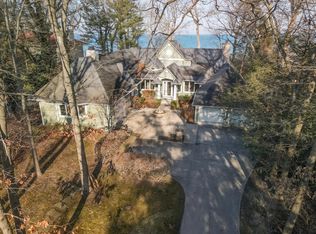
Living large is the best way to describe this lakefront estate in the Timberlane private beach association with 8800+ sq/ft on almost 3/4 of an acre. A castle-worthy front door enters to a carved winding staircase flowing into the living room with a grandiose stone fireplace anchoring three floors. The great room has magnificent views of the lake with light streaming from floor to 30 ft. vaulted ceiling. Invite the entire family for Thanksgiving to the dining room seating 30 comfortably not including the kids' table. The party doesn't stop there! The basement allows easy walk-out access to the pool and lofted tree house, and inside hosts a game room including billiards and Kegerator wet bar, Oscars and Super Bowl ready! Find cozy comfort in a bedroom suite to witness the splendor of sunset
Sold
$3,550,000
16624 Westway Dr, New Buffalo, MI 49117
7beds
8,832sqft
Single Family Residence
Built in 1989
0.78 Acres Lot
$4,391,000 Zestimate®
$402/sqft
$3,288 Estimated rent
Home value
$4,391,000
$3.73M - $5.18M
$3,288/mo
Zestimate® history
Owner options
List your home for rent
$3,288/mo
Rent Zestimate®
Find your next renter with Zillow Rental Manager. Plus, with online applications, you can quickly screen prospective tenants – for free.
$3,288/mo
Rent Zestimate®
Refinance and save
$18,462/mo
Est. payment
Refinancing to a lower rate could help reduce your monthly payments and save thousands over the life of the loan.
$18,462/mo
Est. payment
Explore your selling options
Work with a Zillow partner agent
Leverage their expertise and Zillow's premium Showcase listings to get your home seen by more buyers.
Get startedList with your own agent
Get your home in front of millions of buyers by listing it on Zillow.
Learn how to do itSell it yourself
Take full control of how buyers see your home on Zillow by listing For Sale by Owner (FSBO).
List your homeWhat's special
Lakefront estateSplendor of sunsetKegerator wet barGame room including billiardsCarved winding staircaseLofted tree house
Zillow last checked:
Listing updated:
Listed by:
Heidi Picard 773-960-3031,
@properties Christie's International R.E.
Bought with:
Ryan F Katowich, 6502433066
Realty Executives Instant Equity
Source: MichRIC,MLS#: 22040873
Facts & features
Interior
Bedrooms & bathrooms
- Bedrooms: 7
- Bathrooms: 8
- Full bathrooms: 7
- 1/2 bathrooms: 1
- Main level bedrooms: 1
Primary bedroom
- Description: with living space
- Level: Main
- Area: 665
- Dimensions: 19.00 x 35.00
Bedroom 2
- Level: Upper
- Area: 182
- Dimensions: 13.00 x 14.00
Bedroom 3
- Level: Upper
- Area: 272
- Dimensions: 16.00 x 17.00
Bedroom 4
- Level: Upper
- Area: 360
- Dimensions: 18.00 x 20.00
Bedroom 5
- Level: Upper
- Area: 130
- Dimensions: 10.00 x 13.00
Primary bathroom
- Level: Main
- Area: 221
- Dimensions: 13.00 x 17.00
Bathroom 1
- Level: Upper
- Area: 182
- Dimensions: 13.00 x 14.00
Bathroom 2
- Level: Upper
- Area: 45
- Dimensions: 5.00 x 9.00
Dining room
- Description: with fireplace
- Level: Main
- Area: 456
- Dimensions: 19.00 x 24.00
Family room
- Level: Lower
- Area: 990
- Dimensions: 30.00 x 33.00
Kitchen
- Description: dine in
- Level: Main
- Area: 608
- Dimensions: 19.00 x 32.00
Laundry
- Description: mudroom
- Level: Main
- Area: 90
- Dimensions: 9.00 x 10.00
Living room
- Description: vaulted ceiling
- Level: Main
- Area: 1020
- Dimensions: 30.00 x 34.00
Other
- Description: Bedroom
- Level: Upper
- Area: 180
- Dimensions: 12.00 x 15.00
Other
- Description: Lower Level Bedroom Suite
- Level: Lower
- Area: 414
- Dimensions: 18.00 x 23.00
Other
- Description: Powder Room
- Level: Main
- Area: 25
- Dimensions: 5.00 x 5.00
Other
- Description: Workout and Steam
- Level: Lower
- Area: 240
- Dimensions: 15.00 x 16.00
Other
- Description: Bathroom
- Level: Lower
- Area: 35
- Dimensions: 7.00 x 5.00
Other
- Description: Art Studio or Bunk Room
- Level: Upper
- Area: 400
- Dimensions: 20.00 x 20.00
Other
- Description: Bathroom
- Level: Lower
- Area: 30
- Dimensions: 6.00 x 5.00
Heating
- Forced Air
Cooling
- Central Air
Appliances
- Included: Humidifier, Dishwasher, Disposal, Dryer, Freezer, Microwave, Oven, Range, Refrigerator, Washer
Features
- Ceiling Fan(s), Sauna, Wet Bar, Center Island, Eat-in Kitchen
- Flooring: Wood
- Windows: Skylight(s), Screens, Bay/Bow
- Basement: Full,Walk-Out Access
- Number of fireplaces: 5
- Fireplace features: Bedroom, Family Room, Formal Dining, Living Room, Master Bedroom, Other
Interior area
- Total structure area: 6,276
- Total interior livable area: 8,832 sqft
- Finished area below ground: 0
Property
Parking
- Total spaces: 3
- Parking features: Attached, Garage Door Opener
- Garage spaces: 3
Features
- Stories: 3
- Has private pool: Yes
- Pool features: In Ground
- On waterfront: Yes
- Waterfront features: Lake
- Body of water: Lake Michigan
Lot
- Size: 0.78 Acres
- Features: Ground Cover, Shrubs/Hedges
Details
- Parcel number: 111377210076005
Construction
Type & style
- Home type: SingleFamily
- Architectural style: Other
- Property subtype: Single Family Residence
Materials
- Stone, Wood Siding
- Roof: Composition
Condition
- New construction: No
- Year built: 1989
Utilities & green energy
- Sewer: Public Sewer
- Water: Public
- Utilities for property: Phone Connected, Natural Gas Connected, Cable Connected
Community & HOA
Community
- Security: Security System
HOA
- Has HOA: Yes
- Amenities included: Beach Area
- HOA fee: $200 annually
Location
- Region: New Buffalo
Financial & listing details
- Price per square foot: $402/sqft
- Tax assessed value: $957,000
- Annual tax amount: $18,715
- Date on market: 9/22/2022
- Listing terms: Cash,Conventional
- Road surface type: Paved
Price history
| Date | Event | Price |
|---|---|---|
| 12/18/2024 | Sold | $3,550,000-3.4%$402/sqft |
Source:  MichRIC #22040873 Report a problem MichRIC #22040873 Report a problem | ||
| 8/21/2024 | Pending sale | $3,675,000$416/sqft |
Source: MichRIC #22040873 Report a problem | ||
| 7/26/2024 | Contingent | $3,675,000$416/sqft |
Source: MichRIC #22040873 Report a problem | ||
| 8/29/2023 | Price change | $3,675,000-1.7%$416/sqft |
Source: MichRIC #22040873 Report a problem | ||
| 3/29/2023 | Price change | $3,740,000-0.3%$423/sqft |
Source: MichRIC #22040873 Report a problem | ||
| 11/8/2022 | Price change | $3,750,000-6.3%$425/sqft |
Source: MichRIC #22040873 Report a problem | ||
| 9/22/2022 | Listed for sale | $4,000,000+1.3%$453/sqft |
Source: MichRIC #22040873 Report a problem | ||
| 12/1/2021 | Listing removed | -- |
Source:  Berkshire Hathaway HomeServices Chicago Report a problem Berkshire Hathaway HomeServices Chicago Report a problem | ||
| 6/3/2021 | Price change | $3,950,000+5.3%$447/sqft |
Source: MichRIC #21020726 Report a problem | ||
| 7/23/2020 | Price change | $3,750,000-6.3%$425/sqft |
Source: Berkshire Hathaway HomeServices Chicago #19031282 Report a problem | ||
| 5/27/2020 | Listed for sale | $4,000,000$453/sqft |
Source: Berkshire Hathaway HomeServices Chicago #19031282 Report a problem | ||
| 12/11/2019 | Listing removed | $4,000,000$453/sqft |
Source: Berkshire Hathaway HomeServices Chicago #19031282 Report a problem | ||
| 9/4/2019 | Price change | $4,000,000-7%$453/sqft |
Source: Berkshire Hathaway HomeServices KoenigRubloff Realty Group #19031282 Report a problem | ||
| 7/7/2019 | Listed for sale | $4,300,000$487/sqft |
Source: Berkshire Hathaway HomeServices KoenigRubloff Realty Group #19031282 Report a problem | ||
Public tax history
| Year | Property taxes | Tax assessment |
|---|---|---|
| 2025 | $21,358 +4.8% | $2,580,100 +18.5% |
| 2024 | $20,380 | $2,176,900 +12.5% |
| 2023 | -- | $1,935,600 +11.9% |
| 2022 | $18,715 | $1,730,300 +41.5% |
| 2021 | -- | $1,222,700 -9.2% |
| 2020 | $18,104 +2.2% | $1,346,200 -13.3% |
| 2019 | $17,711 -4.9% | $1,552,800 +8.4% |
| 2018 | $18,626 +10.8% | $1,432,900 -0.5% |
| 2017 | $16,808 -0.5% | $1,440,800 +5% |
| 2016 | $16,884 +26.1% | $1,372,200 -0.5% |
| 2015 | $13,388 | $1,379,600 +6.9% |
| 2014 | -- | $1,290,600 -0.7% |
| 2013 | -- | $1,299,200 -4.6% |
| 2012 | -- | $1,361,700 -25.8% |
| 2011 | -- | $1,834,500 +1.3% |
| 2010 | -- | $1,810,900 +10.3% |
| 2009 | -- | $1,642,400 +2.3% |
| 2008 | -- | $1,605,900 +7.7% |
| 2007 | -- | $1,490,900 +13.1% |
| 2006 | -- | $1,318,500 +15.8% |
| 2005 | -- | $1,138,900 +15.1% |
| 2004 | -- | $989,400 +7.8% |
| 2003 | -- | $918,200 +21.2% |
| 2002 | -- | $757,900 -2.5% |
| 2001 | -- | $777,200 |
Find assessor info on the county website
Neighborhood: 49117
Nearby homes
- $3,780,700-- bd3 ba2.9k sqft16612 Westway Dr, New Buffalo, MI 49117Off Market
- $4,266,4002 bd2 ba2k sqft16636 Westway Dr, New Buffalo, MI 49117Off Market
- $3,350,0004 bd5 ba4.3k sqft16592 Westway Dr, New Buffalo, MI 49117Sold
- $5,025,7002 bd4 ba5.2k sqft16648 Westway Dr, New Buffalo, MI 49117Off Market
- $1,420,9002 bd3 ba3k sqft16628 Timber Ct, New Buffalo, MI 49117Off Market
- $1,445,9004 bd4 ba2.3k sqft16657 White Oak Ln, New Buffalo, MI 49117Off Market
- $5,615,6007 bd7 ba4.6k sqft16580 Westway Dr, New Buffalo, MI 49117Off Market
- $4,302,2004 bd3 ba2.6k sqft16660 Westway Dr, New Buffalo, MI 49117Off Market
Nearby schools
GreatSchools rating
- 8/10New Buffalo Elementary SchoolGrades: PK-5Distance: 3.3 mi
- 9/10New Buffalo Middle SchoolGrades: 6-8Distance: 1.8 mi
- 7/10New Buffalo Senior High SchoolGrades: 9-12Distance: 1.8 mi
Get a cash offer in 3 minutes
Find out how much your home could sell for in as little as 3 minutes with a no-obligation cash offer.
Estimated market value
$4,391,000
Get a cash offer in 3 minutes
Find out how much your home could sell for in as little as 3 minutes with a no-obligation cash offer.
Estimated market value
$4,391,000
- Michigan
- Berrien County
- New Buffalo
- 49117
- 16624 Westway Dr
Nearby cities
Nearby neighborhoods
Nearby zip codes
Other New Buffalo Topics
