Skip main navigation
Sold
  • Price Unknown

    16624 Wind Chime Dr, Manor, TX 78653

    4beds
    2,164sqft
    Single Family Residence
    Built in 2025
    0.27 Acres Lot
    $529,600 Zestimate®
    $--/sqft
    $2,775 Estimated rent

    Home value

    $529,600

    $498,000 - $561,000

    $2,775/mo

    Zestimate® history
    Loading
    Loading...

    Owner options

    List your home for rent

    $2,775/mo

    Rent Zestimate®

    Find your next renter with Zillow Rental Manager. Plus, with online applications, you can quickly screen prospective tenants – for free.

    Learn more

    $2,775/mo

    Rent Zestimate®

    Refinance and save

    $72/mo

    Est. payment

    Refinancing to a lower rate could help reduce your monthly payments and save thousands over the life of the loan.

    See today's rates

    $72/mo

    Est. payment

    Explore your selling options

    Work with a Zillow partner agent

    Leverage their expertise and Zillow's premium Showcase listings to get your home seen by more buyers.

    Get started

    List with your own agent

    Get your home in front of millions of buyers by listing it on Zillow.

    Learn how to do it

    Sell it yourself

    Take full control of how buyers see your home on Zillow by listing For Sale by Owner (FSBO).

    List your home

    What's special

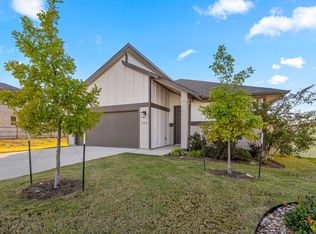
    As our largest floor plan with an array of outstanding features and thoughtful designs from one end to the next, The Summerville is a stunning one-story home that's fit for all types of homeowners. With 4 right-sized bedrooms, 3 full bathrooms, a 3-car tandem garage, a large covered patio, a designer kitchen and an open-concept, spacious living area to accommodate today's lifestyle—there are endless things for all types of people to love in this thoughtfully-designed floor plan. The master suite includes a luxurious bathroom and massive walk-in closet, and the fourth bedroom at the front of the home could easily work as a study room with peaceful natural lighting. Whether you're looking for the perfect layout for entertaining family and friends, or a home to optimize privacy and functionality—you can have the best of both worlds when you choose The Summerville.

    Zillow last checked:

    Listing updated:

    Source: AHA Dream Homes, LLCMLS Logo

    Facts & features

    Interior

    Bedrooms & bathrooms
    • Bedrooms: 4
    • Bathrooms: 3
    • Full bathrooms: 3
    Heating
    • Electric, Other, Heat Pump, Other
    Cooling
    • Central Air, Ceiling Fan(s)
    Appliances
    • Included: Dishwasher, Disposal, Microwave, Range
    Features
    • Ceiling Fan(s), Wired for Data, Walk-In Closet(s)
    • Windows: Double Pane Windows
    Interior area
    • Total interior livable area: 2,164 sqft

    Property

    Parking
    • Total spaces: 3
    • Parking features: Attached
    • Attached garage spaces: 3
    Features
    • Levels: 1.0
    • Stories: 1
    • Patio & porch: Patio
    Lot
    • Size: 0.27 Acres
    Details
    • Parcel number: 966724

    Construction

    Type & style
    • Home type: SingleFamily
    • Architectural style: Contemporary
    • Property subtype: Single Family Residence
    Materials
    • Concrete
    • Roof: Composition,Asphalt
    Condition
    • New Construction
    • New construction: Yes
    • Year built: 2025
    Details
    • Builder name: AHA Dream Homes, LLC

    Community & HOA

    Community
    • Security: Fire Sprinkler System
    • Subdivision: Whisper Valley
    HOA
    • Has HOA: Yes
    • HOA fee: $72 monthly
    Location
    • Region: Manor

    Financial & listing details

    • Tax assessed value: $56,423
    • Annual tax amount: $3,676
    • Date on market: 2/1/2025

    Price history

    DateEventPrice
    4/28/2026Sold--
    Source: Agent Provided Report a problem
    4/28/2026Pending sale$534,948$247/sqft
    Source: Unlock MLS #7272094 Report a problem
    2/26/2026Price change$534,948-0.9%$247/sqft
    Source: Unlock MLS #7272094 Report a problem
    12/8/2025Price change$539,948-1.8%$250/sqft
    Source: Unlock MLS #7272094 Report a problem
    10/20/2025Listed for sale$549,900-3.2%$254/sqft
    Source: Unlock MLS #7272094 Report a problem
    9/5/2025Listing removed$567,800$262/sqft
    Source: Unlock MLS #4851751 Report a problem
    7/21/2025Price change$567,800+2.3%$262/sqft
    Source: Unlock MLS #4851751 Report a problem
    5/9/2025Price change$554,800+38.7%$256/sqft
    Source: AHA Dream Homes, LLC Report a problem
    5/9/2025Price change$399,900-8%$185/sqft
    Source: AHA Dream Homes, LLC Report a problem
    5/1/2025Price change$434,900-23.4%$201/sqft
    Source: AHA Dream Homes, LLC Report a problem
    2/1/2025Price change$567,800+30.6%$262/sqft
    Source: AHA Dream Homes, LLC Report a problem
    9/20/2024Price change$434,900-2.2%$201/sqft
    Source: AHA Dream Homes, LLC Report a problem
    8/16/2024Listed for sale$444,900$206/sqft
    Source: AHA Dream Homes, LLC Report a problem

    Public tax history

    YearProperty taxesTax assessment
    2025$3,676 +0.3%$56,423 -6%
    2024$3,666 -0.3%$60,000
    2023$3,678 $60,000
    Find assessor info on the county website

    Neighborhood: 78653

    Nearby schools

    GreatSchools rating
    Schools provided by the MLS
    • Elementary: Gilbert Elementary
    • Middle: Dailey Middle School
    • High: Del Valle
    • District: Del Valle ISD

    Source: AHA Dream Homes, LLC. This data may not be complete. We recommend contacting the local school district to confirm school assignments for this home.

    Get a cash offer in 3 minutes
    Find out how much your home could sell for in as little as 3 minutes with a no-obligation cash offer.
    Estimated market value
    $529,600
    Get a cash offer in 3 minutes
    Find out how much your home could sell for in as little as 3 minutes with a no-obligation cash offer.
    Estimated market value
    $529,600