Skip main navigation
Active
  • $624,900

    16625 NE San Rafael Dr, Portland, OR 97230

    4beds
    2,308sqft
    : 
    $4,597/mo
    Get pre-qualified
    Residential, Single Family Residence
    Built in 1988
    10,018 Square Feet Lot
    $619,200 Zestimate®
    $271/sqft
    $-- HOA

    What's special

    Newer gas fireplaceExpansive floor planDazzling private backyardBeautifully updated kitchenWalk-in closetMultiple storage spacesDining room
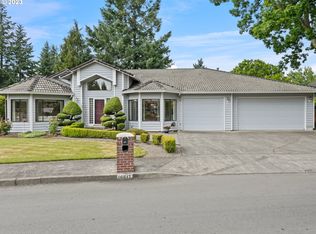
    OPEN SATURDAY 8/15, NOON TO 2PM! Proudly positioned in the coveted Sandstone neighborhood on an oversized lot, this beautifully updated tri-level home lives large. Come tour to experience the tasteful kitchen and bath updates, the dazzling private backyard, and the expansive floor plan. The formal entryway presents lofted ceilings with seamless access to a formal living room, dining room, and beautifully updated kitchen. The upper-level features a large primary suite with a double vanity full bath, walk-in closet, and slider to outdoor upper deck. Rounding out the upstairs are two additional bedrooms and another full bath. The lower-level features a sizable family room with newer gas fireplace, a full bathroom, a private laundry room, a tucked bedroom, and convenient access to the two-car garage. The spacious, fenced, backyard has three entry points, multiple diverse spaces, patios, planters, blueberry bushes, and a deck off the kitchen. Property offers multiple storage spaces. Conveniently located to PDX Airport, Cascade Station, Migration Brewing, Glendoveer Golf Course, Blue Lake Park, the Columbia River and I-84.
    8 days
    |
    483
    |
    42
    |

    Likely to sell faster than

    Zillow last checked:

    Listing updated:

    Listed by:

    John McClain 360-931-0160,

    Windermere Realty Trust,

    Jacob Alder 720-388-9938,

    Windermere Realty Trust

    Source: RMLS (OR),MLS#: 433555199MLS Logo

      Facts & features

      Interior

      Bedrooms & bathrooms
      • Bedrooms: 4
      • Bathrooms: 3
      • Full bathrooms: 3
      • Main level bathrooms: 1
      Rooms
      • Room types: Bedroom 4, Laundry, Entry, Bedroom 2, Bedroom 3, Dining Room, Family Room, Kitchen, Living Room, Primary Bedroom
      Primary bedroom
      • Features: Bathroom, Closet Organizer, Deck, Closet, Suite, Wallto Wall Carpet
      • Level: Upper
      • Area: 195
      • Dimensions: 15 x 13
      Bedroom 2
      • Features: Closet, Wallto Wall Carpet
      • Level: Upper
      • Area: 130
      • Dimensions: 10 x 13
      Bedroom 3
      • Features: Closet, Wallto Wall Carpet
      • Level: Upper
      • Area: 121
      • Dimensions: 11 x 11
      Bedroom 4
      • Features: Closet, Wallto Wall Carpet
      • Level: Main
      • Area: 154
      • Dimensions: 11 x 14
      Dining room
      • Features: Hardwood Floors
      • Level: Main
      • Area: 144
      • Dimensions: 12 x 12
      Family room
      • Features: Fireplace, Vinyl Floor
      • Level: Main
      • Area: 361
      • Dimensions: 19 x 19
      Kitchen
      • Features: Builtin Features, Disposal, Island, Microwave, Pantry, Convection Oven, Free Standing Refrigerator, Quartz
      • Level: Main
      • Area: 224
      • Width: 14
      Living room
      • Features: Bay Window, Hardwood Floors
      • Level: Main
      • Area: 255
      • Dimensions: 17 x 15
      Heating
      • Forced Air, Fireplace(s)
      Cooling
      • Central Air
      Appliances
      • Included: Built In Oven, Built-In Range, Convection Oven, Dishwasher, Free-Standing Refrigerator, Microwave, Plumbed For Ice Maker, Washer/Dryer, Disposal, Gas Water Heater
      • Laundry: Laundry Room
      Features
      • High Ceilings, Soaking Tub, Vaulted Ceiling(s), Closet, Built-in Features, Kitchen Island, Pantry, Quartz, Bathroom, Closet Organizer, Suite
      • Flooring: Hardwood, Vinyl, Wall to Wall Carpet
      • Windows: Aluminum Frames, Double Pane Windows, Vinyl Frames, Bay Window(s)
      • Number of fireplaces: 1
      • Fireplace features: Gas
      Interior area
      • Total structure area: 2,308
      • Total interior livable area: 2,308 sqft

      Property

      Parking
      • Total spaces: 2
      • Parking features: Driveway, Off Street, Garage Door Opener, Attached
      • Attached garage spaces: 2
      • Has uncovered spaces: Yes
      Accessibility
      • Accessibility features: Accessible Entrance, Main Floor Bedroom Bath, Natural Lighting, Parking, Accessibility
      Features
      • Levels: Tri Level
      • Stories: 2
      • Patio & porch: Covered Patio, Deck
      • Exterior features: Basketball Court, Garden, Water Feature, Yard
      • Fencing: Fenced
      Lot
      • Size: 10,018 Square Feet
      • Features: Level, Trees, Sprinkler, SqFt 10000 to 14999
      Details
      • Additional structures: ToolShed
      • Parcel number: R265655

      Construction

      Type & style
      • Home type: SingleFamily
      • Architectural style: Contemporary
      • Property subtype: Residential, Single Family Residence
      Materials
      • Cedar
      • Foundation: Pillar/Post/Pier, Slab
      • Roof: Composition
      Condition
      • Resale
      • New construction: No
      • Year built: 1988

      Utilities & green energy

      • Gas: Gas
      • Sewer: Public Sewer
      • Water: Public
      • Utilities for property: Cable Connected

      Community & HOA

      Community
      • Security: Security Gate, Security Lights, Sidewalk
      HOA
      • Has HOA: No
      Location
      • Region: Portland

      Financial & listing details

      • Price per square foot: $271/sqft
      • Tax assessed value: $662,140
      • Annual tax amount: $7,608
      • Date on market: 8/6/2026
      • Listing terms: Cash,Conventional,FHA,VA Loan
      • Road surface type: Paved

        Estimated market value

        $619,200

        $588,000 - $650,000

        $3,106/mo

        Price history

        DateEventPrice
        8/6/2026Listed for sale$624,900+32.1%$271/sqft
        Source: RMLS (OR) #433555199 Report a problem
        7/2/2020Sold$473,000+0.9%$205/sqft
        Source: RMLS (OR) #20379035 Report a problem
        5/28/2020Pending sale$469,000$203/sqft
        Source: John L Scott Real Estate #20379035 Report a problem
        5/18/2020Listed for sale$469,000+97.9%$203/sqft
        Source: John L Scott Real Estate #20379035 Report a problem
        9/26/2000Sold$237,000$103/sqft
        Source: Public Record Report a problem

        Public tax history

        YearProperty taxesTax assessment
        2025$7,608 +5.7%$396,490 +3%
        2024$7,199 +10.5%$384,950 +3%
        2023$6,514 +2.5%$373,740 +3%
        2022$6,353 +2.5%$362,860 +3%
        2021$6,196 +6.9%$352,300 +3%
        2020$5,797 +4.3%$342,040 +3%
        2019$5,557 $332,080 +3%
        2018$5,557 +1%$322,410 +3%
        2017$5,501 +8%$313,020 +3%
        2016$5,092 $303,910 +3%
        2015$5,092 +3%$295,060 +3%
        2014$4,945 +10.2%$286,470 +6.7%
        2013$4,485 +5.2%$268,600 +4.2%
        2012$4,265 +0.6%$257,750 -0.8%
        2011$4,241 -5.9%$259,780 -6.6%
        2010$4,508 +2.7%$278,130 +3%
        2009$4,391 +1.8%$270,030 +3%
        2008$4,315 +2.4%$262,170 +3%
        2007$4,213 +3.5%$254,540 +3%
        2006$4,070 +2.3%$247,130 +3%
        2005$3,980 +2.3%$239,940 +3%
        2004$3,890 +4%$232,960 +3%
        2003$3,739 +2.7%$226,180 +3%
        2002$3,639 +9.6%$219,600 +6.1%
        2000$3,319 +3.1%$207,000 +3%
        1999$3,221 $200,980
        Find assessor info on the county website

        Monthly payment

        Est. payment

        Payment breakdown

        Explore the cost of this home by adjusting the details. Changes won't be saved.
        All calculations are estimates and provided by Zillow, Inc. for informational purposes only. Actual amounts may vary.
        HOA fees may include property taxes on listings classified as Co-Ops. Contact the listing agent and/or owner for fee details.
        See how much you could borrow to make a competitive offer.

        Climate risks

        Neighborhood: 97230

        Getting around

        39 / 100
        Car-Dependent
        39 / 100
        Some Transit
        76 / 100
        Very Bikeable

        Nearby schools

        GreatSchools rating
        Schools provided by the listing agent
        • Elementary: Wilkes
        • Middle: H.B. Lee
        • High: Reynolds

        Source: RMLS (OR). This data may not be complete. We recommend contacting the local school district to confirm school assignments for this home.

        A local agent can set up tours, give advice and negotiate with sellers.

        Browse local experts

        Similar homes