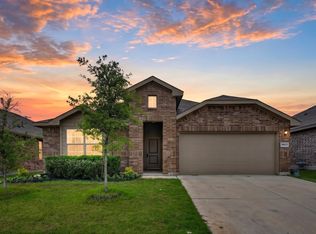
Welcome to this beautifully maintained, single-story home tucked inside the Liberty Trails community by D.R. Horton. Built in 2022, this four-bedroom home offers a bright, open layout designed for both everyday living and easy entertaining.
Step inside to find high ceilings, fresh neutral tones, and clean, contemporary finishes throughout. The kitchen, dining, and living areas connect seamlessly, anchored by a spacious island, rich cabinetry, and stainless steel appliances making it as functional as it is inviting.
Natural light fills the main living space, with a wall of windows overlooking the covered patio and fenced backyard. The space is perfect for quiet mornings or relaxed evenings at home.
The primary suite provides a comfortable and private retreat, with plenty of space to unwind at the end of the day.
Residents enjoy access to community amenities such as a pool, playground, and trails, along with convenient proximity to Highway 114 and I-35W, placing shopping, dining, and daily essentials within easy reach.
For sale
Price cut: $5K (4/23)
$335,000
16625 Portage St, Justin, TX 76247
4beds
1,792sqft
Single Family Residence
Built in 2022
5,488 Square Feet Lot
$-- Zestimate®
$187/sqft
$42/mo HOA
What's special
Clean contemporary finishesBeautifully maintained single-story homeHigh ceilingsStainless steel appliancesCovered patioFenced backyardSpacious island
- 89 days |
- 70 |
- 3 |
Zillow last checked:
Listing updated:
Listed by:
Ashley Hart 0718530 210-378-3931,
Keller Williams Realty-FM 972-874-1905
Source: NTREIS,MLS#: 21229944
Loading...
Facts & features
Interior
Bedrooms & bathrooms
- Bedrooms: 4
- Bathrooms: 2
- Full bathrooms: 2
Primary bedroom
- Features: En Suite Bathroom, Walk-In Closet(s)
- Level: First
- Dimensions: 13 x 15
Bedroom
- Features: Split Bedrooms
- Level: First
- Dimensions: 10 x 12
Bedroom
- Features: Split Bedrooms
- Level: First
- Dimensions: 10 x 12
Bedroom
- Features: Split Bedrooms
- Level: First
- Dimensions: 10 x 10
Primary bathroom
- Features: Built-in Features, En Suite Bathroom, Solid Surface Counters
- Level: First
- Dimensions: 9 x 11
Dining room
- Level: First
- Dimensions: 10 x 10
Other
- Features: Built-in Features, Solid Surface Counters
- Level: First
- Dimensions: 8 x 8
Kitchen
- Features: Breakfast Bar, Built-in Features, Eat-in Kitchen, Kitchen Island, Solid Surface Counters, Walk-In Pantry
- Level: First
- Dimensions: 15 x 10
Living room
- Level: First
- Dimensions: 17 x 12
Utility room
- Features: Utility Room
- Level: First
- Dimensions: 6 x 9
Heating
- Central, Electric
Cooling
- Central Air, Ceiling Fan(s), Electric
Appliances
- Included: Dishwasher, Electric Cooktop, Electric Oven, Electric Water Heater, Disposal, Microwave
- Laundry: Laundry in Utility Room
Features
- Eat-in Kitchen, Kitchen Island, Open Floorplan, Pantry, Smart Home, Walk-In Closet(s)
- Flooring: Carpet, Ceramic Tile
- Windows: Window Coverings
- Has basement: No
- Has fireplace: No
Interior area
- Total interior livable area: 1,792 sqft
Video & virtual tour
Property
Parking
- Total spaces: 2
- Parking features: Door-Single, Driveway, Garage Faces Front, Garage, Garage Door Opener
- Attached garage spaces: 2
Features
- Levels: One
- Stories: 1
- Pool features: None
- Fencing: Wood
Lot
- Size: 5,488 Square Feet
- Features: Interior Lot, Landscaped, Subdivision
Details
- Parcel number: R985931
Construction
Type & style
- Home type: SingleFamily
- Architectural style: Traditional,Detached
- Property subtype: Single Family Residence
Materials
- Brick
- Foundation: Slab
- Roof: Composition
Condition
- Year built: 2022
Utilities & green energy
- Sewer: Public Sewer
- Water: Public
- Utilities for property: Municipal Utilities, Sewer Available, Separate Meters, Underground Utilities, Water Available
Community & HOA
Community
- Features: Curbs, Sidewalks
- Security: Security System, Carbon Monoxide Detector(s), Smoke Detector(s)
- Subdivision: Liberty Trails
HOA
- Has HOA: Yes
- Services included: All Facilities, Association Management
- HOA fee: $500 annually
- HOA name: Liberty Trails Homeowners Association, Inc.
- HOA phone: 972-612-2303
Location
- Region: Justin
Financial & listing details
- Price per square foot: $187/sqft
- Tax assessed value: $337,211
- Annual tax amount: $5,715
- Date on market: 4/10/2026
- Cumulative days on market: 90 days
- Listing terms: Cash,Conventional,FHA,VA Loan
Estimated market value
Not available
Estimated sales range
Not available
Not available
Price history
| Date | Event | Price |
|---|---|---|
| 4/23/2026 | Price change | $335,000-1.5%$187/sqft |
Source: NTREIS #21229944 Report a problem | ||
| 4/10/2026 | Listed for sale | $340,000+4.6%$190/sqft |
Source: NTREIS #21229944 Report a problem | ||
| 4/6/2023 | Listing removed | -- |
Source: NTREIS #20180342 Report a problem | ||
| 12/5/2022 | Listing removed | $325,000$181/sqft |
Source: NTREIS #20180342 Report a problem | ||
| 10/13/2022 | Listed for sale | $325,000$181/sqft |
Source: NTREIS #20180342 Report a problem | ||
Public tax history
| Year | Property taxes | Tax assessment |
|---|---|---|
| 2025 | $5,715 -3.8% | $337,211 +4.1% |
| 2024 | $5,944 -18.4% | $323,863 -4.1% |
| 2023 | $7,284 +677.9% | $337,677 +754.5% |
| 2022 | $936 | $39,518 |
Find assessor info on the county website
Monthly payment
Est. payment$--/mo
Payment breakdown
Explore the cost of this home by adjusting the details. Changes won't be saved.All calculations are estimates and provided by Zillow, Inc. for informational purposes only. Actual amounts may vary.
HOA fees may include property taxes on listings classified as Co-Ops. Contact the listing agent and/or owner for fee details.
Mortgage interest rates are dependent on a number of factors, including credit score, down payment, and repayment length. Interest rate data provided by Zillow Group Marketplace, Inc. as of 1/1/1970 from various mortgage lenders with which we have lead or other similar arrangements; the Estimated Payment is an average of those rates.
See how much you could borrow to make a competitive offer.
Climate risks
Neighborhood: 76247
Nearby schools
GreatSchools rating
- 2/10Alan and Andra Perrin Elementary SchoolGrades: K-5Distance: 2.5 mi
- 6/10Chisholm Trail Middle SchoolGrades: 6-8Distance: 6 mi
- 5/10Northwest High SchoolGrades: 9-12Distance: 3.9 mi
Schools provided by the listing agent
- Elementary: Clara Love
- Middle: Chisholmtr
- High: Northwest
- District: Northwest ISD
Source: NTREIS. This data may not be complete. We recommend contacting the local school district to confirm school assignments for this home.
A local agent can set up tours, give advice and negotiate with sellers.
A local lender can help you make sure your offer is ready when you are.
- Texas
- Denton County
- Justin
- 76247
- 16625 Portage St