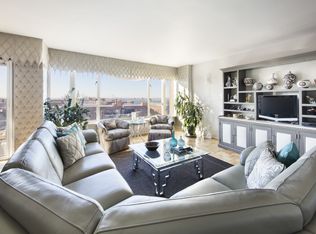
Indulge in the splendor of a breathtaking water and bridge vista from this exquisite 3-bedroom, 3-bathroom haven in the prestigious Cryder House. Immerse yourself in luxury within this expansive residence, meticulously renovated to perfection. Step into a world of sophistication with top-of-the-line custom cabinetry, elegant crown moldings, a dazzling mosaic backsplash, and high-end appliances that elevate the heart of the home. The Italian tiled floor adds a touch of opulence, creating a seamless flow throughout. Retreat to the lavish Primary bedroom suite, featuring a custom-tiled bath and expansive closets adorned with parquet floors, providing a haven of tranquility. The living room extends an invitation to the outdoors with terrace access, where you can savor panoramic water and bridge views that redefine the art of living. This residence is not only a testament to style but also offers practicality with a central VAC system ensuring effortless maintenance. Security and convenience are paramount, with a 24-hour security/doorman providing peace of mind. Seize the opportunity to make this magnificent apartment your own, where every detail is a testament to luxury living in one of the most coveted locations., Additional information: Appearance:Elegant,Interior Features:Lr/Dr
Sold for $655,000
$655,000
166-25 Powells Cove Boulevard #1C, Beechhurst, NY 11357
3beds
1,980sqft
Stock Cooperative, Residential
Built in 1967
-- sqft lot
$674,400 Zestimate®
$331/sqft
$4,144 Estimated rent
Home value
$674,400
$607,000 - $749,000
$4,144/mo
Zestimate® history
Owner options
List your home for rent
$4,144/mo
Rent Zestimate®
Find your next renter with Zillow Rental Manager. Plus, with online applications, you can quickly screen prospective tenants – for free.
$4,144/mo
Rent Zestimate®
Refinance and save
$3,481/mo
Est. payment
Refinancing to a lower rate could help reduce your monthly payments and save thousands over the life of the loan.
$3,481/mo
Est. payment
Explore your selling options
Work with a Zillow partner agent
Leverage their expertise and Zillow's premium Showcase listings to get your home seen by more buyers.
Get startedList with your own agent
Get your home in front of millions of buyers by listing it on Zillow.
Learn how to do itSell it yourself
Take full control of how buyers see your home on Zillow by listing For Sale by Owner (FSBO).
List your homeWhat's special
Zillow last checked:
Listing updated:
Listed by:
John A. Balis,
Douglas Elliman Real Estate 718-631-8900,
George Balis 917-885-0828,
Douglas Elliman Real Estate
Bought with:
Non Member-MLS
Buyer Representation Office
Source: OneKey® MLS as distributed by MLS GRID,MLS#: L3524928
Facts & features
Interior
Bedrooms & bathrooms
- Bedrooms: 3
- Bathrooms: 3
- Full bathrooms: 3
Other
- Description: Foyer, Living Room, Dining Room, Eat-In Kitchen, Primary Bedroom w/ En suite bath, Bedroom, Full Bath, 3rd Bedroom w/ En suite bath, currently used as a Den/ Family Room / Office.
- Level: First
Heating
- Forced Air
Cooling
- Central Air
Appliances
- Included: Convection Oven, Dishwasher, Microwave, Refrigerator, Gas Water Heater
Features
- Central Vacuum, Eat-in Kitchen, Entrance Foyer, First Floor Bedroom, Granite Counters, Master Downstairs, Primary Bathroom, Pantry
- Flooring: Hardwood
- Windows: Blinds, Storm Window(s)
- Basement: Common
- Attic: None
Interior area
- Total structure area: 1,980
- Total interior livable area: 1,980 sqft
Property
Parking
- Total spaces: 1
- Parking features: Garage, On Street
- Has garage: Yes
- Has uncovered spaces: Yes
Features
- Levels: One
Details
- Parcel number: 04574008041039951C
Construction
Type & style
- Home type: Cooperative
- Property subtype: Stock Cooperative, Residential
Materials
- Brick
Condition
- Estimated
- Year built: 1967
Details
- Builder model: True 3 Bedroom / 3 Bath
Utilities & green energy
- Sewer: Public Sewer
- Water: Public
- Utilities for property: Trash Collection Private
Community & HOA
Community
- Subdivision: Cryder House
HOA
- Has HOA: No
- Services included: Air Conditioning, Cable TV, Gas, Maintenance Grounds, Heat, Hot Water, Pool Service, Sewer, Trash, Water
- HOA name: Lovett
- HOA phone: 718-445-9500
Location
- Region: Flushing
Financial & listing details
- Price per square foot: $331/sqft
- Date on market: 1/10/2024
- Cumulative days on market: 205 days
- Listing agreement: Exclusive Agency
- Inclusions: , A/C Units, Central Vacuum, Convection Oven, Dishwasher, Microwave, Refrigerator, Shades/Blinds, Storm Windows
Price history
| Date | Event | Price |
|---|---|---|
| 7/9/2025 | Sold | $655,000-6.3%$331/sqft |
Source:  OneKey® MLS as distributed by MLS GRID #L3524928 Report a problem OneKey® MLS as distributed by MLS GRID #L3524928 Report a problem | ||
| 11/22/2024 | Pending sale | $699,000$353/sqft |
Source: OneKey® MLS as distributed by MLS GRID #L3524928 Report a problem | ||
| 10/22/2024 | Contingent | $699,000$353/sqft |
Source: StreetEasy #S1710324 Report a problem | ||
| 8/3/2024 | Pending sale | $699,000$353/sqft |
Source: OneKey® MLS as distributed by MLS GRID #3524928 Report a problem | ||
| 5/15/2024 | Price change | $699,000-5.3%$353/sqft |
Source: OneKey® MLS as distributed by MLS GRID #3524928 Report a problem | ||
| 1/10/2024 | Listed for sale | $738,000-0.1%$373/sqft |
Source: OneKey® MLS as distributed by MLS GRID #3524928 Report a problem | ||
| 11/10/2023 | Listing removed | -- |
Source: StreetEasy Report a problem | ||
| 8/30/2023 | Price change | $739,000-3.4%$373/sqft |
Source: OneKey® MLS as distributed by MLS GRID #3374893 Report a problem | ||
| 4/26/2023 | Price change | $765,000-2.9%$386/sqft |
Source: OneKey® MLS as distributed by MLS GRID #3374893 Report a problem | ||
| 1/13/2023 | Price change | $788,000-1.4%$398/sqft |
Source: OneKey® MLS as distributed by MLS GRID #3374893 Report a problem | ||
| 2/9/2022 | Listed for sale | $799,000$404/sqft |
Source: OneKey® MLS as distributed by MLS GRID #3374893 Report a problem | ||
| 12/31/2021 | Listing removed | -- |
Source: OneKey® MLS as distributed by MLS GRID #3279531 Report a problem | ||
| 5/15/2021 | Price change | $799,000-7.6%$404/sqft |
Source: OneKey® MLS as distributed by MLS GRID #3279531 Report a problem | ||
| 1/12/2021 | Listed for sale | $865,000-3.8%$437/sqft |
Source: OneKey® MLS as distributed by MLS GRID #3279531 Report a problem | ||
| 5/13/2020 | Listing removed | $899,000$454/sqft |
Source: CENTURY 21 Bay Benjamin #3206117 Report a problem | ||
| 3/7/2020 | Listed for sale | $899,000+65.3%$454/sqft |
Source: Century 21 Bay Benjamin #3206117 Report a problem | ||
| 1/20/2015 | Sold | $544,000$275/sqft |
Source: OneKey® MLS as distributed by MLS GRID #L2673527 Report a problem | ||
| 11/12/2014 | Pending sale | $544,000$275/sqft |
Source: Douglas Elliman #2673527 Report a problem | ||
| 8/15/2014 | Price change | $544,000-7.5%$275/sqft |
Source: Douglas Elliman Report a problem | ||
| 7/15/2014 | Price change | $588,000-3.3%$297/sqft |
Source: Douglas Elliman Report a problem | ||
| 5/28/2014 | Price change | $608,000+3.9%$307/sqft |
Source: Douglas Elliman Report a problem | ||
| 5/17/2014 | Listed for sale | $585,000+8.5%$295/sqft |
Source: Douglas Elliman Report a problem | ||
| 12/18/2013 | Listing removed | $539,000$272/sqft |
Source: Keller Williams Realty Gold Coast #2599233 Report a problem | ||
| 7/14/2013 | Listed for sale | $539,000$272/sqft |
Source: Keller Williams Realty Gold Coast #2599233 Report a problem | ||
Public tax history
| Year | Property taxes | Tax assessment |
|---|---|---|
| 2010 | -- | -- |
| 2009 | -- | -- |
| 2008 | -- | -- |
| 2007 | -- | -- |
Find assessor info on the county website
Neighborhood: Whitestone
Nearby homes
- $677,7001 bd1 ba2k sqft16625 Powells Cove Blvd, Flushing, NY 11357Off Market

- $578,6002 bd2 ba1.5k sqft16625 Powells Cove Blvd APT 3E, Flushing, NY 11357Off Market

- $726,1002 bd2 ba1.8k sqft16625 Powells Cove Blvd APT 10D, Flushing, NY 11357Off Market
- $418,0001 bd1 ba-- sqft16625 Powells Cove Blvd APT 18K, Flushing, NY 11357Off Market
- $826,5003 bd2 ba2k sqft16625 Powells Cove Blvd APT 2A, Flushing, NY 11357Off Market
- $525,0002 bd2 ba1.5k sqft16625 Powells Cove Blvd APT 4G, Flushing, NY 11357Sold
- $629,0002 bd2 ba1.6k sqft16625 Powells Cove Blvd APT 9E, Flushing, NY 11357For Sale
- $759,0002 bd2 ba1.6k sqft16625 Powells Cove Blvd APT 4M, Flushing, NY 11357For Sale
Nearby schools
GreatSchools rating
- 7/10Ps 193 Alfred J KennedyGrades: PK-5Distance: 0.7 mi
- 8/10Jhs 194 William CarrGrades: 6-8Distance: 0.9 mi
- 6/10World Journalism Preparatory: A College Board SchoolGrades: 6-12Distance: 2 mi
Schools provided by the listing agent
- Middle: Jhs 194 William Carr
- High: Bayside High School
Source: OneKey® MLS as distributed by MLS GRID. This data may not be complete. We recommend contacting the local school district to confirm school assignments for this home.
- New York
- Queens County
- New York
- 11357
- Queens
- Whitestone
- 166-25 Powells Cove Boulevard Unit 1C
Nearby cities
Nearby neighborhoods
Nearby zip codes
Other New York Topics
