Welcome to your dream home nestled in the serene ambiance of Happy Valley. This exquisite residence showcases a modern Copperwood floor plan designed by Ichijo for seamless living and entertaining. As you step inside, you'll be captivated by the sleek interior piano finish cabinetry has organizers and pull-down shelves, sleek interior doors with magnetic door stops. High quality construction throughout, feature dual sliding doors that invite an abundance of natural light and create a harmonious transition between indoor and outdoor spaces. Eco-friendly living with installed solar panels that significantly reduce your energy saving on utility costs. Enjoy access to amenities including a welcoming clubhouse, sparkling swimming pool, and well-appointed recreation facilities sure to delight both kids and adults alike. Don’t miss this incredible opportunity to own a piece of modern paradise just waiting for you to call it home!
Active
Price cut: $19K (7/28)
$710,000
16625 SE Pleasant Valley Pkwy, Happy Valley, OR 97086
4beds
2,748sqft
Residential, Single Family Residence
Built in 2021
-- sqft lot
$705,500 Zestimate®
$258/sqft
$100/mo HOA
What's special
- 134 days
- 176
- 6
Zillow last checked:
Listing updated:
Listed by:
Huy Nguyen huypdx@yahoo.com,
iStar Realty LLC
Source: RMLS (OR),MLS#: 618109874
Facts & features
Interior
Bedrooms & bathrooms
- Bedrooms: 4
- Bathrooms: 3
- Full bathrooms: 2
- Partial bathrooms: 1
- Main level bathrooms: 1
Rooms
- Room types: Bedroom 4, Bedroom 2, Bedroom 3, Dining Room, Family Room, Kitchen, Living Room, Primary Bedroom
Primary bedroom
- Features: Bathroom, Soaking Tub, Walkin Closet, Wallto Wall Carpet
- Level: Upper
- Area: 196
- Dimensions: 14 x 14
Bedroom 2
- Features: Closet
- Level: Upper
- Area: 110
- Dimensions: 11 x 10
Bedroom 3
- Features: Closet
- Level: Upper
- Area: 154
- Dimensions: 14 x 11
Bedroom 4
- Level: Upper
- Area: 110
- Dimensions: 11 x 10
Dining room
- Level: Main
Family room
- Level: Upper
Kitchen
- Features: Dishwasher, Island, Microwave, Laminate Flooring
- Level: Main
- Area: 224
- Width: 14
Living room
- Level: Main
- Area: 272
- Dimensions: 17 x 16
Heating
- Heat Pump
Cooling
- Heat Pump
Appliances
- Included: Dishwasher, Free-Standing Range, Free-Standing Refrigerator, Microwave, Range Hood, Stainless Steel Appliance(s), Electric Water Heater
Features
- Quartz, Closet, Kitchen Island, Bathroom, Soaking Tub, Walk-In Closet(s)
- Flooring: Laminate, Tile, Wall to Wall Carpet
- Windows: Double Pane Windows, Vinyl Frames
- Basement: Crawl Space
- Number of fireplaces: 1
- Fireplace features: Electric
Interior area
- Total structure area: 2,748
- Total interior livable area: 2,748 sqft
Property
Parking
- Total spaces: 2
- Parking features: Garage Door Opener, Attached
- Attached garage spaces: 2
Features
- Levels: Two
- Stories: 2
- Patio & porch: Covered Patio
- Fencing: Fenced
Lot
- Features: Level, Sprinkler, SqFt 3000 to 4999
Details
- Parcel number: 05035953
Construction
Type & style
- Home type: SingleFamily
- Architectural style: Contemporary
- Property subtype: Residential, Single Family Residence
Materials
- Cement Siding
- Foundation: Concrete Perimeter
- Roof: Composition
Condition
- Approximately
- New construction: No
- Year built: 2021
Utilities & green energy
- Sewer: Public Sewer
- Water: Public
Community & HOA
HOA
- Has HOA: Yes
- Amenities included: Commons, Management, Pool, Recreation Facilities
- HOA fee: $100 monthly
Location
- Region: Happy Valley
Financial & listing details
- Price per square foot: $258/sqft
- Tax assessed value: $738,645
- Annual tax amount: $8,204
- Date on market: 4/22/2026
- Listing terms: Cash,Conventional,FHA
- Road surface type: Paved
Estimated market value
$705,500
$670,000 - $741,000
$3,721/mo
Price history
| Date | Event | Price |
|---|---|---|
| 7/28/2026 | Price change | $710,000-2.6%$258/sqft |
Source:  RMLS (OR) #618109874 Report a problem RMLS (OR) #618109874 Report a problem | ||
| 5/11/2026 | Price change | $729,000+5.7%$265/sqft |
Source: RMLS (OR) #618109874 Report a problem | ||
| 4/22/2026 | Listed for sale | $690,000-4.2%$251/sqft |
Source: RMLS (OR) #618109874 Report a problem | ||
| 4/20/2023 | Sold | $719,900-2%$262/sqft |
Source: RMLS (OR) #23040152 Report a problem | ||
| 3/23/2023 | Pending sale | $734,900$267/sqft |
Source: RMLS (OR) #23040152 Report a problem | ||
| 2/13/2023 | Price change | $734,900-2%$267/sqft |
Source: RMLS (OR) #23040152 Report a problem | ||
| 1/30/2023 | Listed for sale | $749,900+0.1%$273/sqft |
Source: RMLS (OR) #23040152 Report a problem | ||
| 6/2/2022 | Sold | $749,022+0.5%$273/sqft |
Source: RMLS (OR) #21328174 Report a problem | ||
| 3/21/2022 | Pending sale | $744,950$271/sqft |
Source: RMLS (OR) #21328174 Report a problem | ||
| 1/12/2022 | Price change | $744,950-1.3%$271/sqft |
Source: RMLS (OR) #21328174 Report a problem | ||
| 10/7/2021 | Listed for sale | $754,950$275/sqft |
Source: RMLS (OR) #21328174 Report a problem | ||
Public tax history
| Year | Property taxes | Tax assessment |
|---|---|---|
| 2025 | $8,204 +3.6% | $406,716 +3% |
| 2024 | $7,922 +2.8% | $394,870 +3% |
| 2023 | $7,703 +72.1% | $383,369 +71.6% |
| 2022 | $4,474 +130.3% | $223,346 +145.8% |
| 2021 | $1,943 +17% | $90,864 +3% |
| 2020 | $1,660 | $88,218 |
Find assessor info on the county website
Monthly payment
Est. payment
Payment breakdown
Explore the cost of this home by adjusting the details. Changes won't be saved.Climate risks
Neighborhood: 97086
Nearby schools
Schools provided by the listing agent
- Elementary: Scouters Mtn
- Middle: Happy Valley
- High: Clackamas
Source: RMLS (OR). This data may not be complete. We recommend contacting the local school district to confirm school assignments for this home.
- $635,2004 bd3 ba2.3k sqft16663 SE Pleasant Valley Pkwy, Happy Valley, OR 97086Off Market
- $3,4904 bd3 ba2.3k sqft16555 SE Pleasant Valley Pkwy, Happy Valley, OR 97086For Rent
- $624,0003 bd3 ba2.2k sqft16699 SE Pleasant Valley Pkwy, Happy Valley, OR 97086Off Market
- $849,9004 bd3 ba2.5k sqft16710 SE Multnomah Falls Dr LOT 812, Happy Valley, OR 97086New Construction
Similar homes
- $759,0005 bd3 ba3k sqft10013 SE Elderberry St, Happy Valley, OR 97086Active
 MLS ID #666969486, John McKay, Premiere Property Group, LLC. RMLS (OR)
 - $599,0004 bd3 ba2.4k sqft10316 SE Bristol Ct, Happy Valley, OR 97086Active
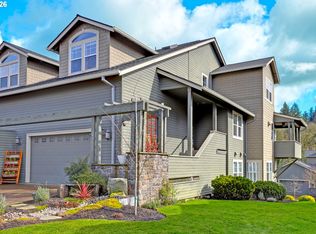 MLS ID #259796365, Julie Spear, The Agency Portland. RMLS (OR)
 - $649,9604 bd3 ba1.8k sqft11613 SE Majestic Falls Ave Lot 768, Happy Valley, OR 97086Active
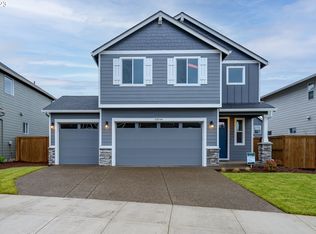 MLS ID #473601016, Douglas Samson, SEKISUI HOUSE PNW, INC. RMLS (OR)
 - $830,0005 bd3 ba2.9k sqft11126 SE Pheasant Ridge Dr, Happy Valley, OR 97086Active
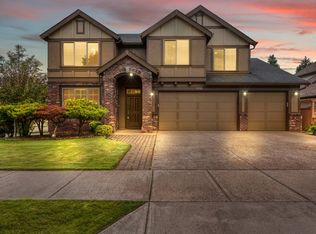 MLS ID #530777383, Alan Baylis, RE/MAX Advantage Group. RMLS (OR)
 - $669,9604 bd3 ba1.8k sqft16500 SE Pacific Crest Trail Pl Lot 752, Happy Valley, OR 97086ActiveRMLS (OR)
- $639,9954 bd3 ba2.3k sqft16692 SE Wintergreen St, Happy Valley, OR 97086ActiveRMLS (OR)
- $632,9954 bd3 ba2.3k sqft9200 SE Azalea St, Happy Valley, OR 97086ActiveRMLS (OR)
- $609,9955 bd3 ba2k sqft16713 SE Wintergreen St, Happy Valley, OR 97086ActiveRMLS (OR)
- $577,9954 bd3 ba2k sqft9474 SE 162nd Ave, Happy Valley, OR 97086ActiveRMLS (OR)
- $845,0006 bd4 ba3.1k sqft10025 SE Nicholas Dr, Happy Valley, OR 97086ActiveMLS ID #392834929, Amy Knight, Hardy Properties. RMLS (OR)
- $640,0005 bd3 ba2.2k sqft4818 SE Antelope Hills Dr, Gresham, OR 97080ActiveMLS ID #536871385, Leigh Flynn, Wise Move Real Estate. RMLS (OR)
- $599,9603 bd3 ba1.6k sqft10257 SE Vradenburg Rd #358, Happy Valley, OR 97086ActiveRMLS (OR)
- $684,9605 bd3 ba2.5k sqft14047 SE Piper Cub Way, Milwaukie, OR 97267ActiveMLS ID #400016119, Chase D'Ambrosio, Real Estate Performance Group. RMLS (OR)
- $439,0003 bd3 ba1.6k sqft17322 SE Crossroads Ave, Happy Valley, OR 97086ActiveMLS ID #562755781, Parvaneh Kalantari, Vitality Home Realty. RMLS (OR)
- $839,9214 bd3 ba2.7k sqft14184 SE Iseli Ln, Clackamas, OR 97015ActiveMLS ID #223002921, Mike Day, HomeSource. RMLS (OR)
- $599,0003 bd3 ba2.3k sqft11041 SE Henderson Dr, Portland, OR 97266ActiveMLS ID #534315666, Tiffani Calisa Yun-Phothivongsa, Real Broker LLC. RMLS (OR)
- $699,9005 bd3 ba2.3k sqft9915 NE 69th St, Vancouver, WA 98662ActiveMLS ID #601657296, Raisa Sidorenko, Cascade Hasson Sotheby's International Realty. RMLS (OR)
- $869,9005 bd4 ba3.4k sqft3779 SW McKinley St, Gresham, OR 97080ActiveMLS ID #217330594, Bev Blume, Keller Williams Realty Portland Elite. RMLS (OR)
- $724,9004 bd4 ba3k sqft15152 SW Coolwater Ln, Tigard, OR 97224ActiveMLS ID #478330436, Jeanne Able, Windermere Realty Trust. RMLS (OR)
- $619,9004 bd3 ba1.9k sqft2263 SW Phyllis Pl, Gresham, OR 97080ActiveMLS ID #500468839, Derek Peterson, Better Homes & Gardens Realty. RMLS (OR)
