LOCATION !!! LIGHT AND BRIGHT WITH SPACIOUS OPEN FLOOR PLAN !!!! THIS HOME LOCATED IN AN EXCELLENT LOCATION WITHIN QUIET NEIGHBORHOOD THAT HAS EASY ACCESS TO I-355. CLOSE TO SHOPPING CENTER, WALKING DISTANCE TO NEIGHBORHOOD PARKS. 5 BEDROOMS AND 3.5 BATH. LARGE LIVING ROOM FEATURES THE BRICK FIREPLACE, VAULTED CEILINGS. SPACIOUS MASTER SUITE WITH WALK IN CLOSET, VAULTED CEILINGS, WHIRLPOOL BATH, SEPARATE SHOWER AND DUAL SINKS. HARWOOD FLOORS THROUGHOUT THE MAIN LEVEL ADD A TOUCH OF TIMELESS ELEGANCE, WHILE ALSO OFFERING DURABILITY AND EASE OF MAINTENANCE. SPACIOUS KITCHEN WITH STAINLESS STEEL APPLIANCES. THIS HOME HAS MANY RECENT IMPROVEMENTS INCLUDING ....NEW ROOF AND SKYLIGHTS ( 2019), NEW WINDOWS ON SECOND FLOOR ( 2022), NEW A/C ( 2022,) NEW FURNACE (2021), NEW SLIDING DOORS TO THE DECK ( 2020), NEW WATER SOFTENER ( 2021), NEW SUMP PUMP ( 2023). LOTS OF CLOSET SPACE. THE ADDITIONAL 1560 SQ FT BASEMENT HASS TONS OF FINISHED SPACE THAT COULD HAVE SO MANY FUNCTIONS - FAMILY ROOM, OFFICE, REC ROOM, PLAY ROOM, EXERCISE ROOM , PLUS 1 BEDROOMS, PLUS BRICK FIREPLACE......THE POSSIBILITIES ARE ENDLESS. THE DECK OFFERS AN OUTDOOR RETREAT, PERFECT FOR ENJOYING WARM SUMMER DAYS OR HOSTING GATHERINGS WITH FAMILY AND FRIENDS. BEAUFIFUL PRIVATE VIEW FROM LARGE RELAXING DECK. ENJOY PARK LIKE SURROUNDINGS. DON'T MISS YOUR CHANCE TO COME AND SEE IT !!!!!
Closed
$430,000
16626 Karen Springs Dr, Lockport, IL 60441
5beds
3,834sqft
Single Family Residence
Built in 1999
0.37 Acres Lot
$580,100 Zestimate®
$112/sqft
$4,364 Estimated rent
Home value
$580,100
$545,000 - $615,000
$4,364/mo
Zestimate® history
Owner options
List your home for rent
$4,364/mo
Rent Zestimate®
Find your next renter with Zillow Rental Manager. Plus, with online applications, you can quickly screen prospective tenants – for free.
$4,364/mo
Rent Zestimate®
Refinance and save
$3,260/mo
Est. payment
Refinancing to a lower rate could help reduce your monthly payments and save thousands over the life of the loan.
$3,260/mo
Est. payment
Explore your selling options
Work with a Zillow partner agent
Leverage their expertise and Zillow's premium Showcase listings to get your home seen by more buyers.
Get startedList with your own agent
Get your home in front of millions of buyers by listing it on Zillow.
Learn how to do itSell it yourself
Take full control of how buyers see your home on Zillow by listing For Sale by Owner (FSBO).
List your homeWhat's special
Zillow last checked:
Listing updated:
Listed by:
Diana Dambrauskiene 708-692-8310,
Re/Max Millennium
Bought with:
Kristen Di Fiore
Crosstown Realtors Inc
Source: MRED as distributed by MLS GRID,MLS#: 11891600
Facts & features
Interior
Bedrooms & bathrooms
- Bedrooms: 5
- Bathrooms: 4
- Full bathrooms: 3
- 1/2 bathrooms: 1
Rooms
- Room types: Bedroom 5, Exercise Room
Primary bedroom
- Features: Flooring (Hardwood), Bathroom (Full, Double Sink, Whirlpool & Sep Shwr)
- Level: Main
- Area: 285 Square Feet
- Dimensions: 19X15
Bedroom 2
- Features: Flooring (Carpet)
- Level: Second
- Area: 130 Square Feet
- Dimensions: 13X10
Bedroom 3
- Features: Flooring (Carpet)
- Level: Second
- Area: 121 Square Feet
- Dimensions: 11X11
Bedroom 4
- Features: Flooring (Carpet)
- Level: Second
- Area: 132 Square Feet
- Dimensions: 12X11
Bedroom 5
- Features: Flooring (Carpet)
- Level: Basement
- Area: 168 Square Feet
- Dimensions: 14X12
Dining room
- Features: Flooring (Hardwood)
- Level: Main
- Area: 156 Square Feet
- Dimensions: 13X12
Exercise room
- Features: Flooring (Carpet)
- Level: Basement
- Area: 100 Square Feet
- Dimensions: 10X10
Family room
- Features: Flooring (Carpet)
- Level: Basement
- Area: 400 Square Feet
- Dimensions: 20X20
Kitchen
- Features: Flooring (Hardwood)
- Level: Main
- Area: 168 Square Feet
- Dimensions: 14X12
Laundry
- Level: Main
- Area: 54 Square Feet
- Dimensions: 6X9
Living room
- Features: Flooring (Hardwood)
- Level: Main
- Area: 320 Square Feet
- Dimensions: 20X16
Heating
- Natural Gas, Forced Air
Cooling
- Central Air
Features
- Basement: Finished,9 ft + pour,Rec/Family Area,Roughed-In Fireplace,Sleeping Area,Storage Space,Full
- Number of fireplaces: 2
- Fireplace features: Family Room, Basement
Interior area
- Total structure area: 3,834
- Total interior livable area: 3,834 sqft
- Finished area below ground: 1,560
Property
Parking
- Total spaces: 2
- Parking features: Concrete, On Site, Garage Owned, Attached, Garage
- Attached garage spaces: 2
Accessibility
- Accessibility features: No Disability Access
Features
- Stories: 2
- Patio & porch: Deck
Lot
- Size: 0.37 Acres
- Dimensions: 172X50X172
Details
- Additional structures: Shed(s)
- Parcel number: 1605193070170000
- Special conditions: None
Construction
Type & style
- Home type: SingleFamily
- Architectural style: Contemporary
- Property subtype: Single Family Residence
Materials
- Brick, Cedar
- Foundation: Concrete Perimeter
Condition
- New construction: No
- Year built: 1999
Utilities & green energy
- Sewer: Public Sewer
- Water: Public
Community & HOA
Community
- Subdivision: Karen Springs
HOA
- Has HOA: Yes
- Services included: Other
- HOA fee: $130 quarterly
Location
- Region: Lockport
Financial & listing details
- Price per square foot: $112/sqft
- Annual tax amount: $10,713
- Date on market: 9/22/2023
- Listing terms: Conventional
- Ownership: Fee Simple
Price history
| Date | Event | Price |
|---|---|---|
| 11/30/2023 | Sold | $430,000-4.4%$112/sqft |
Source:  MRED as distributed by MLS GRID #11891600 Report a problem MRED as distributed by MLS GRID #11891600 Report a problem | ||
| 10/17/2023 | Contingent | $449,900$117/sqft |
Source: MRED as distributed by MLS GRID #11891600 Report a problem | ||
| 9/22/2023 | Listed for sale | $449,900-5.3%$117/sqft |
Source: MRED as distributed by MLS GRID #11891600 Report a problem | ||
| 9/22/2023 | Listing removed | -- |
Source: MRED as distributed by MLS GRID #11879738 Report a problem | ||
| 9/16/2023 | Listed for sale | $474,900$124/sqft |
Source: MRED as distributed by MLS GRID #11879738 Report a problem | ||
| 9/15/2023 | Contingent | $474,900$124/sqft |
Source: MRED as distributed by MLS GRID #11879738 Report a problem | ||
| 9/8/2023 | Listed for sale | $474,900$124/sqft |
Source: MRED as distributed by MLS GRID #11879738 Report a problem | ||
Public tax history
Tax history is unavailable.
Neighborhood: Karen Springs
Nearby homes
- $430,000-- bd-- ba2.2k sqft16626 W Karen Spring Dr, Lockport, IL 60441Sold
- $---- bd-- ba-- sqft16632 Karen Springs Dr, Lockport, IL 60441Off Market
- $572,0005 bd3 ba3k sqft16632 W Karen Spring Dr, Lockport, IL 60441Off Market
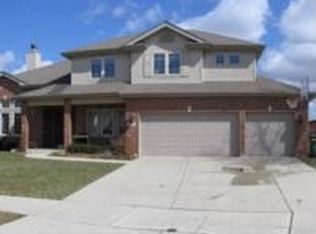
- $527,200-- bd-- ba2.5k sqft16620 W Karen Spring Dr, Lockport, IL 60441Off Market
- $3-- bd-- ba-- sqft16649 W Springview Dr, Lockport, IL 60441Off Market
- $3-- bd-- ba-- sqft16649 W Springview Dr, Lockport, IL 60441Off Market
- $3-- bd-- ba-- sqft16649 W Springview Dr, Lockport, IL 60441Off Market
- $562,900-- bd-- ba2.9k sqft16566 S Lakeview Dr, Lockport, IL 60441Off Market
Nearby schools
GreatSchools rating
- NAWalsh Elementary SchoolGrades: PK-1Distance: 1.5 mi
- 9/10Oak Prairie Jr High SchoolGrades: 6-8Distance: 1.9 mi
- 10/10Lockport Township High School EastGrades: 9-12Distance: 0.6 mi
Schools provided by the listing agent
- High: Lockport Township High School
- District: 92
Source: MRED as distributed by MLS GRID. This data may not be complete. We recommend contacting the local school district to confirm school assignments for this home.
Get a cash offer in 3 minutes
Find out how much your home could sell for in as little as 3 minutes with a no-obligation cash offer.
Estimated market value
$580,100
Get a cash offer in 3 minutes
Find out how much your home could sell for in as little as 3 minutes with a no-obligation cash offer.
Estimated market value
$580,100
- Illinois
- Will County
- Lockport
- 60441
- Karen Springs
- 16626 Karen Springs Dr
Nearby cities
Nearby neighborhoods
Nearby zip codes
Other Lockport Topics
