16626 Ouray Road W, Pine, CO 80470
Home value
$859,600
$808,000 - $920,000
$4,334/mo
Owner options
$4,334/mo
Rent Zestimate®
Find your next renter with Zillow Rental Manager. Plus, with online applications, you can quickly screen prospective tenants – for free.
$4,334/mo
Rent Zestimate®
$5,174/mo
Est. payment
Refinancing to a lower rate could help reduce your monthly payments and save thousands over the life of the loan.
$5,174/mo
Est. payment
Explore your selling options
Work with a Zillow partner agent
Leverage their expertise and Zillow's premium Showcase listings to get your home seen by more buyers.
Get startedList with your own agent
Get your home in front of millions of buyers by listing it on Zillow.
Learn how to do itSell it yourself
Take full control of how buyers see your home on Zillow by listing For Sale by Owner (FSBO).
List your homeWhat's special
Zillow last checked:
Listing updated:
Kristen Elsner kristen@elsnerhomesteam.com,
eXp Realty, LLC,
Kenneth Elsner 720-256-1130,
eXp Realty, LLC
Jillian Petrash, 100010571
Jump Living
Facts & features
Interior
Bedrooms & bathrooms
- Bedrooms: 4
- Bathrooms: 4
- Full bathrooms: 2
- 3/4 bathrooms: 1
- 1/2 bathrooms: 1
- Main level bathrooms: 2
- Main level bedrooms: 2
Bedroom
- Description: Carpet, Vaulted Ceiling
- Level: Main
- Area: 150 Square Feet
- Dimensions: 12 x 12.5
Bedroom
- Description: Carpet, Vaulted Ceiling
- Level: Main
- Area: 150 Square Feet
- Dimensions: 12 x 12.5
Bedroom
- Description: Non-Conforming Bedroom With Laminate Floors, Ground Level Windows.
- Level: Basement
- Area: 152 Square Feet
- Dimensions: 9.5 x 16
Bathroom
- Description: Tile Floor, Tile Tub Surround, Vaulted Ceiling
- Level: Main
- Area: 67.5 Square Feet
- Dimensions: 7.5 x 9
Bathroom
- Description: In The Adu, Attached To Main Home
- Level: Main
- Area: 68 Square Feet
- Dimensions: 8 x 8.5
Bathroom
- Description: Nicely Updated Bathroom With Walkin Tile Shower.
- Level: Basement
- Area: 54 Square Feet
- Dimensions: 6 x 9
Other
- Description: Sleep In A Tree House! Upper Level, Attached 1/2 Bath, Private Upper Deck
- Level: Upper
- Area: 232.5 Square Feet
- Dimensions: 15 x 15.5
Other
- Description: Nice Updated Bathroom
- Level: Upper
- Area: 21.5 Square Feet
- Dimensions: 4.3 x 5
Bonus room
- Description: Large Open Room, Currently Set Up For Str, Bedroom And Living Space.
- Level: Upper
- Area: 484 Square Feet
- Dimensions: 22 x 22
Dining room
- Description: Open To Main Level
- Level: Main
- Area: 156 Square Feet
- Dimensions: 12 x 13
Dining room
- Description: In The Adu, Attached To Main Home
- Level: Main
- Area: 209 Square Feet
- Dimensions: 9.5 x 22
Family room
- Description: Walk-Out To Back Yard, Very Unique Round Windows, Custom Wood Work Throughout The Basement. Wet Bar And Surround Sound
- Level: Basement
- Area: 400 Square Feet
- Dimensions: 16 x 25
Kitchen
- Description: Granite Counters, High End Stainless Appliances, Laminate Floors Open To Main Level
- Level: Main
- Area: 144 Square Feet
- Dimensions: 12 x 12
Kitchen
- Description: In The Adu, Attached To Main Home.
- Level: Main
- Area: 135 Square Feet
- Dimensions: 9 x 15
Laundry
- Description: Main Home Laundry, Houses Well And Water Heater, Storage Space.
- Level: Basement
- Area: 95 Square Feet
- Dimensions: 9.5 x 10
Laundry
- Description: In The Adu, Tucked In Under The Stairwell In The Kitchen. Stackable W/D.
- Level: Main
Living room
- Description: Open To Main Level, Vaulted Ceiling, Laminate Floors, Gas Fireplace Insert
- Level: Main
- Area: 180 Square Feet
- Dimensions: 15 x 12
Office
- Description: Super Cute Office Space With Custom Details Throughout, Unique Windows And Under Stairwell Storage Space.
- Level: Basement
- Area: 99 Square Feet
- Dimensions: 9 x 11
Heating
- Baseboard, Electric, Propane
Cooling
- Has cooling: Yes
Appliances
- Included: Dishwasher, Disposal, Dryer, Gas Water Heater, Microwave, Oven, Range, Refrigerator, Self Cleaning Oven, Washer
- Laundry: In Unit
Features
- Butcher Counters, Ceiling Fan(s), Granite Counters, Laminate Counters, Pantry, Quartz Counters, Smoke Free, Sound System, Vaulted Ceiling(s), Wet Bar
- Flooring: Carpet, Laminate, Tile, Vinyl
- Windows: Double Pane Windows, Skylight(s), Window Coverings
- Basement: Finished,Full,Walk-Out Access
- Number of fireplaces: 3
- Fireplace features: Basement, Electric, Family Room, Gas, Insert, Living Room, Recreation Room
Interior area
- Total structure area: 3,281
- Total interior livable area: 3,281 sqft
- Finished area above ground: 2,345
- Finished area below ground: 936
Property
Parking
- Total spaces: 10
- Details: Off Street Spaces: 7, RV Spaces: 3
Features
- Levels: Two
- Stories: 2
- Entry location: Ground
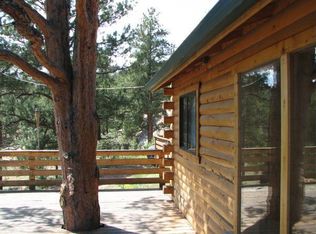
- Patio & porch: Deck, Patio, Wrap Around
- Exterior features: Fire Pit, Lighting, Private Yard, Rain Gutters, Water Feature
- Has spa: Yes
- Spa features: Spa/Hot Tub, Heated
- Fencing: None
- Has view: Yes
- View description: Mountain(s)
- Waterfront features: Pond
Lot
- Size: 3.97 Acres
- Features: Corner Lot, Landscaped, Level, Many Trees, Mountainous, Rock Outcropping, Sloped
- Residential vegetation: Grassed, Natural State, Partially Wooded
Details
- Parcel number: 151434
- Zoning: SR-2
- Special conditions: Standard
Construction
Type & style
- Home type: SingleFamily
- Architectural style: Mountain Contemporary
- Property subtype: Single Family Residence
Materials
- Frame, Wood Siding
- Foundation: Slab
- Roof: Composition
Condition
- Year built: 1978
Utilities & green energy
- Water: Well
- Utilities for property: Electricity Connected, Phone Available, Propane
Community & HOA
Community
- Security: Carbon Monoxide Detector(s), Smoke Detector(s)
- Subdivision: Pine Valley
HOA
- Has HOA: No
Location
- Region: Pine
Financial & listing details
- Price per square foot: $268/sqft
- Tax assessed value: $778,906
- Annual tax amount: $4,213
- Date on market: 6/5/2025
- Listing terms: Cash,Conventional,FHA,Jumbo,VA Loan
- Exclusions: Sellers Personal Property, Including But Not Limited To, Primary Bedroom Drapery And Rods, Primary Bathroom Full Length Mirror, Tv's And Tv Brackets
- Ownership: Agent Owner
- Electric utility on property: Yes
- Road surface type: Dirt
Price history
| Date | Event | Price |
|---|---|---|
| 1/21/2026 | Sold | $880,000-2.2%$268/sqft |
Source: | ||
| 12/25/2025 | Pending sale | $899,900$274/sqft |
Source: eXp Realty #6787975 Report a problem | ||
| 12/25/2025 | Contingent | $899,900$274/sqft |
Source: eXp Realty #6787975 Report a problem | ||
| 11/23/2025 | Pending sale | $899,900$274/sqft |
Source: | ||
| 10/20/2025 | Price change | $899,900-2.7%$274/sqft |
Source: | ||
| 8/21/2025 | Price change | $925,000-0.5%$282/sqft |
Source: | ||
| 7/8/2025 | Price change | $930,000-2.1%$283/sqft |
Source: | ||
| 6/5/2025 | Listed for sale | $950,000+128.9%$290/sqft |
Source: | ||
| 12/4/2017 | Sold | $415,000-3.5%$126/sqft |
Source: Public Record Report a problem | ||
| 10/25/2017 | Listed for sale | $430,000$131/sqft |
Source: Conifer #6205521 Report a problem | ||
| 10/25/2017 | Pending sale | $430,000$131/sqft |
Source: Conifer #6205521 Report a problem | ||
| 8/18/2017 | Price change | $430,000-6.5%$131/sqft |
Source: Conifer #6205521 Report a problem | ||
| 7/28/2017 | Listed for sale | $460,000+125.5%$140/sqft |
Source: KELLER WILLIAMS FOOTHILLS REALTY #6205521 Report a problem | ||
| 8/17/2011 | Listing removed | $204,000-2.9%$62/sqft |
Source: Coldwell Banker #950303 Report a problem | ||
| 5/4/2011 | Sold | $210,000+2.9%$64/sqft |
Source: Public Record Report a problem | ||
| 12/17/2010 | Price change | $204,000-8.9%$62/sqft |
Source: win- win Partners, LLC #950303 Report a problem | ||
| 11/24/2010 | Listed for sale | $224,000-22.7%$68/sqft |
Source: win- win Partners, LLC #950303 Report a problem | ||
| 7/12/2005 | Sold | $289,900+116.3%$88/sqft |
Source: Public Record Report a problem | ||
| 6/17/1994 | Sold | $134,000$41/sqft |
Source: Public Record Report a problem | ||
Public tax history
| Year | Property taxes | Tax assessment |
|---|---|---|
| 2025 | $4,213 -1.3% | $48,682 -0.7% |
| 2024 | $4,268 +30.1% | $49,043 |
| 2023 | $3,281 -0.9% | $49,043 +32.1% |
| 2022 | $3,311 +14.3% | $37,117 -2.8% |
| 2021 | $2,897 | $38,185 +14% |
| 2020 | $2,897 +1.5% | $33,490 |
| 2019 | $2,852 +30.9% | $33,490 +35.4% |
| 2018 | $2,178 | $24,730 |
| 2017 | $2,178 +3.6% | $24,730 +2% |
| 2016 | $2,103 | $24,240 |
| 2015 | $2,103 +16.5% | $24,240 +22.6% |
| 2014 | $1,805 -19.2% | $19,764 |
| 2013 | $2,234 +2.1% | $19,764 -20.1% |
| 2012 | $2,188 -2.4% | $24,746 |
| 2011 | $2,241 +0.1% | $24,746 -3% |
| 2010 | $2,239 -5.3% | $25,500 |
| 2009 | $2,364 +0.4% | $25,500 -5.1% |
| 2008 | $2,356 +27.6% | $26,880 |
| 2007 | $1,847 +0.2% | $26,880 +29.1% |
| 2006 | $1,843 +3.1% | $20,820 +5.3% |
| 2005 | $1,789 +9.2% | $19,770 |
| 2004 | $1,638 -9.6% | $19,770 |
| 2003 | $1,812 +1.9% | $19,770 -8.3% |
| 2002 | $1,778 +12.2% | $21,550 +23.7% |
| 2001 | $1,585 +4.4% | $17,420 -2.1% |
| 2000 | $1,518 | $17,790 |
Neighborhood: 80470
Nearby homes
- $589,3003 bd1 ba1.1k sqft16699 Ouray Rd E, Pine, CO 80470Off Market

- $899,0004 bd2 ba2.7k sqft16687 Ouray Rd W, Pine, CO 80470For Sale

- $123,916-- bd-- ba-- sqft16667 Ouray Rd W, Pine, CO 80470Off Market
- $688,6003 bd2 ba1.8k sqft16689 Ouray Rd E, Pine, CO 80470Off Market
- $709,5002 bd3 ba1.4k sqft16537 Ouray Rd W, Pine, CO 80470Off Market
- $567,3003 bd2 ba1.1k sqft16697 Ouray Rd W, Pine, CO 80470Off Market
- $729,2003 bd3 ba1.9k sqft16596 Ouray Rd W, Pine, CO 80470Off Market
- $493,4002 bd1 ba966 sqft16556 Ouray Rd W, Pine, CO 80470Off Market
Nearby schools
GreatSchools rating
- 6/10Elk Creek Elementary SchoolGrades: PK-5Distance: 4.7 mi
- 6/10West Jefferson Middle SchoolGrades: 6-8Distance: 9.5 mi
- 10/10Conifer High SchoolGrades: 9-12Distance: 8.1 mi
Schools provided by the listing agent
- Elementary: Elk Creek
- Middle: West Jefferson
- High: Conifer
- District: Jefferson County R-1
Source: REcolorado as distributed by MLS GRID. This data may not be complete. We recommend contacting the local school district to confirm school assignments for this home.
Get pre-qualified for a loan
At Zillow Home Loans, we can pre-qualify you in as little as 5 minutes with no impact to your credit score.An equal housing lender. NMLS #10287.
- Colorado
- Jefferson County
- Pine
- 80470
- 16626 Ouray Road W
