Skip main navigation
Sold for $302,900
  • $302,900

    16626 SW 31st Cir, Ocala, FL 34473

    4beds
    1,774sqft
    Single Family Residence
    Built in 2025
    0.26 Acres Lot
    $299,900 Zestimate®
    $171/sqft
    $2,200 Estimated rent

    Home value

    $299,900

    Estimated sales range

    Not available

    $2,200/mo

    Zestimate® history
    Loading
    Loading...

    Owner options

    List your home for rent

    $2,200/mo

    Rent Zestimate®

    Find your next renter with Zillow Rental Manager. Plus, with online applications, you can quickly screen prospective tenants – for free.

    Learn more

    $2,200/mo

    Rent Zestimate®

    Refinance and save

    $2,031/mo

    Est. payment

    Refinancing to a lower rate could help reduce your monthly payments and save thousands over the life of the loan.

    See today's rates

    $2,031/mo

    Est. payment

    Explore your selling options

    Work with a Zillow partner agent

    Leverage their expertise and Zillow's premium Showcase listings to get your home seen by more buyers.

    Get started

    List with your own agent

    Get your home in front of millions of buyers by listing it on Zillow.

    Learn how to do it

    Sell it yourself

    Take full control of how buyers see your home on Zillow by listing For Sale by Owner (FSBO).

    List your home

    What's special

    Back porchCalm streetElegant quartz countertopsCorner unitOpen-concept designStunning kitchenSliding glass doors
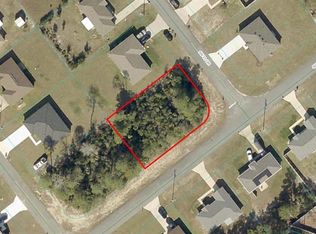
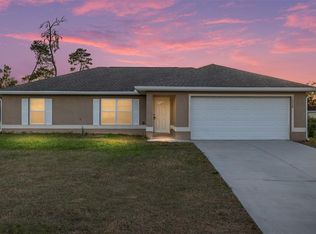
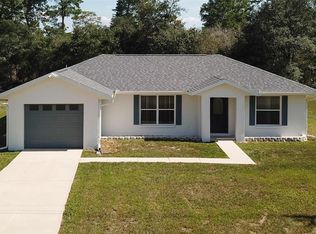
    One or more photo(s) has been virtually staged. OVERSIZED CORNER UNIT! No HOA Fee! No CDD Fee! Located on a calm street, 5 minutes from ALDI, DG Market, and 4 minutes from Walgreens! PAVED DRIVEWAY AND BACK PORCH! Discover your brand-new dream home in beautiful Ocala! This modern 4-bedroom, 2-bathroom residence boasts 1,774 sqft of comfortable living within a welcoming community. Step inside to an inviting open-concept design, perfect for entertaining. The stunning kitchen features sleek 42-inch cabinets, elegant quartz countertops, a spacious island with pendant lighting, and convenient closet pantry. A full suite of stainless steel appliances—stove, refrigerator, garbage disposal, dishwasher, and microwave—completesthis culinary haven. Sliding glass doors open to the backyard, extending your living space. Enjoy the seamless beauty of luxury vinyl flooringthroughout—no carpet anywhere! Additional highlights include a dedicated laundry room with hookups and a spacious 2-car garage. Conveniently located minutes from parks, schools, and shopping, this home offers the perfect blend of comfort and convenience. Don't miss this exceptional opportunity! Schedule your private showing today.

    Zillow last checked:

    Listing updated:

    Listing Provided by:

    Andrea Passuello De Freitas 407-346-8329,

    WRA BUSINESS & REAL ESTATE 407-512-1008

    Bought with:

    Holly Schmidt, 3302003

    MAGNOLIA HOMES AND LAND LLC

    Source: Stellar MLS,MLS#: O6339593MLS LogoOriginating MLS: Orlando Regional

    Facts & features

    Interior

    Bedrooms & bathrooms
    • Bedrooms: 4
    • Bathrooms: 2
    • Full bathrooms: 2
    Primary bedroom
    • Features: Walk-In Closet(s)
    • Level: First
    Bedroom 2
    • Features: Built-in Closet
    • Level: First
    Bedroom 3
    • Features: Built-in Closet
    • Level: First
    Bedroom 4
    • Features: Built-in Closet
    • Level: First
    Primary bathroom
    • Features: Stone Counters
    • Level: First
    Bathroom 2
    • Features: Tub With Shower
    • Level: First
    Kitchen
    • Features: Pantry, Storage Closet
    • Level: First
    Laundry
    • Features: No Closet
    • Level: First
    Living room
    • Level: First
    Heating
    • Electric
    Cooling
    • Central Air
    Appliances
    • Included: Convection Oven, Dishwasher, Disposal, Electric Water Heater, Freezer, Microwave, Range, Refrigerator
    • Laundry: Electric Dryer Hookup, Washer Hookup
    Features
    • High Ceilings, Kitchen/Family Room Combo, Living Room/Dining Room Combo, Open Floorplan, Primary Bedroom Main Floor, Solid Wood Cabinets, Stone Counters, Thermostat, Walk-In Closet(s)
    • Flooring: Luxury Vinyl
    • Doors: Sliding Doors
    • Windows: Solar Screens
    • Has fireplace: No
    • Common walls with other units/homes: Corner Unit
    Interior area
    • Total structure area: 2,276
    • Total interior livable area: 1,774 sqft

    Property

    Parking
    • Total spaces: 2
    • Parking features: Driveway, Garage Door Opener
    • Attached garage spaces: 2
    • Has uncovered spaces: Yes
    Features
    • Levels: One
    • Stories: 1
    • Patio & porch: Front Porch, Rear Porch
    • Exterior features: Lighting, Sidewalk
    Lot
    • Size: 0.26 Acres
    • Dimensions: 90 x 125
    • Features: Corner Lot, Level, Oversized Lot
    Details
    • Parcel number: 8004044205
    • Zoning: R1
    • Special conditions: None

    Construction

    Type & style
    • Home type: SingleFamily
    • Property subtype: Single Family Residence
    Materials
    • Block, Stucco
    • Foundation: Slab
    • Roof: Shingle
    Condition
    • Completed
    • New construction: Yes
    • Year built: 2025
    Details
    • Builder model: 1774
    • Builder name: LAKESHORE LIRA INVESTMENTS

    Utilities & green energy

    • Sewer: Septic Tank
    • Water: Public
    • Utilities for property: Electricity Connected, Public, Street Lights, Water Connected

    Community & neighborhood

    Location
    • Region: Ocala
    • Subdivision: MARION OAKS UN FOUR

    HOA & financial

    HOA
    • Has HOA: No
    Other fees
    • Pet fee: $0 monthly
    Other financial information
    • Total actual rent: 0

    Other

    Other facts
    • Listing terms: Cash,Conventional,FHA,USDA Loan,VA Loan
    • Ownership: Fee Simple
    • Road surface type: Paved, Asphalt

    Price history

    DateEventPrice
    1/13/2026Sold$302,900$171/sqft
    Source: Stellar MLS #O6339593 Report a problem
    11/29/2025Pending sale$302,900$171/sqft
    Source: Stellar MLS #O6339593 Report a problem
    11/10/2025Price change$302,900-0.3%$171/sqft
    Source: Stellar MLS #O6339593 Report a problem
    11/4/2025Price change$303,900-0.2%$171/sqft
    Source: Stellar MLS #O6339593 Report a problem
    10/29/2025Price change$304,500-0.1%$172/sqft
    Source: Stellar MLS #O6339593 Report a problem
    10/2/2025Price change$304,900-0.7%$172/sqft
    Source: Stellar MLS #O6339593 Report a problem
    9/9/2025Listed for sale$306,900$173/sqft
    Source: Stellar MLS #O6339593 Report a problem

    Public tax history

    Tax history is unavailable.

    Neighborhood: 34473

    Nearby schools

    GreatSchools rating
    Schools provided by the listing agent
    • Elementary: Sunrise Elementary School-M
    • Middle: Horizon Academy/Mar Oaks
    • High: Dunnellon High School

    Source: Stellar MLS. This data may not be complete. We recommend contacting the local school district to confirm school assignments for this home.

    Get a cash offer in 3 minutes
    Find out how much your home could sell for in as little as 3 minutes with a no-obligation cash offer.
    Estimated market value
    $299,900
    Get a cash offer in 3 minutes
    Find out how much your home could sell for in as little as 3 minutes with a no-obligation cash offer.
    Estimated market value
    $299,900