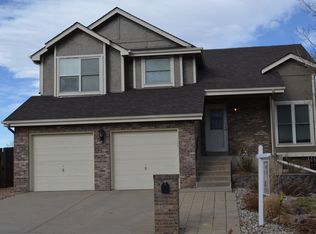
16626 W 2nd Avenue, Golden, CO 80401
Home value
$1,378,100
$1.30M - $1.46M
$7,187/mo
Owner options
$7,187/mo
Rent Zestimate®
Find your next renter with Zillow Rental Manager. Plus, with online applications, you can quickly screen prospective tenants – for free.
$7,187/mo
Rent Zestimate®
$9,706/mo
Est. payment
Refinancing to a lower rate could help reduce your monthly payments and save thousands over the life of the loan.
$9,706/mo
Est. payment
Explore your selling options
Work with a Zillow partner agent
Leverage their expertise and Zillow's premium Showcase listings to get your home seen by more buyers.
Get startedList with your own agent
Get your home in front of millions of buyers by listing it on Zillow.
Learn how to do itSell it yourself
Take full control of how buyers see your home on Zillow by listing For Sale by Owner (FSBO).
List your homeWhat's special
Zillow last checked:
Listing updated:
Caroline Turner 720-807-6531 caroline.turner@kw.com,
Keller Williams Integrity Real Estate LLC
Christopher Wahlen, 100038572
Wahlen Properties
Facts & features
Interior
Bedrooms & bathrooms
- Bedrooms: 6
- Bathrooms: 6
- Full bathrooms: 4
- 3/4 bathrooms: 1
- 1/2 bathrooms: 1
- Main level bathrooms: 3
- Main level bedrooms: 3
Bedroom
- Description: Flexible And Inviting, These Bedrooms Easily Adapt As Guest Suites, Offices, Or Creative Spaces.
- Level: Main
Bedroom
- Description: Flexible And Inviting, These Bedrooms Easily Adapt As Guest Suites, Offices, Or Creative Spaces.
- Level: Main
Bedroom
- Description: The Main-Level Primary Suite Offers Tray Ceilings, Serene Privacy, And A Calming Retreat Designed For Everyday Luxury.
- Features: Primary Suite
- Level: Main
Bedroom
- Description: This Luxurious Second Primary Suite Features Dual Walk-In Closets, A Private Lounge, And Access To A Deck With Stunning Mountain Views.
- Features: Primary Suite
- Level: Upper
Bedroom
- Description: A Private Bedroom With Its Own En Suite Bath Offers Comfort And Independence For Guests Or Extended Stays.
- Level: Upper
Bedroom
- Description: Spacious And Private, This Lower-Level Bedroom Features A Walk-Through Closet And Its Own En Suite Bath.
- Level: Basement
Bathroom
- Description: A Spa-Inspired Bath Showcases A Walk-In Shower With Pebbled Stone Flooring, Waterfall Shower Head, And A Deep Soaking Tub.
- Features: Primary Suite
- Level: Main
Bathroom
- Description: Main Floor Guest Bath
- Level: Main
Bathroom
- Description: Powder Room
- Level: Main
Bathroom
- Description: A Light-Filled Five-Piece Bath With Elegant Stone Herringbone Flooring Creates A True At-Home Spa Experience.
- Features: Primary Suite
- Level: Upper
Bathroom
- Description: Ensuite Offers Additional Privacy For Guests
- Features: En Suite Bathroom
- Level: Upper
Bathroom
- Description: Connected To Bedroom
- Features: En Suite Bathroom
- Level: Basement
Bonus room
- Description: A Tucked-Away Speakeasy Adds A Playful, Unexpected Escape Perfect For Cocktails, Conversation, Or Creative Use.
- Level: Basement
Den
- Description: Upstairs Landing Space With Coffee Bar And Beverage Fridge
- Level: Upper
Dining room
- Description: Designed For Memorable Meals, The Dining Space Flows Seamlessly To The Backyard, Creating An Effortless Indoor-Outdoor Entertaining Experience.
- Level: Main
Family room
- Description: An Open, Light-Filled Gathering Space Anchored By A Statement Gas Fireplace, Perfect For Relaxed Evenings And Elevated Entertaining.
- Level: Main
Great room
- Description: The Expansive Lower-Level Great Room Is Built For Entertaining.
- Level: Basement
Kitchen
- Description: A Chef-Caliber Kitchen Featuring Quartz Countertops, Custom Glass-Front Cabinetry, High-End Stainless Appliances, Double Ovens, Gas Range And A Built-In Wine Refrigerator.
- Level: Main
Kitchen
- Description: A Sleek Kitchenette Makes Hosting Effortless, Whether For Game Days, Movie Nights, Or Casual Gatherings.
- Level: Basement
Laundry
- Description: Dual Laundry Areas On The Main Level And Basement Add Everyday Convenience Without Compromising Style.
- Level: Main
Laundry
- Description: Dual Laundry Areas On The Main Level And Basement Add Everyday Convenience Without Compromising Style.
- Level: Basement
Media room
- Description: An Ideal Bonus Space For Movie Nights Or Game Days.
- Level: Basement
Heating
- Forced Air
Cooling
- Attic Fan, Central Air
Appliances
- Included: Bar Fridge, Convection Oven, Cooktop, Dishwasher, Disposal, Double Oven, Dryer, Microwave, Range, Range Hood, Refrigerator, Self Cleaning Oven, Washer, Wine Cooler
Features
- Ceiling Fan(s), Eat-in Kitchen, Entrance Foyer, Five Piece Bath, High Ceilings, Jack & Jill Bathroom, Kitchen Island, Open Floorplan, Pantry, Primary Suite, Quartz Counters, Smart Thermostat, Sound System, Vaulted Ceiling(s), Walk-In Closet(s), Wet Bar
- Flooring: Carpet, Stone, Tile, Wood
- Windows: Double Pane Windows, Skylight(s), Window Coverings, Window Treatments
- Basement: Bath/Stubbed,Daylight,Finished,Full,Sump Pump
- Number of fireplaces: 2
- Fireplace features: Gas, Great Room, Outside
Interior area
- Total structure area: 5,223
- Total interior livable area: 5,223 sqft
- Finished area above ground: 3,315
- Finished area below ground: 1,908
Property
Parking
- Total spaces: 4
- Parking features: Concrete, Lighted, Oversized, RV Garage, Tandem
- Attached garage spaces: 4
Features
- Levels: Two
- Stories: 2
- Patio & porch: Covered, Deck, Front Porch, Patio
- Exterior features: Balcony, Fire Pit, Gas Grill, Gas Valve, Lighting, Private Yard, Rain Gutters, Water Feature
- Pool features: Outdoor Pool
- Has spa: Yes
- Spa features: Spa/Hot Tub
- Fencing: Full
- Has view: Yes
- View description: City, Mountain(s), Valley
Lot
- Size: 0.34 Acres
- Features: Foothills, Irrigated, Landscaped, Many Trees, Master Planned, Near Public Transit, Sprinklers In Front, Sprinklers In Rear
Details
- Parcel number: 408720
- Zoning: P-D
- Special conditions: Standard
Construction
Type & style
- Home type: SingleFamily
- Property subtype: Single Family Residence
Materials
- Brick, Concrete, Frame, Stucco
- Foundation: Concrete Perimeter
- Roof: Composition
Condition
- Updated/Remodeled
- Year built: 2014
Utilities & green energy
- Sewer: Public Sewer
- Water: Public
- Utilities for property: Cable Available, Electricity Connected, Electricity Not Available, Internet Access (Wired), Natural Gas Available, Natural Gas Connected
Community & HOA
Community
- Security: Carbon Monoxide Detector(s), Video Doorbell
- Subdivision: Mesa View Estates
HOA
- Has HOA: Yes
- Amenities included: Park, Playground, Pool, Tennis Court(s), Trail(s)
- Services included: Reserve Fund, Irrigation, Maintenance Grounds, Recycling, Road Maintenance, Snow Removal, Trash
- HOA fee: $1,200 annually
- HOA name: Mesa View Estates
- HOA phone: 303-233-4646
Location
- Region: Golden
Financial & listing details
- Price per square foot: $267/sqft
- Tax assessed value: $1,500,314
- Annual tax amount: $9,140
- Date on market: 1/16/2026
- Listing terms: Cash,Conventional,Jumbo,VA Loan
- Exclusions: Staging Items And Seller's Personal Property
- Ownership: Individual
- Electric utility on property: Yes
- Road surface type: Paved
Price history
| Date | Event | Price |
|---|---|---|
| 3/11/2026 | Sold | $1,395,000$267/sqft |
Source: | ||
| 2/5/2026 | Pending sale | $1,395,000$267/sqft |
Source: | ||
| 1/16/2026 | Listed for sale | $1,395,000+63.2%$267/sqft |
Source: | ||
| 2/27/2019 | Sold | $855,000-1.7%$164/sqft |
Source: | ||
| 1/16/2019 | Pending sale | $870,000$167/sqft |
Source: Coldwell Banker Residential Brokerage - North Metro #5756489 Report a problem | ||
| 12/5/2018 | Listed for sale | $870,000-3.2%$167/sqft |
Source: COLDWELL BANKER RESIDENTIAL 56 #5756489 Report a problem | ||
| 10/18/2018 | Listing removed | $899,000$172/sqft |
Source: Brokers Guild-Cherry Creek Ltd. #2151492 Report a problem | ||
| 9/18/2018 | Price change | $899,000-5.3%$172/sqft |
Source: Brokers Guild-Cherry Creek Ltd. #2151492 Report a problem | ||
| 9/3/2018 | Price change | $949,000-4.6%$182/sqft |
Source: Brokers Guild-Cherry Creek Ltd. #2151492 Report a problem | ||
| 8/13/2018 | Listed for sale | $995,000+17.1%$191/sqft |
Source: Brokers Guild-Cherry Creek Ltd. #2151492 Report a problem | ||
| 5/18/2017 | Sold | $850,000+507.1%$163/sqft |
Source: Public Record Report a problem | ||
| 8/16/2012 | Sold | $140,000-6.7%$27/sqft |
Source: Public Record Report a problem | ||
| 12/1/2011 | Listed for sale | $150,000+200%$29/sqft |
Source: urban companies #1105518 Report a problem | ||
| 6/9/1994 | Sold | $50,000$10/sqft |
Source: Public Record Report a problem | ||
Public tax history
| Year | Property taxes | Tax assessment |
|---|---|---|
| 2025 | $9,140 +0.1% | $93,769 +4.8% |
| 2024 | $9,135 +25.4% | $89,508 |
| 2023 | $7,284 -1.3% | $89,508 +27.7% |
| 2022 | $7,378 +8.5% | $70,088 -2.8% |
| 2021 | $6,799 | $72,104 +8.3% |
| 2020 | $6,799 +1.3% | $66,582 |
| 2019 | $6,714 +15.8% | $66,582 +19.6% |
| 2018 | $5,798 | $55,682 |
| 2017 | $5,798 -3.5% | $55,682 -7.6% |
| 2016 | $6,007 | $60,277 |
| 2015 | $6,007 +95.2% | $60,277 +104.4% |
| 2014 | $3,078 -36.6% | $29,484 -43.8% |
| 2013 | $4,855 +1.9% | $52,461 +11.8% |
| 2012 | $4,766 -2% | $46,942 |
| 2011 | $4,862 +0.2% | $46,942 -2.5% |
| 2010 | $4,851 -0.2% | $48,130 |
| 2009 | $4,862 +0.4% | $48,130 |
| 2008 | $4,845 +57.3% | $48,130 |
| 2007 | $3,079 +2.4% | $48,130 +59% |
| 2006 | $3,007 +11.6% | $30,270 +13.9% |
| 2005 | $2,694 +8.2% | $26,580 |
| 2004 | $2,491 +39.2% | $26,580 |
| 2003 | $1,790 +1.6% | $26,580 +41% |
| 2002 | $1,761 +16.6% | $18,850 +27.5% |
| 2001 | $1,511 -0.4% | $14,790 |
| 2000 | $1,517 | $14,790 |
Neighborhood: 80401
Nearby homes
- $1,216,0005 bd4 ba3k sqft16606 W 2nd Ave, Golden, CO 80401Off Market
- $1,091,8006 bd5 ba4.2k sqft16656 W 2nd Ave, Golden, CO 80401Off Market

- $710,8004 bd3 ba2.1k sqft16625 W 2nd Ave, Golden, CO 80401Off Market
- $831,5004 bd3 ba2.6k sqft16615 W 2nd Ave, Golden, CO 80401Off Market

- $1,121,8004 bd3 ba2.6k sqft16588 W Ellsworth Dr, Golden, CO 80401Off Market
- $831,3003 bd3 ba1.9k sqft16676 W 2nd Ave, Golden, CO 80401Off Market
- $749,6003 bd3 ba2.6k sqft16635 W 2nd Ave, Golden, CO 80401Off Market
- $817,2004 bd2 ba2.4k sqft173 Quaker Way, Golden, CO 80401Off Market
Nearby schools
GreatSchools rating
- 9/10Kyffin Elementary SchoolGrades: PK-5Distance: 1.4 mi
- 7/10Bell Middle SchoolGrades: 6-8Distance: 1.1 mi
- 9/10Golden High SchoolGrades: 9-12Distance: 2.1 mi
Schools provided by the listing agent
- Elementary: Kyffin
- Middle: Bell
- High: Golden
- District: Jefferson County R-1
Source: REcolorado as distributed by MLS GRID. This data may not be complete. We recommend contacting the local school district to confirm school assignments for this home.
Get a cash offer in 3 minutes
- Colorado
- Jefferson County
- Golden
- 80401
- 16626 W 2nd Avenue