Skip main navigation
Sold for $1,380,000
  • $1,380,000

    16627 25th Avenue, Whitestone, NY 11357

    3beds
    1,739sqft
    Duplex, Multi Family
    Built in 1945
    -- sqft lot
    $1,398,500 Zestimate®
    $794/sqft
    $2,985 Estimated rent

    Home value

    $1,398,500

    $1.27M - $1.54M

    $2,985/mo

    Zestimate® history
    Loading
    Loading...

    Owner options

    List your home for rent

    $2,985/mo

    Rent Zestimate®

    Find your next renter with Zillow Rental Manager. Plus, with online applications, you can quickly screen prospective tenants – for free.

    Learn more

    $2,985/mo

    Rent Zestimate®

    Refinance and save

    $8,341/mo

    Est. payment

    Refinancing to a lower rate could help reduce your monthly payments and save thousands over the life of the loan.

    See today's rates

    $8,341/mo

    Est. payment

    Explore your selling options

    Work with a Zillow partner agent

    Leverage their expertise and Zillow's premium Showcase listings to get your home seen by more buyers.

    Get started

    List with your own agent

    Get your home in front of millions of buyers by listing it on Zillow.

    Learn how to do it

    Sell it yourself

    Take full control of how buyers see your home on Zillow by listing For Sale by Owner (FSBO).

    List your home

    What's special

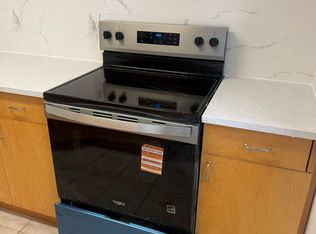
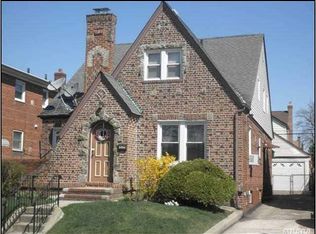
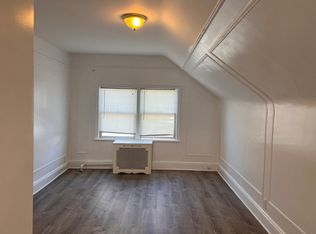
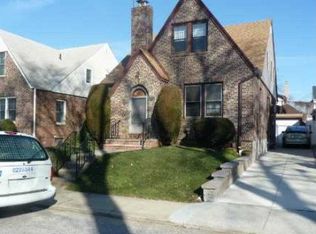
    An exquisite Tudor-style two-family home awaits in the tranquil and desirable neighborhood of Whitestone, Queens. This remarkable property, is a perfect fusion of classic elegance and extensive, modern renovations, making it an ideal choice for both comfortable living and smart investment. The first-floor unit presents a sophisticated and welcoming ambiance. The kitchen is a chef's delight, boasting sleek granite countertops and custom cherry wood cabinets that provide both beauty and ample storage. The living space is enhanced by original hardwood floors with stunning oak inlay, a testament to the home's enduring craftsmanship. The first floor is equipped with state-of-the-art ductless AC/heat units, ensuring year-round comfort. The two bedrooms are true sanctuaries, featuring high ceilings and skylights that flood the rooms with natural light. The fully renovated bathroom offers a touch of vintage luxury with a classic clawfoot tub. Step outside from the first floor to a beautifully customized, large patio paved with red pavers, creating a private oasis perfect for entertaining or relaxing. The property also includes a detached single-car garage for convenient parking and additional storage. The fully renovated basement is a bonus unto itself, functioning as a separate, spacious living area with its own entrance and central air conditioning. This versatile space features a large, open loft-style layout, complete with a kitchen, a modern bathroom, a dedicated laundry room, and a generous walk-in closet. The basement also includes a bonus space and two utility rooms, providing an abundance of storage. The second-floor apartment is a private and well-appointed one-bedroom unit. It includes a full kitchen with extra storage cabinets, a living room and a separate dining area, ensuring a comfortable living experience. This unit is equipped with a convenient in-wall AC unit. This property is a legal two-family home with gas heating and two separate electric meters, offering excellent flexibility and potential rental income. Located in a prime Whitestone location, this home is a rare find that combines classic architectural charm with thoughtfully designed, modern features. Perfectly situated, with a 20-minute train ride to Manhattan via the Long Island Railroad, just 7 minutes to Citifield and only a 10-minute drive to Laguardia Airport. Do not miss this opportunity to own a truly unique and exceptional property.

    Zillow last checked:

    Listing updated:

    Listed by:

    Nanci Kubik 914-589-4609,

    Houlihan Lawrence Inc. 845-279-6800,

    Joseph K. Kelley 917-525-6727,

    Houlihan Lawrence Inc.

    Bought with:

    Xiaolan Cao, 10401281467

    E Realty International Corp

    Source: OneKey® MLS as distributed by MLS GRID,MLS#: 904685MLS Logo

    Facts & features

    Interior

    Bedrooms & bathrooms
    • Bedrooms: 3
    • Bathrooms: 3
    • Full bathrooms: 3
    Heating
    • Has Heating (Unspecified Type)
    Cooling
    • Ductless
    Appliances
    • Laundry: Washer/Dryer Hookup
    Features
    • First Floor Bedroom, Built-in Features, Cathedral Ceiling(s), Formal Dining, Granite Counters, Storage
    • Flooring: Wood
    • Basement: Finished,Full,Walk-Out Access
    Interior area
    • Total structure area: 1,739
    • Total interior livable area: 1,739 sqft

    Property

    Parking
    • Total spaces: 1
    • Parking features: Driveway, Garage
    • Garage spaces: 1
    • Has uncovered spaces: Yes
    Features
    • Patio & porch: Patio
    Lot
    • Size: 4,000 sqft
    Details
    • Parcel number: 057680066
    • Special conditions: None

    Construction

    Type & style
    • Home type: MultiFamily
    • Architectural style: Tudor
    • Property subtype: Duplex, Multi Family
    Condition
    • Year built: 1945

    Utilities & green energy

    • Sewer: Public Sewer
    • Water: Public

    Community & neighborhood

    Location
    • Region: Whitestone

    Other

    Other facts
    • Listing agreement: Exclusive Right To Sell

    Price history

    DateEventPrice
    12/8/2025Sold$1,380,000-1.4%$794/sqft
    Source: OneKey® MLS as distributed by MLS GRID #904685 Report a problem
    9/13/2025Pending sale$1,400,000$805/sqft
    Source: OneKey® MLS as distributed by MLS GRID #904685 Report a problem
    8/23/2025Listed for sale$1,400,000+250%$805/sqft
    Source: OneKey® MLS as distributed by MLS GRID #904685 Report a problem
    9/27/2000Sold$400,000$230/sqft
    Source: Public Record Report a problem

    Public tax history

    YearProperty taxesTax assessment
    2025-- $78,180 -6.1%
    2024-- $83,220 -0.4%
    2023-- $83,520 +7.3%
    2022-- $77,820 +11.5%
    2021-- $69,780 +7.1%
    2020$8,734 +1.9%$65,160 -9.2%
    2019$8,570 +6.9%$71,760 +87.2%
    2018$8,020 +8.7%$38,336 +5.9%
    2017$7,377 +9.7%$36,187 +5.2%
    2016$6,726 $34,395 +0%
    2015$6,726 +72.6%$34,387 +1.9%
    2014$3,898 $33,740 +5.6%
    2013-- $31,947 +5.9%
    2012-- $30,156 +5.2%
    2011-- $28,663 +0%
    2010-- $28,656 +1.9%
    2009-- $28,117 +5.6%
    2008-- $26,623

    Find assessor info on the county website

    Neighborhood: Whitestone

    Nearby schools

    GreatSchools rating
    Schools provided by the listing agent
    • Elementary: Ps 32 State Street
    • Middle: Is 25 Adrien Block
    • High: Flushing High School

    Source: OneKey® MLS as distributed by MLS GRID. This data may not be complete. We recommend contacting the local school district to confirm school assignments for this home.