Welcome to this immaculate and lovingly-maintained single-story gem located in a quiet neighborhood just minutes away from Judson Rd and Loop 1604. This charming 3-bedroom, 2-bathroom home boasts an ideal combination of convenience and timeless appeal. With only one owner, you can trust in the quality and care that has gone into every detail of this property. The most recent updates include the addition of gutters and a new garage door. All appliances to include the washer/dryer set and refrigerator will be left with the home along with the fairly new Tuff Shed that is located in the back yard. As you step through the front door, you'll immediately notice the warm and inviting atmosphere that welcomes you inside. The spacious living room is filled with natural light, creating a bright and cheerful ambiance. The three generously sized bedrooms offer plenty of space for personal retreat and relaxation. The primary suite is a true sanctuary, complete with an en-suite bathroom and a walk-in closet. Step outside to the private backyard, where you'll find a well-maintained garden, perfect for outdoor gatherings and creating your own oasis. This space is a canvas ready for your personal touch, whether you dream of a lush garden, a play area, or an outdoor dining space. this home provides convenience and a sense of community. With just one owner's love and care, this residence is truly move-in ready. Don't miss the opportunity to make this beautiful property your forever home or a great addition to your investment porfolio.
Sold
Price Unknown
16627 CRESTED BUTTE ST, San Antonio, TX 78247
3beds
1,216sqft
Single Family Residence
Built in 1983
4,965 Square Feet Lot
$212,000 Zestimate®
$--/sqft
$1,586 Estimated rent
Home value
$212,000
$197,000 - $225,000
$1,586/mo
Zestimate® history
Owner options
List your home for rent
$1,586/mo
Rent Zestimate®
Find your next renter with Zillow Rental Manager. Plus, with online applications, you can quickly screen prospective tenants – for free.
$1,586/mo
Rent Zestimate®
Refinance and save
Refinancing to a lower rate could help reduce your monthly payments and save thousands over the life of the loan.
Explore your selling options
Work with a Zillow partner agent
Leverage their expertise and Zillow's premium Showcase listings to get your home seen by more buyers.
Get startedList with your own agent
Get your home in front of millions of buyers by listing it on Zillow.
Learn how to do itSell it yourself
Take full control of how buyers see your home on Zillow by listing For Sale by Owner (FSBO).
List your homeWhat's special
Private backyardNew tuff shedWell-maintained gardenLush gardenNew garage doorNatural lightWalk-in closet
Zillow last checked:
Listing updated:
Listed by:
Elizabeth Elizondo TREC #730617 (210) 643-5404,
Keller Williams Heritage
Source: LERA MLS,MLS#: 1732628
Facts & features
Interior
Bedrooms & bathrooms
- Bedrooms: 3
- Bathrooms: 2
- Full bathrooms: 2
Primary bedroom
- Area: 154
- Dimensions: 11 x 14
Bedroom 2
- Area: 121
- Dimensions: 11 x 11
Bedroom 3
- Area: 90
- Dimensions: 9 x 10
Primary bathroom
- Features: Shower Only, Single Vanity
Kitchen
- Area: 128
- Dimensions: 8 x 16
Living room
- Area: 204
- Dimensions: 12 x 17
Heating
- Central, Natural Gas
Cooling
- Central Air
Appliances
- Included: Washer, Dryer, Range, Refrigerator, Dishwasher
- Laundry: Main Level, Washer Hookup, Dryer Connection
Features
- Liv/Din Combo, Eat-in Kitchen, 1st Floor Lvl/No Steps, Open Floorplan, All Bedrooms Downstairs, Master Downstairs, Ceiling Fan(s)
- Flooring: Ceramic Tile
- Has basement: No
- Number of fireplaces: 1
Interior area
- Total interior livable area: 1,216 sqft
Property
Parking
- Total spaces: 1
- Parking features: One Car Garage
- Garage spaces: 1
Features
- Levels: One
- Stories: 1
- Pool features: None
Lot
- Size: 4,965 Square Feet
Details
- Parcel number: 177810370070
Construction
Type & style
- Home type: SingleFamily
- Property subtype: Single Family Residence
Materials
- Brick, Siding
- Foundation: Slab
- Roof: Composition
Condition
- Pre-Owned
- New construction: No
- Year built: 1983
Utilities & green energy
- Utilities for property: Cable Available
Community & HOA
Community
- Features: None
- Subdivision: High Country Gdn Homes
Location
- Region: San Antonio
Financial & listing details
- Tax assessed value: $219,040
- Annual tax amount: $5,190
- Date on market: 9/11/2025
- Cumulative days on market: 38 days
- Listing terms: Conventional,FHA,VA Loan,Cash
Price history
| Date | Event | Price |
|---|---|---|
| 12/29/2023 | Sold | -- |
Source:  LERA MLS #1732628 Report a problem LERA MLS #1732628 Report a problem | ||
| 12/17/2023 | Pending sale | $223,000$183/sqft |
Source: LERA MLS #1732628 Report a problem | ||
| 12/8/2023 | Contingent | $223,000$183/sqft |
Source: LERA MLS #1732628 Report a problem | ||
| 11/24/2023 | Listed for sale | $223,000$183/sqft |
Source: LERA MLS #1732628 Report a problem | ||
| 11/16/2023 | Contingent | $223,000$183/sqft |
Source: LERA MLS #1732628 Report a problem | ||
| 11/9/2023 | Listed for sale | $223,000$183/sqft |
Source: LERA MLS #1732628 Report a problem | ||
Public tax history
| Year | Property taxes | Tax assessment |
|---|---|---|
| 2025 | $2,820 -16.2% | $219,040 -1% |
| 2024 | $3,367 +307.7% | $221,330 +13.9% |
| 2023 | $826 -41.2% | $194,269 +10% |
| 2022 | $1,405 +2.5% | $176,608 +10% |
| 2021 | $1,371 | $160,553 +10% |
| 2020 | $1,371 +2.9% | $145,957 +10% |
| 2019 | $1,332 | $132,688 +10% |
| 2018 | $1,332 +3.3% | $120,625 +10% |
| 2017 | $1,289 +2.2% | $109,659 +10% |
| 2016 | $1,261 -43.1% | $99,690 +9.9% |
| 2015 | $2,215 | $90,720 +3% |
| 2014 | $2,215 | $88,040 +6.8% |
| 2013 | -- | $82,430 -0.9% |
| 2012 | -- | $83,220 -1% |
| 2011 | -- | $84,020 -4.1% |
| 2010 | -- | $87,620 -3.3% |
| 2009 | -- | $90,610 -3.7% |
| 2008 | -- | $94,126 -0.5% |
| 2007 | -- | $94,620 +21.6% |
| 2006 | -- | $77,790 +5.4% |
| 2005 | -- | $73,770 |
| 2004 | -- | -- |
| 2003 | -- | -- |
| 2002 | -- | -- |
| 2001 | -- | -- |
| 2000 | -- | -- |
Find assessor info on the county website
Neighborhood: High Country
Nearby homes
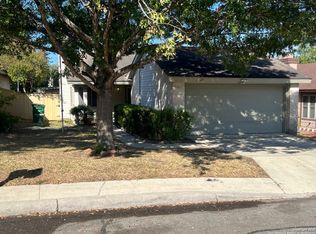
- $--2 bd2 ba1.2k sqft16623 Crested Butte St, San Antonio, TX 78247Sold
- $164,4003 bd2 ba1.1k sqft16631 Crested Butte St, San Antonio, TX 78247Off Market
- $157,2002 bd1 ba1k sqft16619 Crested Butte St, San Antonio, TX 78247Off Market
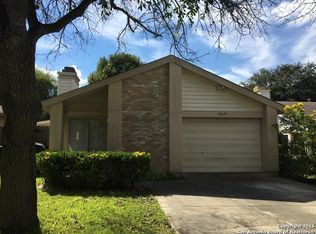
- $146,3002 bd1 ba979 sqft16635 Crested Butte St, San Antonio, TX 78247Off Market
- $191,1002 bd2 ba1.1k sqft16614 Boulder Ridge St, San Antonio, TX 78247Off Market
- $190,2003 bd2 ba1.1k sqft16610 Boulder Ridge St, San Antonio, TX 78247Off Market
- $147,8002 bd1 ba864 sqft16618 Boulder Ridge St, San Antonio, TX 78247Off Market
- $172,3003 bd2 ba1.1k sqft16615 Crested Butte St, San Antonio, TX 78247Off Market
Nearby schools
GreatSchools rating
- 7/10Steubing Ranch Elementary SchoolGrades: PK-5Distance: 0.4 mi
- 5/10Harris Middle SchoolGrades: 6-8Distance: 0.4 mi
- 5/10Madison High SchoolGrades: 9-12Distance: 0.8 mi
Schools provided by the listing agent
- Elementary: Steubing Ranch
- Middle: Harris
- High: Madison
- District: North East I.S.D.
Source: LERA MLS. This data may not be complete. We recommend contacting the local school district to confirm school assignments for this home.
Get a cash offer in 3 minutes
Find out how much your home could sell for in as little as 3 minutes with a no-obligation cash offer.
Estimated market value
$212,000
Get a cash offer in 3 minutes
Find out how much your home could sell for in as little as 3 minutes with a no-obligation cash offer.
Estimated market value
$212,000
- Texas
- Bexar County
- San Antonio
- 78247
- High Country
- 16627 CRESTED BUTTE ST
Nearby cities
Nearby neighborhoods
Nearby zip codes
Other San Antonio Topics
