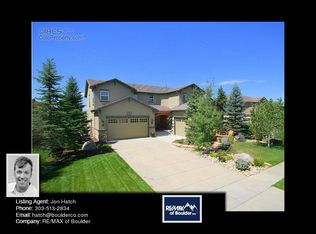
STUNNING “MONARCH” RANCH-STYLE HOME WITH COMMUNITY POND. Formerly the sales office and premier model home for the highly sought-after Anthem Highlands community, this exceptional property sits on a cul-de-sac near the rec center and is truly a showcase of upgrades, thoughtful design, and a professional decorator touch…a real MUST SEE. The 2,509 sq.ft. main level includes 10’ high ceilings thru-out, a welcoming foyer, 2 full baths, 1 3/4 main, 1/2 bath, 1 3/4 basement, and a large office/flex space. The comfortable LR and DR are enhanced by elegant architectural arches and flow seamlessly into a beautifully appointed kitchen and family room, both perfectly positioned to capture amazing views. The kitchen boasts a large island with seating, an under-counter sink, black granite countertops, rich cherry cabinetry, double ovens, refrigerator, dishwasher, electric cooktop with an above-range microwave, and generous pantry spaces. A charming breakfast nook offers the perfect setting for meals with a view, and the adjacent family room features a gas fireplace. The primary suite is a true retreat with stunning views, a spacious layout, and a luxurious en-suite bath complete with a Roman tub, separate shower, private water closet, cherry cabinetry, with 2 walk-in closets. The laundry is located off the 3-car garage. BUT WAIT…Approx. 1,772 sq.ft. of finished walk-out basement expands the home dramatically. Designed as an open, studio-style ”apartment”, it maximizes views and includes a patio just steps from the pond and trails. The space features a kitchenette with electric range, refrigerator, sink, and pantry, along with a dining area, LR/TV room, ½ bath, and 1 BR with a walk-in closet, plus an additional BR – bringing the home’s total to 6 BRs and 5 baths…perfect for guests and/or multigenerational living. Preppers and packrats will be thrilled with approx. 630 sq.ft. of unfinished storage space. Some of this space could be converted to a 7th BR.
Sold for $1,075,000
$1,075,000
16627 Plateau Lane, Broomfield, CO 80023
6beds
5,038sqft
Single Family Residence
Built in 2005
9,849 Square Feet Lot
$1,074,500 Zestimate®
$213/sqft
$5,391 Estimated rent
Home value
$1,074,500
$1.01M - $1.14M
$5,391/mo
Zestimate® history
Owner options
List your home for rent
$5,391/mo
Rent Zestimate®
Find your next renter with Zillow Rental Manager. Plus, with online applications, you can quickly screen prospective tenants – for free.
$5,391/mo
Rent Zestimate®
Refinance and save
$6,973/mo
Est. payment
Refinancing to a lower rate could help reduce your monthly payments and save thousands over the life of the loan.
$6,973/mo
Est. payment
Explore your selling options
Work with a Zillow partner agent
Leverage their expertise and Zillow's premium Showcase listings to get your home seen by more buyers.
Get startedList with your own agent
Get your home in front of millions of buyers by listing it on Zillow.
Learn how to do itSell it yourself
Take full control of how buyers see your home on Zillow by listing For Sale by Owner (FSBO).
List your homeWhat's special
Zillow last checked:
Listing updated:
Listed by:
Susan Smyle 303-931-1768 smyle.susie@gmail.com,
RE/MAX Professionals
Bought with:
Joseph Nemiroff, 100078299
Berkshire Hathaway HomeServices Colorado Real Estate, LLC
Source: REcolorado as distributed by MLS GRID,MLS#: 5348164
Facts & features
Interior
Bedrooms & bathrooms
- Bedrooms: 6
- Bathrooms: 5
- Full bathrooms: 2
- 3/4 bathrooms: 2
- 1/2 bathrooms: 1
- Main level bathrooms: 4
- Main level bedrooms: 4
Bedroom
- Features: Primary Suite
- Level: Main
- Area: 195 Square Feet
- Dimensions: 15 x 13
Bedroom
- Level: Main
- Area: 117 Square Feet
- Dimensions: 9 x 13
Bedroom
- Level: Main
- Area: 99 Square Feet
- Dimensions: 9 x 11
Bedroom
- Level: Main
- Area: 108 Square Feet
- Dimensions: 12 x 9
Bedroom
- Level: Basement
Bedroom
- Level: Basement
Bathroom
- Features: Primary Suite
- Level: Main
Bathroom
- Level: Main
Bathroom
- Level: Main
Bathroom
- Level: Main
Bathroom
- Level: Basement
Dining room
- Level: Main
- Area: 160 Square Feet
- Dimensions: 10 x 16
Family room
- Level: Main
- Area: 255 Square Feet
- Dimensions: 17 x 15
Family room
- Level: Basement
Kitchen
- Level: Main
Kitchen
- Level: Basement
Laundry
- Level: Main
Living room
- Level: Main
- Area: 160 Square Feet
- Dimensions: 10 x 16
Heating
- Forced Air
Cooling
- Central Air
Appliances
- Included: Convection Oven, Cooktop, Dishwasher, Disposal, Double Oven, Dryer, Microwave, Oven, Refrigerator, Self Cleaning Oven, Washer
Features
- Ceiling Fan(s), Entrance Foyer, Five Piece Bath, Granite Counters, High Speed Internet, Kitchen Island, Radon Mitigation System, Smoke Free, Walk-In Closet(s), Wired for Data
- Flooring: Carpet, Tile, Wood
- Windows: Bay Window(s), Double Pane Windows, Window Coverings
- Basement: Exterior Entry,Finished,Full,Sump Pump,Walk-Out Access
- Number of fireplaces: 1
- Fireplace features: Family Room
Interior area
- Total structure area: 5,038
- Total interior livable area: 5,038 sqft
- Finished area above ground: 2,526
- Finished area below ground: 1,772
Property
Parking
- Total spaces: 3
- Parking features: Dry Walled, Insulated Garage
- Attached garage spaces: 3
Features
- Levels: One
- Stories: 1
- Patio & porch: Deck, Front Porch
- Exterior features: Garden, Private Yard, Rain Gutters
- Fencing: Partial
- Has view: Yes
- View description: Lake, Mountain(s)
- Has water view: Yes
- Water view: Lake
Lot
- Size: 9,849 Square Feet
- Features: Cul-De-Sac, Greenbelt, Irrigated, Landscaped, Level, Many Trees, Master Planned, Secluded, Sprinklers In Front, Sprinklers In Rear
Details
- Parcel number: R8864649
- Zoning: RES
- Special conditions: Standard
Construction
Type & style
- Home type: SingleFamily
- Architectural style: Contemporary
- Property subtype: Single Family Residence
Materials
- Concrete, Frame, Stone
- Foundation: Slab
- Roof: Concrete
Condition
- Updated/Remodeled
- Year built: 2005
Details
- Builder model: Monarch
- Builder name: Pulte Homes
Utilities & green energy
- Electric: 110V, 220 Volts
- Sewer: Public Sewer
- Water: Public
- Utilities for property: Cable Available, Electricity Connected, Internet Access (Wired), Natural Gas Connected, Phone Available
Community & HOA
Community
- Security: Carbon Monoxide Detector(s), Smoke Detector(s)
- Subdivision: Anthem Highlands
HOA
- Has HOA: Yes
- Amenities included: Clubhouse, Fitness Center, Parking, Pond Seasonal, Pool, Tennis Court(s), Trail(s)
- Services included: Reserve Fund, Recycling, Trash
- HOA fee: $555 quarterly
- HOA name: The Management Trust
- HOA phone: 303-750-0994
Location
- Region: Broomfield
Financial & listing details
- Price per square foot: $213/sqft
- Tax assessed value: $1,272,000
- Annual tax amount: $10,592
- Date on market: 4/3/2026
- Listing terms: 1031 Exchange,Cash,Conventional,Jumbo,VA Loan
- Exclusions: Sellers Personal Items
- Ownership: Individual
- Electric utility on property: Yes
- Road surface type: Paved
Price history
| Date | Event | Price |
|---|---|---|
| 7/15/2026 | Sold | $1,075,000-0.9%$213/sqft |
Source:  REcolorado as distributed by MLS GRID #5348164 Report a problem REcolorado as distributed by MLS GRID #5348164 Report a problem | ||
| 6/16/2026 | Pending sale | $1,085,000$215/sqft |
Source: REcolorado as distributed by MLS GRID #5348164 Report a problem | ||
| 5/20/2026 | Price change | $1,085,000-5.7%$215/sqft |
Source: REcolorado as distributed by MLS GRID #5348164 Report a problem | ||
| 5/5/2026 | Price change | $1,150,000-3%$228/sqft |
Source: REcolorado as distributed by MLS GRID #5348164 Report a problem | ||
| 4/3/2026 | Listed for sale | $1,185,000+97.2%$235/sqft |
Source: REcolorado as distributed by MLS GRID #5348164 Report a problem | ||
| 8/18/2009 | Listing removed | -- |
Source: Pulte #us1781426 Report a problem | ||
| 7/28/2009 | Listed for sale | -- |
Source: Pulte #us1781426 Report a problem | ||
| 4/7/2009 | Sold | $601,000-3.8%$119/sqft |
Source: Public Record Report a problem | ||
| 9/28/2008 | Listing removed | $625,000$124/sqft |
Source: Listhub #690543 Report a problem | ||
| 8/23/2008 | Listed for sale | $625,000$124/sqft |
Source: Listhub #690543 Report a problem | ||
Public tax history
| Year | Property taxes | Tax assessment |
|---|---|---|
| 2025 | $10,463 +0.8% | $85,220 -8.8% |
| 2024 | $10,381 +41.3% | $93,470 -3.6% |
| 2023 | $7,349 -14.3% | $96,960 +56.8% |
| 2022 | $8,574 +4.4% | $61,850 |
| 2021 | $8,216 -0.4% | $61,850 +5.7% |
| 2020 | $8,249 -1.8% | $58,490 -0.7% |
| 2019 | $8,398 | $58,900 +3.4% |
| 2018 | $8,398 +6.9% | $56,960 -9.6% |
| 2017 | $7,857 -12% | $62,980 +2.4% |
| 2016 | $8,932 -4% | $61,490 +37.6% |
| 2015 | $9,300 +29.5% | $44,680 |
| 2014 | $7,180 +18.9% | $44,680 +17.6% |
| 2013 | $6,037 +2.6% | $37,980 |
| 2012 | $5,886 +3.1% | $37,980 |
| 2011 | $5,708 +0.7% | $37,980 +2.5% |
| 2010 | $5,667 -1.6% | $37,050 |
| 2009 | $5,757 +3.4% | $37,050 -1.9% |
| 2008 | $5,566 -0.1% | $37,770 |
| 2007 | $5,573 | $37,770 +1.5% |
| 2006 | -- | $37,220 |
Find assessor info on the county website
Neighborhood: 80023
Nearby homes
- $1,132,2005 bd4 ba3.8k sqft16639 Plateau Ln, Broomfield, CO 80023Off Market
- $1,123,9004 bd4 ba3.1k sqft16619 Plateau Ln, Broomfield, CO 80023Off Market
- $1,228,4005 bd5 ba4.2k sqft16651 Plateau Ln, Broomfield, CO 80023Off Market

- $1,210,0005 bd4 ba4.1k sqft16611 Plateau Ln, Broomfield, CO 80023Sold
- $765,3003 bd2 ba2.1k sqft16618 Plateau Ln, Broomfield, CO 80023Off Market
- $845,0004 bd4 ba2.3k sqft16634 Plateau Ln, Broomfield, CO 80023Off Market
- $574,4805 bd4 ba3.7k sqft16642 Plateau Ln, Broomfield, CO 80023Off Market
- $1,293,8005 bd5 ba4.9k sqft16659 Plateau Ln, Broomfield, CO 80023Off Market
Nearby schools
GreatSchools rating
- 7/10Thunder Vista P-8Grades: PK-8Distance: 0.5 mi
- 9/10Legacy High SchoolGrades: 9-12Distance: 3.7 mi
Schools provided by the listing agent
- Elementary: Thunder Vista
- Middle: Thunder Vista
- High: Legacy
- District: Adams 12 5 Star Schl
Source: REcolorado as distributed by MLS GRID. This data may not be complete. We recommend contacting the local school district to confirm school assignments for this home.
Get a cash offer in 3 minutes
Find out how much your home could sell for in as little as 3 minutes with a no-obligation cash offer.
Estimated market value
$1,074,500
Get a cash offer in 3 minutes
Find out how much your home could sell for in as little as 3 minutes with a no-obligation cash offer.
Estimated market value
$1,074,500
- Colorado
- Broomfield County
- Broomfield
- 80023
- 16627 Plateau Lane
Nearby cities
Nearby neighborhoods
Nearby zip codes
Other Broomfield Topics
