REDUCED PRICE! MOVE IN READY! Experience comfort and flexibility in this beautifully refreshed 3-story home in Phase 2 of The Landing at Spanaway Lake. Boasting 3,162 sq ft, this spacious residence offers 4 bedrooms, 3.25 baths, and a 3-car garage. Fresh interior paint and elegant 3CM slab countertops enhance the modern feel throughout. The well-appointed kitchen features stainless steel appliances, including refrigerator, stove, microwave, and dishwasher, and all appliances stay—including a new washer and dryer ready to install. The main level includes a versatile den and ¾ bath, ideal for guests or a home office. Upstairs, you’ll find a generous primary suite, three additional bedrooms, a full bath, and a convenient laundry room. The expansive third-floor bonus room with its own ¾ bath offers endless possibilities—perfect for a guest suite, media room, or game space. Enjoy the fully fenced backyard with attractive landscaping, a new 10x20 shed, and a playground nearby. Move-in ready and designed for today’s lifestyle!
Sold
Listed by: Wilcox Real Estate • Pamela Cameron
Bought with: Skyline Properties, Inc.
$677,000
16628 8th Avenue Ct E #3, Spanaway, WA 98387
4beds
3,162sqft
Single Family Residence
Built in 2025
6,499 Square Feet Lot
$677,300 Zestimate®
$214/sqft
$3,890 Estimated rent
Home value
$677,300
$637,000 - $718,000
$3,890/mo
Zestimate® history
Owner options
List your home for rent
$3,890/mo
Rent Zestimate®
Find your next renter with Zillow Rental Manager. Plus, with online applications, you can quickly screen prospective tenants – for free.
$3,890/mo
Rent Zestimate®
Refinance and save
$4,191/mo
Est. payment
Refinancing to a lower rate could help reduce your monthly payments and save thousands over the life of the loan.
$4,191/mo
Est. payment
Explore your selling options
Work with a Zillow partner agent
Leverage their expertise and Zillow's premium Showcase listings to get your home seen by more buyers.
Get startedList with your own agent
Get your home in front of millions of buyers by listing it on Zillow.
Learn how to do itSell it yourself
Take full control of how buyers see your home on Zillow by listing For Sale by Owner (FSBO).
List your homeWhat's special
Versatile denWell-appointed kitchenNew washer and dryerGenerous primary suiteExpansive third-floor bonus roomAttractive landscapingFresh interior paint
Zillow last checked:
Listing updated:
Listed by:
Pamela Cameron,
Wilcox Real Estate
Bought with:
Lisa Nguyen, 113177
Skyline Properties, Inc.
Source: NWMLS as distributed by MLS GRID,MLS#: 2483437
Facts & features
Interior
Bedrooms & bathrooms
- Bedrooms: 4
- Bathrooms: 4
- Full bathrooms: 1
- 3/4 bathrooms: 2
- 1/2 bathrooms: 1
- Main level bathrooms: 2
Bedroom
- Level: Second
Bedroom
- Level: Second
Bedroom
- Level: Second
Bathroom full
- Level: Second
Bathroom three quarter
- Level: Third
Bathroom three quarter
- Level: Main
Other
- Level: Main
Utility room
- Level: Second
Heating
- 90%+ High Efficiency, Forced Air, Heat Pump, Electric, Natural Gas
Cooling
- 90%+ High Efficiency, Forced Air, Heat Pump
Appliances
- Included: Dishwasher, Disposal, Dryer, Microwave, Refrigerator, Stove(s)/Range(s), Washer, Dishwasher(s), Dryer(s), Garbage Disposal, Microwave(s), Refrigerator(s), Washer(s)
Features
- Bath Off Primary, Dining Room, High Tech Cabling, Pantry
- Flooring: Laminate, Vinyl, Carpet
- Doors: French Doors
- Windows: Dbl Pane/Storm Window
- Basement: None
- Has fireplace: No
- Fireplace features: Gas
Interior area
- Total structure area: 3,162
- Total interior livable area: 3,162 sqft
Property
Parking
- Total spaces: 3
- Parking features: Attached Garage
- Has attached garage: Yes
- Covered spaces: 3
Features
- Levels: Multi/Split
- Entry location: Main
- Patio & porch: Bath Off Primary, Dbl Pane/Storm Window, Dining Room, French Doors, High Tech Cabling, Pantry, Vaulted Ceiling(s), Walk-In Closet(s)
- Has view: Yes
- View description: Territorial
Lot
- Size: 6,499 Square Feet
- Features: Cul-De-Sac, Curbs, Dead End Street, Paved, Sidewalk, Cable TV, Electric Car Charging, Fenced-Fully, Gas Available, High Speed Internet, Outbuildings, Patio
- Topography: Level
Details
- Parcel number: 5005280030
- Special conditions: Standard
Construction
Type & style
- Home type: SingleFamily
- Architectural style: Multi Level
- Property subtype: Single Family Residence
Materials
- Cement/Concrete
- Foundation: Poured Concrete
- Roof: Composition
Condition
- Year built: 2025
Details
- Builder name: Soundbuilt
Utilities & green energy
- Electric: Company: Elmhurst Mutual Power
- Sewer: Sewer Connected, Company: Spanaway Water Co.
- Water: Public, Company: Spanaway Water Co.
- Utilities for property: Xfinity, Xfinity
Community & HOA
Community
- Subdivision: Bethel
HOA
- Services included: Common Area Maintenance
- HOA fee: $42 monthly
- HOA phone: 253-848-1947
Location
- Region: Spanaway
Financial & listing details
- Price per square foot: $214/sqft
- Annual tax amount: $6,900
- Date on market: 5/1/2026
- Cumulative days on market: 82 days
- Listing terms: Conventional,FHA,VA Loan
- Inclusions: Dishwasher(s), Dryer(s), Garbage Disposal, Microwave(s), Refrigerator(s), Stove(s)/Range(s), Washer(s)
Price history
| Date | Event | Price |
|---|---|---|
| 6/18/2026 | Sold | $677,000-3.3%$214/sqft |
Source:  NWMLS as distributed by MLS GRID #2483437 Report a problem NWMLS as distributed by MLS GRID #2483437 Report a problem | ||
| 5/22/2026 | Pending sale | $699,950$221/sqft |
Source: NWMLS as distributed by MLS GRID #2483437 Report a problem | ||
| 3/25/2026 | Price change | $699,950-3.5%$221/sqft |
Source: NWMLS as distributed by MLS GRID #2483437 Report a problem | ||
| 3/4/2026 | Listed for sale | $724,995-1.3%$229/sqft |
Source: NWMLS as distributed by MLS GRID #2483437 Report a problem | ||
| 5/12/2025 | Sold | $734,875+0.1%$232/sqft |
Source: NWMLS as distributed by MLS GRID #2301295 Report a problem | ||
| 2/24/2025 | Pending sale | $734,425$232/sqft |
Source: NWMLS as distributed by MLS GRID #2301295 Report a problem | ||
| 2/4/2025 | Price change | $734,425+0.4%$232/sqft |
Source: NWMLS as distributed by MLS GRID #2301295 Report a problem | ||
| 1/21/2025 | Price change | $731,625+0.7%$231/sqft |
Source: NWMLS as distributed by MLS GRID #2301295 Report a problem | ||
| 10/16/2024 | Listed for sale | $726,625$230/sqft |
Source: NWMLS as distributed by MLS GRID #2301295 Report a problem | ||
Public tax history
Tax history is unavailable.
Neighborhood: 98387
Nearby homes
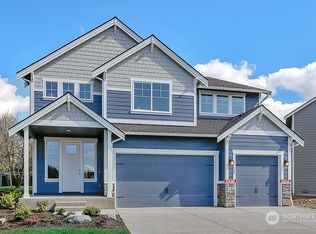
- $778,9505 bd4 ba3.4k sqft16639 8th Avenue Ct E, Spanaway, WA 98387Sold
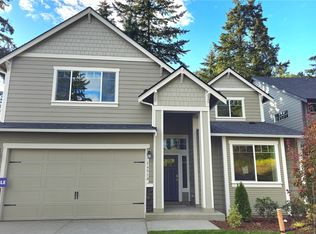
- $708,9595 bd4 ba2.6k sqft16631 8th Avenue Ct E, Spanaway, WA 98387Sold
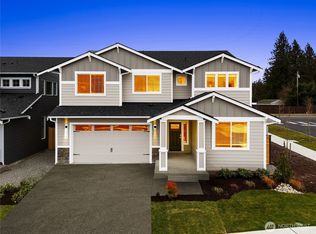
- $702,6754 bd3 ba3k sqft16704 8th Avenue Ct E #7, Spanaway, WA 98387Sold
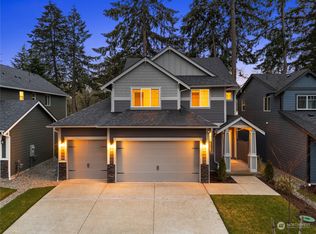
- $718,5104 bd4 ba2.8k sqft16635 8th Avenue Ct E #20, Spanaway, WA 98387Sold
- $647,8004 bd3 ba2.5k sqft16632 8th Avenue Ct E #4, Spanaway, WA 98387Pending
- $658,2545 bd4 ba2.6k sqft824 166th Street Ct E, Spanaway, WA 98387Sold
- $760,4864 bd3 ba3k sqft16619 8th Avenue Ct E #24, Spanaway, WA 98387Sold
- $639,3554 bd3 ba2.5k sqft16623 8th Avenue Ct E, Spanaway, WA 98387Sold
Nearby schools
GreatSchools rating
- 4/10Evergreen Elementary SchoolGrades: K-5Distance: 0.4 mi
- 5/10Spanaway Junior High SchoolGrades: 6-8Distance: 0.8 mi
- 4/10Spanaway Lake High SchoolGrades: 9-12Distance: 0.3 mi
Get a cash offer in 3 minutes
Find out how much your home could sell for in as little as 3 minutes with a no-obligation cash offer.
Estimated market value
$677,300
Get a cash offer in 3 minutes
Find out how much your home could sell for in as little as 3 minutes with a no-obligation cash offer.
Estimated market value
$677,300
- Washington
- Pierce County
- Spanaway
- 98387
- 16628 8th Avenue Ct E Unit 3
Nearby cities
Nearby zip codes
Other Spanaway Topics
