Set in a serene & private location, this exceptional 5-bedroom, 4-bathroom home by SJ Home Builders is a true expression of refined craftsmanship & timeless luxury. Completed in January 2026, the home showcases elevated finishes & intentional design- reflecting the same level of detail & sophistication found in a signature custom home by SJ Home Builders. Soaring vaulted ceilings—reaching an impressive 13 feet at their peak—create a grand and airy first impression, while oversized windows flood the interior with natural light, enhancing both warmth and architectural beauty. At the heart of the home, the designer kitchen is thoughtfully crafted with premium finishes, offering both visual impact and everyday functionality. The adjoining living space provides a welcoming yet sophisticated atmosphere, perfect for gathering around the fireplace or enjoying quiet evenings at home. Every space has been carefully considered to balance elegance w/ livability. Primary suite serves as a private retreat-designed to deliver comfort & tranquility with spa-like influences and generous proportions. Additional bedrooms offer flexibility for guests, family, or a dedicated home office, while each bathroom is finished with a cohesive, upscale design aesthetic. Carefully curated by a premier custom builder, this fully completed residence is truly move-in ready—offering an exceptional opportunity to experience a seamless blend of luxury, comfort, and modern sophistication in one remarkable home.
Sold for $595,000
$595,000
16628 Deerview Dr, Urbandale, IA 50323
5beds
1,835sqft
Single Family Residence
Built in 2025
0.25 Acres Lot
$594,800 Zestimate®
$324/sqft
$2,898 Estimated rent
Home value
$594,800
$565,000 - $625,000
$2,898/mo
Zestimate® history
Owner options
List your home for rent
$2,898/mo
Rent Zestimate®
Find your next renter with Zillow Rental Manager. Plus, with online applications, you can quickly screen prospective tenants – for free.
$2,898/mo
Rent Zestimate®
Refinance and save
$4,227/mo
Est. payment
Refinancing to a lower rate could help reduce your monthly payments and save thousands over the life of the loan.
$4,227/mo
Est. payment
Explore your selling options
Work with a Zillow partner agent
Leverage their expertise and Zillow's premium Showcase listings to get your home seen by more buyers.
Get startedList with your own agent
Get your home in front of millions of buyers by listing it on Zillow.
Learn how to do itSell it yourself
Take full control of how buyers see your home on Zillow by listing For Sale by Owner (FSBO).
List your homeWhat's special
Refined craftsmanshipHigh-end finishesOpen-concept main levelTimeless luxury
Zillow last checked:
Listing updated:
Listed by:
Megan Carey O'Leary (515)371-9744,
RE/MAX Concepts,
Oksana Zhirnova 515-493-8076,
RE/MAX Concepts
Bought with:
Jessica Gilligan
Century 21 Signature
Source: DMMLS,MLS#: 719261 Originating MLS: Des Moines Area Association of REALTORS
Originating MLS: Des Moines Area Association of REALTORSFacts & features
Interior
Bedrooms & bathrooms
- Bedrooms: 5
- Bathrooms: 4
- Full bathrooms: 3
- 1/2 bathrooms: 1
- Main level bedrooms: 3
Heating
- Forced Air, Gas, Natural Gas
Cooling
- Central Air
Appliances
- Included: Built-In Oven, Cooktop, Dishwasher, Microwave, Refrigerator, See Remarks
- Laundry: Main Level
Features
- Wet Bar, Dining Area, Eat-in Kitchen, See Remarks
- Flooring: Carpet, Tile
- Basement: Daylight,Finished,Walk-Out Access
- Number of fireplaces: 2
- Fireplace features: Electric, Gas, Vented
Interior area
- Total structure area: 1,835
- Total interior livable area: 1,835 sqft
- Finished area below ground: 1,300
Property
Parking
- Total spaces: 3
- Parking features: Attached, Garage, Three Car Garage
- Attached garage spaces: 3
Features
- Stories: 1
- Patio & porch: Covered, Deck, Patio
- Exterior features: Deck, Patio
Lot
- Size: 0.25 Acres
- Features: Rectangular Lot
Details
- Parcel number: 1214134006
- Zoning: Res
Construction
Type & style
- Home type: SingleFamily
- Architectural style: Ranch
- Property subtype: Single Family Residence
Materials
- Frame, Stone
- Foundation: Poured
- Roof: Asphalt,Shingle
Condition
- New Construction
- New construction: Yes
- Year built: 2025
Details
- Builder name: SJ Home Builders
- Warranty included: Yes
Utilities & green energy
- Sewer: Public Sewer
- Water: Public
Community & HOA
Community
- Security: Smoke Detector(s)
HOA
- Has HOA: Yes
- HOA fee: $265 annually
- HOA name: Highland Meadows
- Second HOA name: Terrus Real Estate Group
- Second HOA phone: 515-471-4315
Location
- Region: Urbandale
Financial & listing details
- Price per square foot: $324/sqft
- Tax assessed value: $660
- Annual tax amount: $12
- Date on market: 5/30/2025
- Cumulative days on market: 357 days
- Listing terms: Cash,Conventional,VA Loan
- Road surface type: Concrete
Price history
| Date | Event | Price |
|---|---|---|
| 7/15/2026 | Sold | $595,000-0.5%$324/sqft |
Source:  DMMLS #719261 Report a problem DMMLS #719261 Report a problem | ||
| 5/27/2026 | Pending sale | $598,000$326/sqft |
Source: DMMLS #719261 Report a problem | ||
| 5/5/2026 | Price change | $598,000-0.2%$326/sqft |
Source: DMMLS #719261 Report a problem | ||
| 1/19/2026 | Price change | $599,000-3.4%$326/sqft |
Source: DMMLS #719261 Report a problem | ||
| 12/5/2025 | Price change | $619,900-1.6%$338/sqft |
Source: DMMLS #719261 Report a problem | ||
| 5/30/2025 | Listed for sale | $629,900+514.5%$343/sqft |
Source: DMMLS #719261 Report a problem | ||
| 4/4/2025 | Sold | $102,500$56/sqft |
Source: DMMLS #711799 Report a problem | ||
| 2/12/2025 | Pending sale | $102,500$56/sqft |
Source: DMMLS #711799 Report a problem | ||
| 2/12/2025 | Listed for sale | $102,500$56/sqft |
Source: DMMLS #711799 Report a problem | ||
Public tax history
| Year | Property taxes | Tax assessment |
|---|---|---|
| 2025 | $12 | $660 |
| 2024 | $12 | $660 |
Find assessor info on the county website
Neighborhood: 50323
Nearby homes
- $714,1504 bd4 ba1.8k sqft14435 Persimmon Dr, Urbandale, IA 50323Sold
- $105,0000.58 Acres16636 Deerview Dr, Urbandale, IA 50323Sold
- $357,5003 bd3 ba1.6k sqft5526 146th St, Urbandale, IA 50323Sold
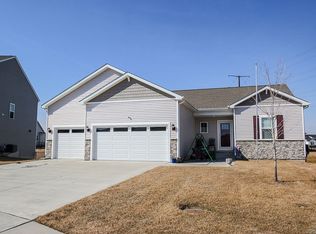
- $600,0005 bd3 ba1.8k sqft16333 Ironwood Ln, Urbandale, IA 50323Sold
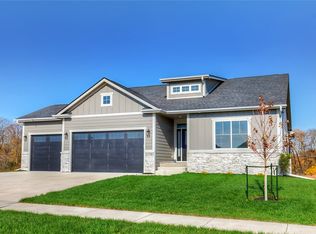
- $252,1953 bd3 ba1.5k sqft4720 170th Pl, Urbandale, IA 50323Sold
- $252,1953 bd3 ba1.5k sqft4726 170th Pl, Urbandale, IA 50323Sold
- $351,0793 bd3 ba1.1k sqft16643 Mill Pond Dr, Urbandale, IA 50323Sold
- $659,0005 bd4 ba2.5k sqft5607 163rd St, Urbandale, IA 50323Off Market
Nearby schools
GreatSchools rating
- 10/10Walnut Hills Elementary SchoolGrades: K-5Distance: 1.1 mi
- 6/10Prairieview SchoolGrades: 9Distance: 3.4 mi
- 8/10Northwest High SchoolGrades: 10-12Distance: 3.9 mi
Schools provided by the listing agent
- District: Waukee
Source: DMMLS. This data may not be complete. We recommend contacting the local school district to confirm school assignments for this home.


Get pre-qualified for a loan
At Zillow Home Loans, we can pre-qualify you in as little as 5 minutes with no impact to your credit score.An equal housing lender. NMLS #10287.
Sell for more on Zillow
Get a Zillow Showcase℠ listing at no additional cost and you could sell for .
$594,800
2% more
+$11,896
With Zillow Showcase(estimated)
$606,696
- Iowa
- Dallas County
- Urbandale
- 50323
- 16628 Deerview Dr
Nearby cities
Nearby zip codes
Other Urbandale Topics
