Skip main navigation
Sold
  • Listed by: Upgrade Realty • Nick Southard
    Bought with: COMPASS
    $1,260,000

    16628 SE 26th Street, Bellevue, WA 98008

    4beds
    1,537sqft
    Single Family Residence
    Built in 1962
    7,435 Square Feet Lot
    $1,254,800 Zestimate®
    $820/sqft
    $4,076 Estimated rent

    Home value

    $1,254,800

    $1.17M - $1.36M

    $4,076/mo

    Zestimate® history
    Loading
    Loading...

    Owner options

    List your home for rent

    $4,076/mo

    Rent Zestimate®

    Find your next renter with Zillow Rental Manager. Plus, with online applications, you can quickly screen prospective tenants – for free.

    Learn more

    $4,076/mo

    Rent Zestimate®

    Refinance and save

    $7,591/mo

    Est. payment

    Refinancing to a lower rate could help reduce your monthly payments and save thousands over the life of the loan.

    See today's rates

    $7,591/mo

    Est. payment

    Explore your selling options

    Work with a Zillow partner agent

    Leverage their expertise and Zillow's premium Showcase listings to get your home seen by more buyers.

    Get started

    List with your own agent

    Get your home in front of millions of buyers by listing it on Zillow.

    Learn how to do it

    Sell it yourself

    Take full control of how buyers see your home on Zillow by listing For Sale by Owner (FSBO).

    List your home

    What's special

    Sweeping front patioSprawling extended patioStunning contemporary kitchenOffice nookMarble tiled fireplaceOrnamental treesTerraced lawn
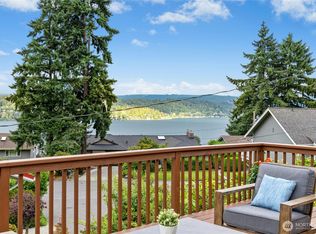
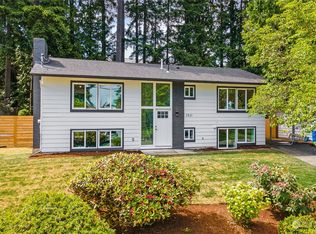
    A lavishly upgraded lake view rambler in sought-after Spiritridge, this southeast facing 1,537sf, 4 bed, 2 bath move-in ready gem dazzles with modern designer style! Striking curb appeal with sweeping front patio, mature gardens & evergreen privacy hedges. Radiating elegant luxury, the brilliant open layout boasts beautiful dark-stained oak hardwoods, upscale millwork, paneled doors, euro lighting & fresh paint throughout. Spacious living room with picture window & marble tiled fireplace opens to dining room with Anderson french doors & stunning contemporary kitchen with sleek high-gloss cabinetry, premium appliances & gorgeous granite center-island bar. Expansive family room hideaway features massive floor-to-ceiling brick fireplace & office nook. Secluded primary suite wing exudes romantic charm with cathedral ceilings, walk-in closet, french doors to courtyard patio & palatial marble bath with floating vanity, free-standing soaking tub & opulent fully-tiled shower. The deluxe hall bath wrapped in ritzy tile rivals in glamorous style. Updated systems include new plumbing & electrical, metal roof & ductless A/C. An outdoor living oasis, the backyard is an entertainer's dream with sprawling extended patio, built-in bench, terraced lawn & ornamental trees. Surrounded by new $3M+ homes, this magnificent 7,436sf lot has major upside potential as a future tear down or 2nd-story addition with sweeping lake & mountain views and just a short walk to coveted Spiritridge Elementary!

    Zillow last checked:

    Listing updated:

    Listed by:

    Nick Southard,

    Upgrade Realty

    Bought with:

    Emily Shepodd, 137884

    COMPASS

    Patrick Crowthers, 117266

    COMPASS

    Source: NWMLS as distributed by MLS GRID,MLS#: 2523032MLS Logo

    Facts & features

    Interior

    Bedrooms & bathrooms
    • Bedrooms: 4
    • Bathrooms: 2
    • Full bathrooms: 2
    • Main level bathrooms: 2
    • Main level bedrooms: 1
    Primary bedroom
    • Level: Main
    Bedroom
    • Level: Second
    Bedroom
    • Level: Second
    Bedroom
    • Level: Second
    Bathroom full
    • Level: Main
    Bathroom full
    • Level: Main
    Dining room
    • Level: Main
    Entry hall
    • Level: Main
    Family room
    • Level: Main
    Kitchen without eating space
    • Level: Main
    Living room
    • Level: Main
    Utility room
    • Level: Main
    Heating
    • Fireplace, Ductless, Forced Air, Natural Gas
    Cooling
    • Ductless, Wall Unit(s)
    Appliances
    • Included: Dishwasher, Disposal, Dryer, Microwave, Refrigerator, Stove(s)/Range(s), Washer, Dishwasher(s), Dryer(s), Garbage Disposal, Microwave(s), Refrigerator(s), Washer(s)
    Features
    • Bath Off Primary, Dining Room
    • Flooring: Ceramic Tile, Hardwood
    • Doors: French Doors
    • Windows: Dbl Pane/Storm Window
    • Basement: None
    • Number of fireplaces: 2
    • Fireplace features: Gas, Wood Burning, Main Level: 2, Fireplace
    Interior area
    • Total structure area: 1,537
    • Total interior livable area: 1,537 sqft

    Property

    Parking
    • Total spaces: 5
    • Parking features: Driveway, Attached Garage
    • Has attached garage: Yes
    • Covered spaces: 1
    • Uncovered spaces: 4
    Features
    • Levels: One
    • Stories: 1
    • Entry location: Main
    • Patio & porch: Bath Off Primary, Dbl Pane/Storm Window, Dining Room, Fireplace, French Doors, Vaulted Ceiling(s), Walk-In Closet(s)
    • Has view: Yes
    • View description: Lake, Mountain(s), Territorial
    • Has water view: Yes
    • Water view: Lake
    Lot
    • Size: 7,435 Square Feet
    • Features: Cable TV, Fenced-Partially, High Speed Internet, Patio
    • Topography: Level,Partial Slope
    • Residential vegetation: Garden Space
    Details
    • Parcel number: 7922800250
    • Special conditions: Standard

    Construction

    Type & style
    • Home type: SingleFamily
    • Architectural style: Mid-Century Modern,1 Story
    • Property subtype: Single Family Residence
    Materials
    • Brick, Wood Siding
    • Foundation: Poured Concrete
    • Roof: Composition,Metal
    Condition
    • Good
    • Year built: 1962

    Utilities & green energy

    • Electric: Company: Puget Sound Energy
    • Sewer: Sewer Connected, Company: City of Bellevue
    • Water: Public, Company: City of Bellevue
    • Utilities for property: Xfinity, Xfinity

    Community & HOA

    Community
    • Features: CCRs
    • Subdivision: Spiritridge
    Location
    • Region: Bellevue

    Financial & listing details

    • Price per square foot: $820/sqft
    • Tax assessed value: $1,267,000
    • Annual tax amount: $8,635
    • Date on market: 6/27/2026
    • Cumulative days on market: 21 days
    • Listing terms: Conventional,VA Loan
    • Inclusions: Dishwasher(s), Dryer(s), Garbage Disposal, Microwave(s), Refrigerator(s), Stove(s)/Range(s), Washer(s)

    Price history

    DateEventPrice
    6/17/2026Sold$1,260,000-2.9%$820/sqft
    Source: NWMLS as distributed by MLS GRID #2523032 Report a problem
    6/4/2026Pending sale$1,298,000$845/sqft
    Source: NWMLS as distributed by MLS GRID #2523032 Report a problem
    5/15/2026Listed for sale$1,298,000+1.4%$845/sqft
    Source: NWMLS as distributed by MLS GRID #2523032 Report a problem
    2/19/2025Listing removed$4,485$3/sqft
    Source: Zillow Rentals Report a problem
    2/14/2025Listed for rent$4,485$3/sqft
    Source: Zillow Rentals Report a problem
    11/15/2023Listing removed--
    Source: Zillow Rentals Report a problem
    10/25/2023Price change$4,485-9.4%$3/sqft
    Source: Zillow Rentals Report a problem
    10/20/2023Price change$4,950-8.3%$3/sqft
    Source: Zillow Rentals Report a problem
    10/16/2023Listed for rent$5,400$4/sqft
    Source: Zillow Rentals Report a problem
    10/13/2023Sold$1,280,000-1.5%$833/sqft
    Source: NWMLS as distributed by MLS GRID #2159145 Report a problem
    9/14/2023Pending sale$1,299,950$846/sqft
    Source: NWMLS as distributed by MLS GRID #2159145 Report a problem
    9/8/2023Listed for sale$1,299,950+73.6%$846/sqft
    Source: NWMLS as distributed by MLS GRID #2159145 Report a problem
    9/21/2017Listing removed$749,000$487/sqft
    Source: Redfin Report a problem
    9/21/2017Listed for sale$749,000-13.7%$487/sqft
    Source: Redfin Report a problem
    6/9/2017Sold$868,000+15.9%$565/sqft
    Source: NWMLS as distributed by MLS GRID #1105033 Report a problem
    5/4/2017Pending sale$749,000$487/sqft
    Source: Redfin Report a problem
    5/1/2017Listed for sale$749,000+64.6%$487/sqft
    Source: Redfin Report a problem
    6/20/2014Sold$455,000$296/sqft
    Source: NWMLS as distributed by MLS GRID #637856 Report a problem

    Public tax history

    YearProperty taxesTax assessment
    2025$9,431 +9.2%$1,267,000 +7.7%
    2024$8,635 +16%$1,176,000 +23.7%
    2023$7,445 -10.8%$951,000 -19.3%
    2022$8,347 +25.6%$1,178,000 +45.8%
    2021$6,644 +5.8%$808,000 +14.1%
    2020$6,280 +2.8%$708,000 +1.1%
    2019$6,112 +10.1%$700,000 +3.9%
    2018$5,550 +1.9%$674,000 +14%
    2017$5,447 +54.9%$591,000 +34%
    2016$3,517 $441,000 +3%
    2015$3,517 $428,000 +8.4%
    2014$3,517 $395,000 +17.2%
    2013$3,517 $337,000 +8%
    2012-- $312,000
    2011-- $312,000 -5.5%
    2010-- $330,000
    2009-- $330,000 +2.8%
    2007-- $321,000 +9.6%
    2006-- $293,000 +7.3%
    2005-- $273,000 +24.1%
    2001$2,096 +0.5%$220,000 +11.1%
    2000$2,085 $198,000
    Find assessor info on the county website

    Neighborhood: Phantom Lake

    Nearby schools

    GreatSchools rating
    Schools provided by the listing agent
    • Elementary: Spiritridge Elem
    • Middle: Tillicum Mid
    • High: Sammamish Snr High

    Source: NWMLS as distributed by MLS GRID. This data may not be complete. We recommend contacting the local school district to confirm school assignments for this home.

    Get a cash offer in 3 minutes
    Find out how much your home could sell for in as little as 3 minutes with a no-obligation cash offer.
    Estimated market value
    $1,254,800
    Get a cash offer in 3 minutes
    Find out how much your home could sell for in as little as 3 minutes with a no-obligation cash offer.
    Estimated market value
    $1,254,800