More space and major improvements...now offered under $250K in Manor! Located in the established Hamilton Point community, this spacious 3-bedroom, 2.5-bath home offers nearly 2,000 square feet, multiple living areas, an upstairs loft, a fireplace, and a two-car garage. The flexible floor plan provides plenty of room for everyday living, working from home, entertaining, or creating a game room or additional lounge area. Several significant items have already been addressed, including a new roof, professional foundation leveling, related plumbing repairs, HVAC servicing, and updated interior paint downstairs. Available repair documentation and warranties may be provided for buyer review. With generous living space, a low HOA, and room for the next owner to add personal cosmetic touches, this home presents an excellent opportunity to purchase in Manor at a competitive price. Conveniently located with access to Austin, Pflugerville, major employers, shopping, dining, and the growing Manor area. Schedule your private showing today!
Active
$249,900
16628 Trevin Cv, Manor, TX 78653
3beds
1,962sqft
Single Family Residence
Built in 2001
5,127 Square Feet Lot
$-- Zestimate®
$127/sqft
$10/mo HOA
What's special
Upstairs loftTwo-car garageGenerous living spaceFlexible floor plan
- 32 days
- 379
- 36
Zillow last checked:
Listing updated:
Listed by:
Angelina Shelton (512) 346-3550,
Keller Williams Realty (512) 346-3550
Source: Unlock MLS,MLS#: 9403330
Facts & features
Interior
Bedrooms & bathrooms
- Bedrooms: 3
- Bathrooms: 3
- Full bathrooms: 2
- 1/2 bathrooms: 1
Heating
- Central, Electric
Cooling
- Ceiling Fan(s), Central Air, Electric
Appliances
- Included: Dishwasher, Disposal, Dryer, Electric Range
Features
- Ceiling Fan(s), Laminate Counters, Double Vanity, Multiple Dining Areas, Multiple Living Areas, Pantry, Soaking Tub, Walk-In Closet(s)
- Flooring: Carpet, Laminate, Wood
- Windows: Double Pane Windows
- Number of fireplaces: 1
- Fireplace features: Living Room, Wood Burning
Interior area
- Total interior livable area: 1,962 sqft
Property
Parking
- Total spaces: 2
- Parking features: Attached, Garage, Garage Door Opener, Garage Faces Front
- Attached garage spaces: 2
Accessibility
- Accessibility features: None
Features
- Levels: Two
- Stories: 2
- Patio & porch: Front Porch, Rear Porch
- Exterior features: Gutters Partial, Private Yard
- Pool features: None
- Fencing: Back Yard, Privacy, Wood
- Has view: Yes
- View description: Neighborhood
- Waterfront features: None
Lot
- Size: 5,127 Square Feet
- Features: Back Yard, Curbs, Few Trees, Front Yard
Details
- Additional structures: None
- Parcel number: 02336216090000
- Special conditions: Standard
Construction
Type & style
- Home type: SingleFamily
- Property subtype: Single Family Residence
Materials
- Foundation: Slab
- Roof: Composition, Shingle
Condition
- Resale
- New construction: No
- Year built: 2001
Utilities & green energy
- Sewer: Public Sewer
- Water: Public
- Utilities for property: Electricity Connected, Phone Available, Sewer Connected, Water Connected
Community & HOA
Community
- Features: Park, Playground
- Subdivision: Hamilton Point Ph A
HOA
- Has HOA: Yes
- Services included: Common Area Maintenance
- HOA fee: $125 annually
- HOA name: Hamilton Point Homeowners Association
Location
- Region: Manor
Financial & listing details
- Price per square foot: $127/sqft
- Tax assessed value: $306,284
- Annual tax amount: $7,543
- Date on market: 9/3/2026
- Listing terms: Cash,Conventional,FHA,VA Loan
- Electric utility on property: Yes
Estimated market value
Not available
Estimated sales range
Not available
Not available
Price history
| Date | Event | Price |
|---|---|---|
| 9/3/2026 | Listed for sale | $249,900-2%$127/sqft |
Source:  Unlock MLS #9403330 Report a problem Unlock MLS #9403330 Report a problem | ||
| 9/1/2026 | Listing removed | $255,000$130/sqft |
Source: Unlock MLS #1649466 Report a problem | ||
| 8/8/2026 | Price change | $255,000-5.6%$130/sqft |
Source: Unlock MLS #1649466 Report a problem | ||
| 6/26/2026 | Listed for sale | $270,000$138/sqft |
Source: Unlock MLS #1649466 Report a problem | ||
| 4/15/2026 | Listing removed | $270,000$138/sqft |
Source: Unlock MLS #1649466 Report a problem | ||
| 4/8/2026 | Contingent | $270,000$138/sqft |
Source: Unlock MLS #1649466 Report a problem | ||
| 3/29/2026 | Listed for sale | $270,000$138/sqft |
Source: Unlock MLS #1649466 Report a problem | ||
| 3/16/2026 | Contingent | $270,000$138/sqft |
Source: Unlock MLS #1649466 Report a problem | ||
| 3/12/2026 | Price change | $270,000-5.3%$138/sqft |
Source: Unlock MLS #1649466 Report a problem | ||
| 1/7/2026 | Price change | $285,000-5%$145/sqft |
Source: Unlock MLS #1649466 Report a problem | ||
| 12/4/2025 | Price change | $300,000-14%$153/sqft |
Source: Unlock MLS #1649466 Report a problem | ||
| 11/6/2025 | Listed for sale | $349,000+83.7%$178/sqft |
Source: Unlock MLS #1649466 Report a problem | ||
| 10/11/2018 | Listing removed | $189,999$97/sqft |
Source: Keller Williams Realty #6478390 Report a problem | ||
| 9/12/2018 | Pending sale | $189,999$97/sqft |
Source: Keller Williams Realty #6478390 Report a problem | ||
| 9/8/2018 | Listed for sale | $189,999$97/sqft |
Source: Keller Williams Realty #6478390 Report a problem | ||
| 9/5/2018 | Pending sale | $189,999$97/sqft |
Source: Keller Williams Realty #6478390 Report a problem | ||
| 8/13/2018 | Listed for sale | $189,999$97/sqft |
Source: Keller Williams Realty #6478390 Report a problem | ||
Public tax history
| Year | Property taxes | Tax assessment |
|---|---|---|
| 2025 | $5,863 +6% | $291,404 +10% |
| 2024 | $5,532 +25.3% | $264,913 +10% |
| 2023 | $4,415 -15.3% | $240,830 +10% |
| 2022 | $5,215 | $218,936 +10% |
| 2021 | -- | $199,033 +2.6% |
| 2020 | $5,168 +10.2% | $194,008 -2.4% |
| 2019 | $4,691 +23.5% | $198,863 +24% |
| 2018 | $3,798 | $160,337 +10% |
| 2017 | $3,798 +29.6% | $145,761 +10% |
| 2016 | $2,930 | $132,510 +10% |
| 2015 | $2,930 | $120,464 +10% |
| 2014 | $2,930 | $109,513 +10% |
| 2013 | -- | $99,557 +10% |
| 2012 | -- | $90,506 -0.9% |
| 2011 | -- | $91,308 -8.5% |
| 2010 | -- | $99,757 -24.2% |
| 2009 | -- | $131,684 -0.1% |
| 2008 | -- | $131,771 +2.1% |
| 2007 | -- | $129,044 -0.9% |
| 2006 | -- | $130,205 +6.4% |
| 2005 | -- | $122,416 |
Find assessor info on the county website
Monthly payment
Est. payment
Payment breakdown
Explore the cost of this home by adjusting the details. Changes won't be saved.Climate risks
Neighborhood: 78653
Nearby schools
Schools provided by the listing agent
- Elementary: Lagos
- Middle: Manor (Manor ISD)
- High: Manor
- District: Manor ISD
Source: Unlock MLS. This data may not be complete. We recommend contacting the local school district to confirm school assignments for this home.
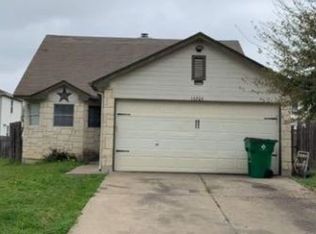
Similar homes
- $249,9004 bd3 ba1.9k sqft11400 Hereford St, Manor, TX 78653Active

 MLS ID #2182218, Lori Padilla, TexCen Realty. Unlock MLS
 - $259,9003 bd3 ba1.6k sqft13309 Prairie Sage Cv, Manor, TX 78653Active
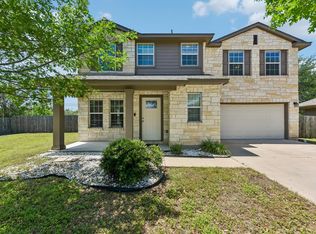 MLS ID #5784448, Diane Atwood, ERA Experts. Unlock MLS
 - $235,0003 bd2 ba1.4k sqft13320 High Sierra, Manor, TX 78653For Sale
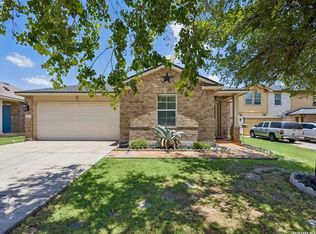
 MLS ID #1999400, James Herring TREC #843882, Kuper Sotheby's Int'l Realty. LERA MLS
 - $271,9003 bd2 ba1.7k sqft18512 Great Falls Dr, Manor, TX 78653Active
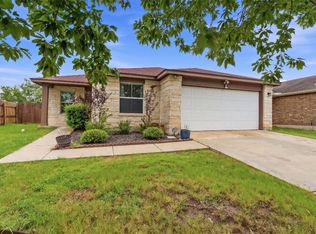 MLS ID #3252635, Chelley Lenz, Compass RE Texas, LLC. Unlock MLS
 - $265,0003 bd3 ba1.8k sqft13504 Richard Nixon St, Manor, TX 78653ActiveMLS ID #1563153, Olga Lopez, Bramlett Partners. Unlock MLS
- $239,0003 bd2 ba1.3k sqft13521 Abraham Lincoln St, Manor, TX 78653ActiveMLS ID #1790288, Soyong Yu, Century 21 Premier Realtors. Unlock MLS
- $312,0003 bd2 ba1.7k sqft13200 Ring Dr, Manor, TX 78653ActiveMLS ID #1155282, Michael Arnold, Keller Williams Realty. Unlock MLS
- $245,0003 bd2 ba1.4k sqft15210 Mimebark Way, Austin, TX 78724ActiveMLS ID #9689013, Kimberly Zipfel, The Marye Company. Unlock MLS
- $240,0003 bd2 ba1.5k sqft5802 Vasey Blvd, Austin, TX 78724ActiveMLS ID #9620735, Jazmin Gallardo, Keller Williams Realty Lone St. Unlock MLS
- $345,0004 bd3 ba2.6k sqft13349 Indian Oak Bend, Manor, TX 78653For SaleMLS ID #1949631, Elizabeth Vigil-Gafford TREC #664638, DWELLVERSE LLC. LERA MLS
- $240,0003 bd2 ba1.7k sqft508 Red Tails Dr, Austin, TX 78725ActiveMLS ID #4740040, Chanell Sykes, ZERA Realty. Unlock MLS
- $254,9993 bd3 ba2k sqft12909 Noche Clara Dr, Del Valle, TX 78617ActiveMLS ID #8892180, Regan Pack, Real Broker, LLC. Unlock MLS
- $265,0004 bd4 ba2k sqft14408 Gurneys Eagle Dr, Elgin, TX 78621Active
 MLS ID #626185, Pamela Harkins, Keller Williams Realty Northwest. Central Texas MLS
 - $247,0003 bd2 ba2k sqft100 Antietam Trl, Elgin, TX 78621ActiveMLS ID #8506240, David Montalvo, Orchard Brokerage. Unlock MLS
- $325,0004 bd3 ba2.5k sqft13817 Eleanor Roosevelt St, Manor, TX 78653ActiveMLS ID #6418050, Dat Le, All City Real Estate Ltd. Co. Unlock MLS
- $265,0004 bd2 ba1.5k sqft14307 Kincheloe St, Austin, TX 78725ActiveMLS ID #9141887, Shannon Reeve, Compass RE Texas, LLC. Unlock MLS
- $265,0003 bd2 ba1.1k sqft1705 Primrose Trl, Round Rock, TX 78664ActiveMLS ID #7832580, Renee Fox, Fox Realty. Unlock MLS
- $252,0003 bd2 ba1.6k sqft205 Cavalry Trl, Elgin, TX 78621ActiveMLS ID #8799613, Jeanette Shelby, Jeanette Shelby, Realtors. Unlock MLS
- $245,0004 bd2 ba1.5k sqft3209 Etheredge Dr, Austin, TX 78725ActiveMLS ID #9493180, Joshua Cole, Keller Williams Realty. Unlock MLS
- $269,9903 bd3 ba1.7k sqft1025 Betty Baker Cv, Pflugerville, TX 78660ActiveMLS ID #4086078, Vicki Pfluger, John Pfluger Realty,LLC. Unlock MLS
