Skip main navigation
Sold
Street View
  • Price Unknown

    16628 Vicarage Ct, Dallas, TX 75248

    3beds
    2,328sqft
    Single Family Residence
    Built in 1973
    0.35 Acres Lot
    $730,400 Zestimate®
    $--/sqft
    $4,231 Estimated rent

    Home value

    $730,400

    $672,000 - $803,000

    $4,231/mo

    Zestimate® history
    Loading
    Loading...

    Owner options

    List your home for rent

    $4,231/mo

    Rent Zestimate®

    Find your next renter with Zillow Rental Manager. Plus, with online applications, you can quickly screen prospective tenants – for free.

    Learn more

    $4,231/mo

    Rent Zestimate®

    Refinance and save

    Refinancing to a lower rate could help reduce your monthly payments and save thousands over the life of the loan.

    See today's rates

    Explore your selling options

    Work with a Zillow partner agent

    Leverage their expertise and Zillow's premium Showcase listings to get your home seen by more buyers.

    Get started

    List with your own agent

    Get your home in front of millions of buyers by listing it on Zillow.

    Learn how to do it

    Sell it yourself

    Take full control of how buyers see your home on Zillow by listing For Sale by Owner (FSBO).

    List your home

    What's special

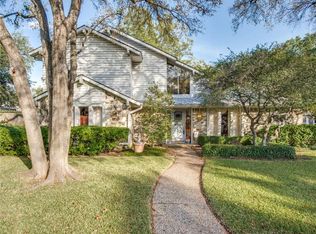
    Welcome to an exquisite residence nestled in the heart of Dallas. This stunning home offers 3 spacious bedrooms and 3 full baths, alluding a highly functional floorplan throughout. The versatile bonus room adds extra space for either a home office, gym, or playroom. The property sits on an impressive .35-acre lot with three convenient access points to the beautiful backyard with an in-ground pool, ample greenery and shade. Step inside to discover the elegance of wood and concrete floors that flow seamlessly throughout the home, creating a warm and contemporary ambiance. Enjoy mornings on either patio or in the eat-in kitchen. The primary suite is a luxurious haven, complete with a Chinese soaker tub for ultimate relaxation. Built with family in mind, this home is located just minutes away from the highly-rated Brentfield Elementary School. The roof, replaced in 2019, offers peace of mind and longevity. This property exudes a unique Zen charm that blends tranquility with modern living.

    Zillow last checked:

    Listing updated:

    Listed by:

    Madison Doss 0754488 214-210-1500,

    Ebby Halliday, REALTORS 214-210-1500,

    Monica Hermansen 214-732-3280,

    Ebby Halliday, REALTORS

    Bought with:

    Jake Tipton

    Fathom Realty

    Source: NTREIS,MLS#: 20631912

    Facts & features

    Interior

    Bedrooms & bathrooms
    • Bedrooms: 3
    • Bathrooms: 3
    • Full bathrooms: 3
    Primary bedroom
    • Features: Dual Sinks, Double Vanity, En Suite Bathroom, Separate Shower, Walk-In Closet(s)
    • Level: First
    Living room
    • Features: Built-in Features, Fireplace
    • Level: First
    Heating
    • Central, Electric
    Cooling
    • Electric
    Appliances
    • Included: Double Oven, Dryer, Dishwasher, Electric Cooktop, Disposal, Microwave, Refrigerator, Washer
    • Laundry: Washer Hookup, Electric Dryer Hookup, Laundry in Utility Room
    Features
    • Wet Bar, Built-in Features, Chandelier, Decorative/Designer Lighting Fixtures, Double Vanity, Eat-in Kitchen, Tile Counters, Cable TV, Walk-In Closet(s), Wired for Sound
    • Flooring: Concrete, Wood
    • Has basement: No
    • Number of fireplaces: 1
    • Fireplace features: Living Room, Masonry, Wood Burning
    Interior area
    • Total interior livable area: 2,328 sqft

    Property

    Parking
    • Total spaces: 2
    • Parking features: Direct Access, Driveway, Garage, Garage Door Opener, Lighted
    • Attached garage spaces: 2
    • Has uncovered spaces: Yes
    Features
    • Levels: One
    • Stories: 1
    • Patio & porch: Covered
    • Exterior features: Rain Barrel/Cistern(s), Rain Gutters
    • Pool features: In Ground, Pool, Pool/Spa Combo
    • Fencing: Wood
    Lot
    • Size: 0.35 Acres
    • Features: Cul-De-Sac, Landscaped, Many Trees, Sprinkler System
    Details
    • Parcel number: 00000799496600000

    Construction

    Type & style
    • Home type: SingleFamily
    • Architectural style: Detached
    • Property subtype: Single Family Residence
    Materials
    • Brick
    • Foundation: Slab
    • Roof: Composition,Shingle
    Condition
    • Year built: 1973

    Utilities & green energy

    • Sewer: Public Sewer
    • Water: Public
    • Utilities for property: Electricity Connected, Sewer Available, Water Available, Cable Available

    Community & neighborhood

    Security
    • Security features: Carbon Monoxide Detector(s), Fire Sprinkler System
    Community
    • Community features: Sidewalks
    Location
    • Region: Dallas
    • Subdivision: Tioga East Ph 01

    Other

    Other facts
    • Listing terms: Cash,Conventional,FHA,VA Loan

    Price history

    DateEventPrice
    6/28/2024Sold--
    Source: NTREIS #20631912 Report a problem
    6/24/2024Pending sale$649,000$279/sqft
    Source: NTREIS #20631912 Report a problem
    6/18/2024Contingent$649,000$279/sqft
    Source: NTREIS #20631912 Report a problem
    6/18/2024Pending sale$649,000$279/sqft
    Source: NTREIS #20631912 Report a problem
    6/13/2024Listed for sale$649,000$279/sqft
    Source: Ebby Halliday Realtors #20631912 Report a problem
    6/13/2024Contingent$649,000$279/sqft
    Source: NTREIS #20631912 Report a problem
    6/6/2024Listed for sale$649,000$279/sqft
    Source: NTREIS #20631912 Report a problem

    Public tax history

    YearProperty taxesTax assessment
    2025$6,973 +177.6%$565,580
    2024$2,511 +6.5%$565,580 +36.3%
    2023$2,358 -12.1%$414,850 -10%
    2022$2,683 +5.9%$460,790 +18.2%
    2021$2,533 +10.1%$390,000
    2020$2,301 +14%$390,000 +1.6%
    2019$2,018 +8.8%$383,720
    2018$1,855 -44.9%$383,720 +12.9%
    2017$3,365 -0.2%$340,000 +13.9%
    2016$3,371 +2.9%$298,420 +42.1%
    2015$3,275 $210,000 -2%
    2014$3,275 $214,290
    2013-- --
    2012-- --
    2011-- --
    2010-- --
    2009-- --
    2008-- --
    2007-- --
    2005-- --
    2004-- --
    2003-- --
    2002-- --
    2001-- --

    Find assessor info on the county website

    Neighborhood: 75248

    Nearby schools

    GreatSchools rating
    Schools provided by the listing agent
    • Elementary: Brentfield
    • High: Pearce
    • District: Richardson ISD

    Source: NTREIS. This data may not be complete. We recommend contacting the local school district to confirm school assignments for this home.

    Get a cash offer in 3 minutes
    Find out how much your home could sell for in as little as 3 minutes with a no-obligation cash offer.
    Estimated market value
    $730,400
    Get a cash offer in 3 minutes
    Find out how much your home could sell for in as little as 3 minutes with a no-obligation cash offer.
    Estimated market value
    $730,400