Skip main navigation
Closed
  • $540,000

    16629 84th Ave, Tinley Park, IL 60477

    6beds
    3,436sqft
    Single Family Residence
    Built in 1969
    10,560 Square Feet Lot
    $600,800 Zestimate®
    $157/sqft
    $3,388 Estimated rent

    Home value

    $600,800

    $565,000 - $643,000

    $3,388/mo

    Zestimate® history
    Loading
    Loading...

    Owner options

    List your home for rent

    $3,388/mo

    Rent Zestimate®

    Find your next renter with Zillow Rental Manager. Plus, with online applications, you can quickly screen prospective tenants – for free.

    Learn more

    $3,388/mo

    Rent Zestimate®

    Refinance and save

    $3,871/mo

    Est. payment

    Refinancing to a lower rate could help reduce your monthly payments and save thousands over the life of the loan.

    See today's rates

    $3,871/mo

    Est. payment

    Explore your selling options

    Work with a Zillow partner agent

    Leverage their expertise and Zillow's premium Showcase listings to get your home seen by more buyers.

    Get started

    List with your own agent

    Get your home in front of millions of buyers by listing it on Zillow.

    Learn how to do it

    Sell it yourself

    Take full control of how buyers see your home on Zillow by listing For Sale by Owner (FSBO).

    List your home

    What's special

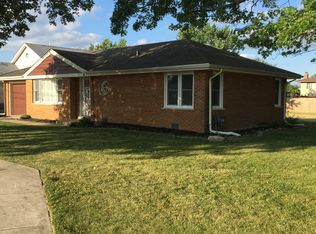
    Beautiful 2 Story Brick and Cedar home with 6 Bedrooms and 4 full Bathrooms situated on a corner lot with a 2+ car detached garage with enough parking for 5 cars on the cement drive-attached screened-in porch with pull down shades. This home features 6 bedrooms 3 on the first floor and 3 on the second floor. The upstairs also has two full recently remodeled bathrooms and 2 full bathrooms on the main floor. You could easily make an ensuite on the first floor by relocating the laundry room and making that a full bath (plumbing is already there for it). The Primary bedroom on the first floor features a walkin closet, ceiling fan and is steps away from one of the main level full baths that has a new vanity. The eat-in kitchen includes SS appliances with a highend Subzero Refrigerator, 6 burner Viking Range & Hood, a Double Oven, SS Sink, dishwasher, garbage disposal, Granite Counter tops, closet pantry and attached family room area the other main bath has a double bowl vanity and jacuzzi tub. The 3 bedrooms upstairs all have ceiling fans, 1 has a wraparound closet, the other two have double closets and mirrored doors, all three have built-in shoe shelves. The full unfinished basement (1800 sq ft) has been waterproofed and is ready for your ideas, the seller is leaving the pool table. This property features a new front door, stamped rear patio, porch, grab bars on the stairs outside and shorter stairs for people with disabilities, roof is less than 10 years old, windows are 3 years old, there are two furnaces and two hot water tanks, a pull-down staircase for attic access, both attics have power vents, there are 6 panel doors upstairs. You really need to make your appointment today to see this amazing home close to everything. This home is located in the award-winning Andrew High School District. Counter Microwave does not stay Seller offering a $5,000 decorating credit at closing

    Zillow last checked:

    Listing updated:

    Listed by:

    Denise Danihel 708-372-4980,

    @properties Christie's International Real Estate

    Bought with:

    Sylvia Hammad

    Chicagoland Brokers, Inc

    Source: MRED as distributed by MLS GRID,MLS#: 12122385MLS Logo

    Facts & features

    Interior

    Bedrooms & bathrooms
    • Bedrooms: 6
    • Bathrooms: 4
    • Full bathrooms: 4
    Rooms
    • Room types: Bedroom 5, Bedroom 6
    Primary bedroom
    • Features: Flooring (Carpet)
    • Level: Main
    • Area: 299 Square Feet
    • Dimensions: 13X23
    Bedroom 2
    • Features: Flooring (Carpet)
    • Level: Main
    • Area: 143 Square Feet
    • Dimensions: 11X13
    Bedroom 3
    • Features: Flooring (Carpet)
    • Level: Main
    • Area: 121 Square Feet
    • Dimensions: 11X11
    Bedroom 4
    • Features: Flooring (Carpet), Window Treatments (Blinds)
    • Level: Second
    • Area: 240 Square Feet
    • Dimensions: 12X20
    Bedroom 5
    • Features: Flooring (Carpet), Window Treatments (Blinds)
    • Level: Second
    • Area: 260 Square Feet
    • Dimensions: 13X20
    Bedroom 6
    • Features: Flooring (Carpet), Window Treatments (Blinds)
    • Level: Second
    • Area: 264 Square Feet
    • Dimensions: 12X22
    Family room
    • Level: Main
    • Area: 168 Square Feet
    • Dimensions: 12X14
    Kitchen
    • Features: Kitchen (Eating Area-Breakfast Bar, Pantry-Closet, Granite Counters), Flooring (Vinyl)
    • Level: Main
    • Area: 462 Square Feet
    • Dimensions: 14X33
    Laundry
    • Features: Flooring (Vinyl)
    • Level: Main
    • Area: 63 Square Feet
    • Dimensions: 7X9
    Living room
    • Features: Flooring (Carpet), Window Treatments (Blinds)
    • Level: Main
    • Area: 405 Square Feet
    • Dimensions: 15X27
    Heating
    • Natural Gas
    Cooling
    • Central Air
    Appliances
    • Included: Range, Dishwasher, High End Refrigerator, Washer, Dryer, Range Hood
    • Laundry: Sink
    Features
    • Windows: Screens
    • Basement: Partially Finished,Full
    Interior area
    • Total structure area: 0
    • Total interior livable area: 3,436 sqft

    Property

    Parking
    • Total spaces: 2
    • Parking features: Concrete, Garage Door Opener, On Site, Garage Owned, Detached, Garage
    • Garage spaces: 2
    • Has uncovered spaces: Yes
    Accessibility
    • Accessibility features: No Disability Access
    Features
    • Stories: 2
    • Patio & porch: Patio, Screened
    Lot
    • Size: 10,560 Square Feet
    • Dimensions: 96X110
    • Features: Corner Lot
    Details
    • Parcel number: 27234120010000
    • Special conditions: None

    Construction

    Type & style
    • Home type: SingleFamily
    • Property subtype: Single Family Residence
    Materials
    • Brick, Cedar
    • Foundation: Concrete Perimeter
    • Roof: Asphalt
    Condition
    • New construction: No
    • Year built: 1969

    Utilities & green energy

    • Sewer: Storm Sewer
    • Water: Lake Michigan

    Community & HOA

    Community
    • Features: Park, Curbs, Sidewalks, Street Lights, Street Paved
    HOA
    • Services included: None
    Location
    • Region: Tinley Park

    Financial & listing details

    • Price per square foot: $157/sqft
    • Tax assessed value: $420,000
    • Annual tax amount: $10,004
    • Date on market: 7/29/2024
    • Listing terms: Conventional
    • Ownership: Fee Simple

    Price history

    DateEventPrice
    10/30/2024Sold$540,000-2.7%$157/sqft
    Source: MRED as distributed by MLS GRID #12122385 Report a problem
    10/28/2024Pending sale$554,900$161/sqft
    Source: MRED as distributed by MLS GRID #12122385 Report a problem
    9/13/2024Contingent$554,900$161/sqft
    Source: MRED as distributed by MLS GRID #12122385 Report a problem
    8/16/2024Price change$554,900-1.8%$161/sqft
    Source: MRED as distributed by MLS GRID #12122385 Report a problem
    7/29/2024Listed for sale$565,000$164/sqft
    Source: MRED as distributed by MLS GRID #12122385 Report a problem

    Public tax history

    YearProperty taxesTax assessment
    2024$9,986 -0.2%$42,000 +0%
    2023$10,004 +5.3%$41,999 +28%
    2022$9,503 +2.7%$32,813
    2021$9,253 +1.1%$32,813
    2020$9,151 +20.6%$32,813 +11%
    2019$7,586 -8.5%$29,564
    2018$8,293 +2.5%$29,564
    2017$8,090 -8.8%$29,564 +1.2%
    2016$8,874 +1.6%$29,216
    2015$8,738 +0.7%$29,216
    2014$8,681 -5.4%$29,216 -11.5%
    2013$9,178 +2.5%$33,020
    2012$8,950 +3.9%$33,020
    2011$8,615 +6.3%$33,020 -12.1%
    2010$8,106 +14.2%$37,584
    2009$7,100 +3.8%$37,584 -5%
    2008$6,840 +6.3%$39,562 +23.2%
    2007$6,432 +9.2%$32,123
    2006$5,889 +12.3%$32,123
    2005$5,245 -0.1%$32,123 +21.5%
    2004$5,253 +9.7%$26,449
    2003$4,790 +3.6%$26,449
    2002$4,623 +6.7%$26,449 +12.4%
    2001$4,331 +2.5%$23,526
    2000$4,224 +7.8%$23,526
    1999$3,919 $23,526
    Find assessor info on the county website

    Neighborhood: 60477

    Nearby schools

    GreatSchools rating
    Schools provided by the listing agent
    • District: 140

    Source: MRED as distributed by MLS GRID. This data may not be complete. We recommend contacting the local school district to confirm school assignments for this home.

    Get a cash offer in 3 minutes
    Find out how much your home could sell for in as little as 3 minutes with a no-obligation cash offer.
    Estimated market value
    $600,800
    Get a cash offer in 3 minutes
    Find out how much your home could sell for in as little as 3 minutes with a no-obligation cash offer.
    Estimated market value
    $600,800