Skip main navigation
Off market
  • $1,340,100

    16629 Cypress Bay Ln, Ashton, MD 20861

    6beds
    8,063sqft
    SingleFamily
    Built in 1999
    0.77 Acres Lot
    $1,340,100 Zestimate®
    $166/sqft
    $6,687 Estimated rent

    Home value

    $1,340,100

    $1.25M - $1.43M

    $6,687/mo

    Zestimate® history
    Loading
    Loading...

    Owner options

    List your home for rent

    $6,687/mo

    Rent Zestimate®

    Find your next renter with Zillow Rental Manager. Plus, with online applications, you can quickly screen prospective tenants – for free.

    Learn more

    $6,687/mo

    Rent Zestimate®

    Refinance and save

    $8,491/mo

    Est. payment

    Refinancing to a lower rate could help reduce your monthly payments and save thousands over the life of the loan.

    See today's rates

    $8,491/mo

    Est. payment

    Explore your selling options

    Work with a Zillow partner agent

    Leverage their expertise and Zillow's premium Showcase listings to get your home seen by more buyers.

    Get started

    List with your own agent

    Get your home in front of millions of buyers by listing it on Zillow.

    Learn how to do it

    Sell it yourself

    Take full control of how buyers see your home on Zillow by listing For Sale by Owner (FSBO).

    List your home

    What's special

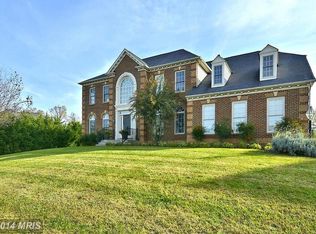
    This beautiful home is located on the 1st tee box at Hampshire Greens Golf Course! Entering though the front door you will step into the expansive, two-story foyer, and find the formal dining room to your right with hardwood flooring and custom moldings. To your left is the formal living room, also with hardwood floors, as well as crown molding and French doors that lead to the sunroom. The bright sunroom boasts plenty of natural light from the six surrounding windows, as well as two doors that both lead to the rear deck. Moving back through the living room and to the left you will pass the private office and find the spacious, two-story family room ahead. This great room comes with a 2-story stacked stone fireplace, as well as new wall-to-wall carpet and oversized windows! Through the family room is the gorgeous kitchen with recessed lighting, 42-inch cabinets, a center island with a gas cooktop, a walk-in pantry, and all other major appliances, such as an additional gas cooktop, dual wall ovens and a Stainless-steel refrigerator! The main level also features a breakfast area with dual skylights, a separate laundry room and powder room. Making your way upstairs you will immediately notice the open hardwood hallway with a family room and foyer overlook and find the master bedroom ahead to your right. This large bedroom features a tray ceiling with a fan, hardwood floors and a dressing area with a walk-in closet, a built-in vanity & bench seat. There is also a private full bathroom connected to the master with a corner jetted tub, dual vanities and a separate shower. You will also find four additional bedrooms upstairs, including one with a private bath & walk-in closet! There is also a convenient full bathroom that~s easily accessible from the other rooms. Making your way downstairs to the basement you will step into the enormous recreation room with space for a playroom, a separate game room, as well as a beautiful built-in bar area! The basement also

    This property is off market, which means it's not currently listed for sale or rent on Zillow. This may be different from what's available on other websites or public sources.
    Facts & features

    Interior

    Bedrooms & bathrooms
    • Bedrooms: 6
    • Bathrooms: 5
    • Full bathrooms: 4
    • 1/2 bathrooms: 1
    Heating
    • Forced air
    Cooling
    • Central
    Appliances
    • Included: Dryer, Microwave, Refrigerator, Washer
    Features
    • Flooring: Carpet, Hardwood
    • Basement: Finished
    • Has fireplace: Yes
    Interior area
    • Total interior livable area: 8,063 sqft

    Property

    Parking
    • Parking features: Garage - Attached
    Features
    • Exterior features: Other
    Lot
    • Size: 0.77 Acres
    Details
    • Parcel number: 0503158994

    Construction

    Type & style
    • Home type: SingleFamily
    • Architectural style: Conventional
    Materials
    • Frame
    • Roof: Shake / Shingle
    Condition
    • Year built: 1999

    Community & HOA

    HOA
    • Has HOA: Yes
    • HOA fee: $250 monthly
    Location
    • Region: Ashton

    Financial & listing details

    • Price per square foot: $166/sqft
    • Tax assessed value: $1,057,567
    • Annual tax amount: $12,856

    Price history

    DateEventPrice
    1/15/2019Listing removed$985,000$122/sqft
    Source: RE/MAX LEADING EDGE #1005620052 Report a problem
    9/19/2018Listed for sale$985,000+9.4%$122/sqft
    Source: RE/MAX Leading Edge #1005620052 Report a problem
    8/12/2011Sold$900,000-9.6%$112/sqft
    Source: Public Record Report a problem
    6/18/2011Price change$995,900-9.1%$124/sqft
    Source: Tristar Realty Inc #MC7555161 Report a problem
    3/19/2011Listed for sale$1,095,900+65.1%$136/sqft
    Source: Tristar Realty Inc #MC7555161 Report a problem
    5/5/1999Sold$663,941$82/sqft
    Source: Public Record Report a problem

    Public tax history

    YearProperty taxesTax assessment
    2025$12,856 +8.1%$1,057,567 +2.4%
    2024$11,894 +10.2%$1,033,200 +10.3%
    2023$10,790 +5.5%$936,500 +1%
    2022$10,232 +1.1%$927,200 +1%
    2021$10,120 +1%$917,900 +1%
    2020$10,024 +0%$908,600
    2019$10,019 -0.2%$908,600
    2018$10,037 -6.4%$908,600 -4.2%
    2017$10,726 +13.6%$948,200 +1.1%
    2016$9,439 $937,467 +1.2%
    2015$9,439 $926,733 +1.2%
    2014$9,439 $916,000
    2013-- $916,000
    2012-- $916,000 -0.1%
    2011-- $916,560
    2010-- $916,560
    2009-- $916,560 -18.8%
    2008-- $1,129,440 +11.7%
    2007-- $1,010,796 +13.3%
    2006-- $892,153 +15.3%
    2005-- $773,510 +10.4%
    2004-- $700,632
    2003-- $700,632 +26.3%
    2002-- $554,880
    2001-- $554,880
    Find assessor info on the county website

    Neighborhood: 20861

    Nearby schools

    GreatSchools rating
    Schools provided by the listing agent
    • Elementary: Dr. Charles R. Drew
    • Middle: Briggs Chaney
    • High: Springbrook
    • District: Montgomery County Public Schools

    Source: The MLS. This data may not be complete. We recommend contacting the local school district to confirm school assignments for this home.

    Get a cash offer in 3 minutes
    Find out how much your home could sell for in as little as 3 minutes with a no-obligation cash offer.
    Estimated market value
    $1,340,100
    Get a cash offer in 3 minutes
    Find out how much your home could sell for in as little as 3 minutes with a no-obligation cash offer.
    Estimated market value
    $1,340,100