Skip main navigation
Off market
  • $711,900

    16629 NW Countryridge Dr, Portland, OR 97229

    4beds
    2,686sqft
    Single Family Residence
    Built in ----
    -- sqft lot
    $711,900 Zestimate®
    $265/sqft
    $3,330 Estimated rent

    Home value

    $711,900

    $676,000 - $747,000

    $3,330/mo

    Zestimate® history
    Loading
    Loading...

    Owner options

    List your home for rent

    $3,330/mo

    Rent Zestimate®

    Find your next renter with Zillow Rental Manager. Plus, with online applications, you can quickly screen prospective tenants – for free.

    Learn more

    $3,330/mo

    Rent Zestimate®

    Refinance and save

    $4,307/mo

    Est. payment

    Refinancing to a lower rate could help reduce your monthly payments and save thousands over the life of the loan.

    See today's rates

    $4,307/mo

    Est. payment

    Explore your selling options

    Work with a Zillow partner agent

    Leverage their expertise and Zillow's premium Showcase listings to get your home seen by more buyers.

    Get started

    List with your own agent

    Get your home in front of millions of buyers by listing it on Zillow.

    Learn how to do it

    Sell it yourself

    Take full control of how buyers see your home on Zillow by listing For Sale by Owner (FSBO).

    List your home

    What's special

    Charming pergolaAttached two-car garageStainless steel kitchen appliancesRaised garden boxesKitchen islandWalk-in pantry

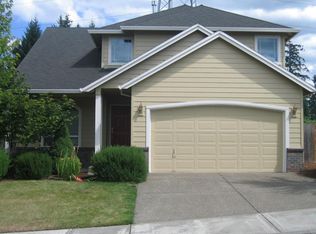
    This lovely Bethany home offers a fantastic and flexible layout! A bright formal living room with architectural columns welcomes you inside. Through french doors, find a den or office just off the entry. The back of the first level opens to a second living room featuring a cozy gas fireplace and flowing seamlessly into the expansive kitchen and dining nook. Stainless steel kitchen appliances include a dishwasher, disposal, refrigerator with ice maker, gas range, oven, and built-in microwave. Enjoy fantastic cabinet storage and counter space, plus a kitchen island and walk-in pantry. Convenient half bathroom is also located on the first level, along with a laundry room featuring a washer and dryer, plus a utility sink. Upstairs, you'll find a spacious primary suite bedroom with vaulted ceilings and an ensuite bathroom. The attached bathroom features a double-vanity sink, soaking tub, shower, and walk-in closet. Three additional bedrooms are located upstairs, along with the second full bathroom featuring a double-vanity sink, tub, and shower. The backyard offers fantastic outdoor space with a patio, a charming pergola, and raised garden boxes. Surrounding greenery provides nice privacy. Attached two-car garage. Central heating and air conditioning. Located in a fantastic neighborhood! Adjacent to the hiking trails (Waterhouse Trail); a 15-minute walk to Bethany Village Center with Starbucks and QFC; and within the Westview High School zone. LEASE DETAILS: - Lease Length: 12-months - Pets: Sorry, no pets allowed. - Utilities: None included. Tenant pays Electric, Gas, Water/Sewer, Garbage, Internet/Wifi and all other utilities. - Landscaping: Tenant responsibility - Parking: Attached Garage and Driveway. Prospective tenants must do their due diligence to ensure their vehicle fits in the parking space with no obstructions to other residents, parked vehicles, or the flow of traffic. Refer to parking agreement for complete terms. - No smoking on the premises. - Renters insurance required. - Must abide by HOA rules and regulations. HOW TO APPLY: - We process completed applications in the order they are received. All individuals in your application group who are 18 years of age or older must submit their own application in order for the application to be considered completed. Application/Screening Fee: $49.95/adult Screening Criteria Overview: Total verifiable household gross income should be at approximately 3x the monthly rent. If household income is between 2 and 3x the monthly rent, applicants will be required to pay an additional security deposit equal to one month's rent or provide acceptable co-signer. Please note that not all properties accept co-signers, please inquire regarding this specific property. Income below 2x the stated rent will result in denial. Must have a minimum of one year verifiable rental history. Minimum credit score of 500 required, additional items related to credit also apply. We run criminal history and eviction history. Please inquire with Portland Property Management for a full application with the complete screening criteria. Accessible Dwelling Unit: No Please note that while this property is listed with a projected availability date, the actual move in date is dependent on the approval date of an application. Upon application approval, we will set a move in date within a reasonable amount of days to accommodate our company procedures and in accordance with local ordinances. Please note that showings of occupied units are not guaranteed and/or subject to cancellation and availability.

    This property is off market, which means it's not currently listed for sale or rent on Zillow. This may be different from what's available on other websites or public sources.

    Zillow last checked:

    Listing updated:

    Source: Zillow Rentals

    Facts & features

    Interior

    Bedrooms & bathrooms
    • Bedrooms: 4
    • Bathrooms: 3
    • Full bathrooms: 2
    • 1/2 bathrooms: 1
    Heating
    • Fireplace
    Cooling
    • Central Air
    Appliances
    • Included: Dishwasher, Disposal, Dryer, Microwave, Refrigerator, Washer
    • Laundry: In Unit, Shared
    Features
    • Storage, Walk In Closet
    • Has fireplace: Yes
    Interior area
    • Total interior livable area: 2,686 sqft

    Property

    Parking
    • Parking features: Attached, Off Street
    • Has attached garage: Yes
    • Details: Contact manager
    Features
    • Exterior features: Electricity not included in rent, Garbage not included in rent, Gas not included in rent, Internet not included in rent, Outdoor space, Oven/Range, Sewage not included in rent, Walk In Closet, Water not included in rent
    • Fencing: Fenced Yard
    Details
    • Parcel number: 1N119DA15900

    Construction

    Type & style
    • Home type: SingleFamily
    • Property subtype: Single Family Residence

    Community & HOA

    Community
    • Deposit fee: $3,095
    Location
    • Region: Portland

    Financial & listing details

    • Price per square foot: $265/sqft
    • Tax assessed value: $741,430
    • Annual tax amount: $6,658
    • Date on market: 4/21/2026
    • Date available: 04/01/2026
    • Lease term: Contact For Details

    Price history

    DateEventPrice
    4/23/2026Listing removed$3,095$1/sqft
    Source: Zillow Rentals Report a problem
    3/31/2026Price change$3,095-3.1%$1/sqft
    Source: Zillow Rentals Report a problem
    3/16/2026Listed for rent$3,195$1/sqft
    Source: Zillow Rentals Report a problem
    9/6/2011Sold$375,000$140/sqft
    Source: Public Record Report a problem
    9/3/2011Price change$375,000-6.2%$140/sqft
    Source: Keller Williams Realty Professionals #11048928 Report a problem
    8/9/2011Price change$399,900+6.6%$149/sqft
    Source: Keller Williams Realty Professionals #11048928 Report a problem
    7/28/2011Price change$375,000-6.2%$140/sqft
    Source: Keller Williams Realty Professionals #11048928 Report a problem
    7/16/2011Listed for sale$399,900+8.1%$149/sqft
    Source: Keller Williams Realty Professionals #11048928 Report a problem
    9/15/2004Sold$369,900+46.8%$138/sqft
    Source: Public Record Report a problem
    5/12/2000Sold$252,000+307.1%$94/sqft
    Source: Public Record Report a problem
    6/9/1999Sold$61,900$23/sqft
    Source: Public Record Report a problem

    Public tax history

    YearProperty taxesTax assessment
    2025$6,658 +4.4%$393,020 +3%
    2024$6,375 +3.8%$381,580 +3%
    2023$6,142 +3.4%$370,470 +3%
    2022$5,938 +3.9%$359,680
    2021$5,716 +3.1%--
    2020$5,543 +3.6%$339,040 +3%
    2019$5,349 +3.5%$329,170
    2018$5,171 $329,170 +6.1%
    2017$5,171 +7.7%$310,290 +3%
    2016$4,801 $301,260 +3%
    2015$4,801 +4%$292,490 +3%
    2014$4,616 +4.5%$283,980 +3%
    2013$4,419 +13.5%$275,710 +3%
    2012$3,895 +2.7%$267,680 -24.8%
    2011$3,792 +2.6%$355,940 -5.7%
    2010$3,694 +1.9%$377,510 -2.3%
    2009$3,624 +6.7%$386,260 -7.6%
    2008$3,398 +2.5%$418,040 -5.7%
    2007$3,315 +12.5%$443,510 +6.7%
    2006$2,945 -11.3%$415,530 +26%
    2005$3,320 +12.3%$329,690 +10.4%
    2004$2,955 -7.3%$298,570 +3.9%
    2003$3,188 +14.6%$287,490 +7.7%
    2002$2,782 +3.1%$266,930 +2.4%
    2001$2,699 +97.9%$260,560 +80.8%
    2000$1,364 $144,140
    Find assessor info on the county website

    Neighborhood: 97229

    Nearby schools

    GreatSchools rating
    Get a cash offer in 3 minutes
    Find out how much your home could sell for in as little as 3 minutes with a no-obligation cash offer.
    Estimated market value
    $711,900
    Get a cash offer in 3 minutes
    Find out how much your home could sell for in as little as 3 minutes with a no-obligation cash offer.
    Estimated market value
    $711,900