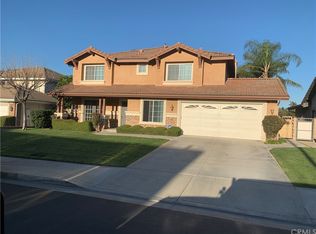
Welcome to 16629 Quail Country Ave., a spacious residence nestled in the heart of Chino Hills and is within walking distance to Chino Hills High School. This home offers a perfect blend of comfort, style, and functionality, making it an ideal choice for families and entertainers alike. The exterior of the home has been freshly painted and the spacious lot offers stunning mountain views! There is a three-car garage and a pull-through area that extends to the back yard. The rear of the home boasts of a covered patio, a separate large patio area, and even a balcony extending from the primary bedroom. The kitchen features a walk-in pantry, a generous island, a brand new stainless steel dishwasher, and matching refrigerator. It's perfect for culinary enthusiasts. The kitchen has an open floor plan and extends to the cozy family room. There is a private downstairs 5th bedroom, which the owners used as a dedicated home office. There is a full bath located across the hall from the home office. This exceptional property has a formal living room/dining room combo, with a nook for cabinetry. As you head upstairs, there's an elegant large custom-made mirror, which will remain on the property.
The second level features a laundry room with newer washer and dryer (May 2024), and a large washtub and linen closet. There are four additional bedrooms, each with plenty of closet storage. The primary suite includes a garden tub, dual vanity, a very large walk-in closet, and the best feature is a sliding glass door that leads to a private balcony with stunning mountain views! One of the bedrooms has an ensuite and there's an additional full bath. There's plenty of amenities and every square foot inch of this home is functional.
Sold for $1,111,000
Listed by: Coldwell Banker Top Team • Kelley Kelley • Contact: 909-631-0101
Bought with: Coldwell Banker Top Team
$1,111,000
16629 Quail Country Ave, Chino Hills, CA 91709
5beds
2,691sqft
Single Family Residence
Built in 2002
6,717 Square Feet Lot
$1,100,400 Zestimate®
$413/sqft
$4,512 Estimated rent
Home value
$1,100,400
$990,000 - $1.22M
$4,512/mo
Zestimate® history
Owner options
List your home for rent
$4,512/mo
Rent Zestimate®
Find your next renter with Zillow Rental Manager. Plus, with online applications, you can quickly screen prospective tenants – for free.
$4,512/mo
Rent Zestimate®
Refinance and save
$7,202/mo
Est. payment
Refinancing to a lower rate could help reduce your monthly payments and save thousands over the life of the loan.
$7,202/mo
Est. payment
Explore your selling options
Work with a Zillow partner agent
Leverage their expertise and Zillow's premium Showcase listings to get your home seen by more buyers.
Get startedList with your own agent
Get your home in front of millions of buyers by listing it on Zillow.
Learn how to do itSell it yourself
Take full control of how buyers see your home on Zillow by listing For Sale by Owner (FSBO).
List your homeWhat's special
Three-car garageDedicated home officeGenerous islandVery large walk-in closetCozy family roomLarge patio areaOpen floor plan
Zillow last checked:
Listing updated:
Listed by:
Kelley Kelley DRE #01909294 kelleyfornialiving@gmail.com,
Coldwell Banker Top Team
Bought with:
Kelley Kelley, DRE #01909294
Coldwell Banker Top Team
Source: CRMLS,MLS#: TR25238692 Originating MLS: California Regional MLS
Originating MLS: California Regional MLSFacts & features
Interior
Bedrooms & bathrooms
- Bedrooms: 5
- Bathrooms: 4
- Full bathrooms: 4
- Main level bathrooms: 1
- Main level bedrooms: 1
Rooms
- Room types: Bedroom, Entry/Foyer, Family Room, Kitchen, Living Room, Primary Bathroom, Primary Bedroom, Office, Other, Pantry, Dining Room
Bedroom
- Features: Bedroom on Main Level
Bedroom
- Features: Multi-Level Bedroom
Bathroom
- Features: Bathroom Exhaust Fan, Bathtub, Dual Sinks, Enclosed Toilet, Full Bath on Main Level, Soaking Tub, Separate Shower
Kitchen
- Features: Walk-In Pantry
Other
- Features: Walk-In Closet(s)
Heating
- Central, Forced Air, Fireplace(s)
Cooling
- Central Air, Electric
Appliances
- Included: Dishwasher, Disposal, Gas Range, Ice Maker, Microwave, Refrigerator, Dryer, Washer
- Laundry: Washer Hookup, Upper Level
Features
- Balcony, Ceiling Fan(s), Separate/Formal Dining Room, Eat-in Kitchen, Open Floorplan, Pantry, Solid Surface Counters, Bedroom on Main Level, Instant Hot Water, Walk-In Pantry, Walk-In Closet(s)
- Flooring: Carpet, Tile
- Windows: Blinds, Drapes, Screens
- Has fireplace: Yes
- Fireplace features: Family Room, Gas
- Common walls with other units/homes: No Common Walls
Interior area
- Total interior livable area: 2,691 sqft
Property
Parking
- Total spaces: 3
- Parking features: Concrete, Door-Multi, Garage Faces Front, Garage, Pull-through, On Street
- Attached garage spaces: 3
Accessibility
- Accessibility features: Safe Emergency Egress from Home
Features
- Levels: Two
- Stories: 2
- Entry location: Ground
- Patio & porch: Concrete, Covered, Front Porch, Open, Patio
- Pool features: None
- Fencing: Block,Wrought Iron
- Has view: Yes
- View description: Mountain(s), Neighborhood
Lot
- Size: 6,717 Square Feet
- Features: 0-1 Unit/Acre
Details
- Parcel number: 1017835160000
- Special conditions: Standard
Construction
Type & style
- Home type: SingleFamily
- Architectural style: Traditional
- Property subtype: Single Family Residence
Materials
- Foundation: Slab
- Roof: Tile
Condition
- Repairs Cosmetic
- New construction: No
- Year built: 2002
Utilities & green energy
- Sewer: Public Sewer
- Water: Public
- Utilities for property: Cable Connected, Electricity Connected, Natural Gas Connected, Phone Connected, Sewer Connected, Water Connected
Community & HOA
Community
- Features: Curbs, Storm Drain(s), Street Lights, Suburban, Sidewalks
HOA
- Has HOA: Yes
- Amenities included: Other
- HOA fee: $189 monthly
- HOA name: Action Property Mgt.
- HOA phone: 909-631-0101
Location
- Region: Chino Hills
Financial & listing details
- Price per square foot: $413/sqft
- Tax assessed value: $664,794
- Annual tax amount: $9,196
- Date on market: 10/13/2025
- Cumulative days on market: 2 days
- Listing terms: Cash,Conventional
- Inclusions: Refrigerator, washer and dryer
- Road surface type: Paved
Price history
| Date | Event | Price |
|---|---|---|
| 10/30/2025 | Sold | $1,111,000+3.3%$413/sqft |
Source:  CRMLS #TR25238692 Report a problem CRMLS #TR25238692 Report a problem | ||
| 10/19/2025 | Contingent | $1,075,000$399/sqft |
Source: CRMLS #TR25238692 Report a problem | ||
| 10/13/2025 | Listed for sale | $1,075,000+134.2%$399/sqft |
Source: CRMLS #TR25238692 Report a problem | ||
| 9/27/2002 | Sold | $459,000$171/sqft |
Source: Public Record Report a problem | ||
Public tax history
| Year | Property taxes | Tax assessment |
|---|---|---|
| 2025 | $9,196 +2.6% | $664,794 +2% |
| 2024 | $8,962 +2.7% | $651,758 +2% |
| 2023 | $8,727 +0.9% | $638,978 +2% |
| 2022 | $8,649 +2% | $626,449 +2% |
| 2021 | $8,479 +1.5% | $614,166 +1% |
| 2020 | $8,357 +0.7% | $607,869 +2% |
| 2019 | $8,297 +1.9% | $595,950 +2% |
| 2018 | $8,145 +1.7% | $584,264 +2% |
| 2017 | $8,011 | $572,808 +2% |
| 2016 | $8,011 +5.8% | $561,577 +1.5% |
| 2015 | $7,570 +1.9% | $553,141 +2% |
| 2014 | $7,432 | $542,305 +0.5% |
| 2013 | -- | $539,854 +2% |
| 2012 | -- | $529,268 +2% |
| 2011 | -- | $518,891 +0.8% |
| 2010 | -- | $515,013 -0.2% |
| 2009 | -- | $516,236 +2% |
| 2008 | -- | $506,113 +2% |
| 2007 | -- | $496,189 +2% |
| 2006 | -- | $486,460 +2% |
| 2005 | -- | $476,921 +2% |
| 2004 | -- | $467,570 +1.9% |
| 2003 | -- | $459,000 +26679.5% |
| 2002 | -- | $1,714 +2% |
| 2001 | -- | $1,680 |
Find assessor info on the county website
Neighborhood: 91709
Nearby homes
- $1,430,6005 bd4 ba2.9k sqft16637 Quail Country Ave, Chino Hills, CA 91709Off Market
- $1,134,2004 bd3 ba2.5k sqft16621 Quail Country Ave, Chino Hills, CA 91709Off Market
- $1,244,2004 bd3 ba2.5k sqft16645 Quail Country Ave, Chino Hills, CA 91709Off Market
- $1,322,1004 bd4 ba2.8k sqft16613 Quail Country Ave, Chino Hills, CA 91709Off Market
- $4,3004 bd3 ba2.5k sqft16612 China Berry Ct, Chino Hills, CA 91709Sold
- $1,175,1005 bd4 ba2.6k sqft16620 China Berry Ct, Chino Hills, CA 91709Off Market
- $1,337,9005 bd4 ba2.6k sqft16604 China Berry Ct, Chino Hills, CA 91709Off Market
- $1,405,0004 bd4 ba2.8k sqft16628 Quail Country Ave, Chino Hills, CA 91709Sold
Nearby schools
GreatSchools rating
- 10/10Michael G. Wickman Elementary SchoolGrades: K-6Distance: 1.6 mi
- 9/10Robert O. Townsend Junior High SchoolGrades: 7-8Distance: 2.9 mi
- 8/10Chino Hills High SchoolGrades: 9-12Distance: 0.6 mi
Schools provided by the listing agent
- High: Chino Hills
Source: CRMLS. This data may not be complete. We recommend contacting the local school district to confirm school assignments for this home.
Get a cash offer in 3 minutes
Find out how much your home could sell for in as little as 3 minutes with a no-obligation cash offer.
Estimated market value
$1,100,400
Get a cash offer in 3 minutes
Find out how much your home could sell for in as little as 3 minutes with a no-obligation cash offer.
Estimated market value
$1,100,400
- California
- San Bernardino County
- Chino Hills
- 91709
- 16629 Quail Country Ave
Nearby cities
Nearby zip codes
Other Chino Hills Topics
