Skip main navigation
Off market
  • $823,300

    16629 S 12th Ave, Phoenix, AZ 85045

    4beds
    3baths
    2,846sqft
    SingleFamily
    Built in 1996
    9,339 Square Feet Lot
    $823,300 Zestimate®
    $289/sqft
    $3,438 Estimated rent

    Home value

    $823,300

    $782,000 - $864,000

    $3,438/mo

    Zestimate® history
    Loading
    Loading...

    Owner options

    List your home for rent

    $3,438/mo

    Rent Zestimate®

    Find your next renter with Zillow Rental Manager. Plus, with online applications, you can quickly screen prospective tenants – for free.

    Learn more

    $3,438/mo

    Rent Zestimate®

    Refinance and save

    $4,689/mo

    Est. payment

    Refinancing to a lower rate could help reduce your monthly payments and save thousands over the life of the loan.

    See today's rates

    $4,689/mo

    Est. payment

    Explore your selling options

    Work with a Zillow partner agent

    Leverage their expertise and Zillow's premium Showcase listings to get your home seen by more buyers.

    Get started

    List with your own agent

    Get your home in front of millions of buyers by listing it on Zillow.

    Learn how to do it

    Sell it yourself

    Take full control of how buyers see your home on Zillow by listing For Sale by Owner (FSBO).

    List your home

    What's special

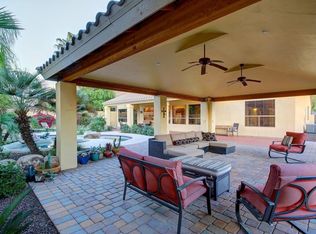
    VOTED BEST HOME ON THE AHWATUKEE TOUR!!! Model Perfect. Gorgeous Ritz Floorplan w/Stacked Stone front, smooth stucco finish & excellent curb appeal. This section of Club West is unique in that it's a mix of custom & semi custom (track) homes for added value. Inside you'll find 3 bdrms+office & 2.5 baths. Remodeled Kitchen & Baths. Real wood floors, updated light fixtures, dramatic chandeliers, shutters & wood blinds throughout. Granite counters, travertine backsplash, custom kitchen island w/butcher block top. Cantera stone fireplace & decorative niches. Huge Family Room w/Wet Bar. Picturesque back yard w/lots of privacy. Pebble finish pool, outdoor fireplace & seating area, jacuzzi & Built In BBQ make it ideal for entertaining. Spacious master bdrm w/spa-like master bath & walk in closet.

    This property is off market, which means it's not currently listed for sale or rent on Zillow. This may be different from what's available on other websites or public sources.
    Facts & features

    Interior

    Bedrooms & bathrooms
    • Bedrooms: 4
    • Bathrooms: 3
    Heating
    • Forced air, Electric
    Cooling
    • Refrigerator
    Appliances
    • Included: Dishwasher, Microwave, Range / Oven, Refrigerator
    Features
    • Flooring: Tile, Carpet, Hardwood
    Interior area
    • Total interior livable area: 2,846 sqft

    Property

    Parking
    • Total spaces: 3
    • Parking features: Garage - Detached
    Features
    • Exterior features: Stone, Stucco
    • Has view: Yes
    • View description: Mountain
    Lot
    • Size: 9,339 sqft
    Details
    • Parcel number: 31101104

    Construction

    Type & style
    • Home type: SingleFamily
    Materials
    • Roof: Tile
    Condition
    • Year built: 1996

    Community & neighborhood

    Location
    • Region: Phoenix

    HOA & financial

    HOA
    • Has HOA: Yes
    • HOA fee: $14 monthly

    Price history

    DateEventPrice
    5/30/2014Sold$519,900-1.9%$183/sqft
    Source: ARMLS #5067856 Report a problem
    4/27/2014Pending sale$529,900$186/sqft
    Source: RE/MAX New Heights Realty #5067856 Report a problem
    3/26/2014Price change$529,900-0.7%$186/sqft
    Source: RE/MAX New Heights Realty #5067856 Report a problem
    3/11/2014Price change$533,900-0.2%$188/sqft
    Source: RE/MAX New Heights Realty #5067856 Report a problem
    2/11/2014Listed for sale$534,900+124.6%$188/sqft
    Source: Re/Max New Heights Realty Report a problem
    7/24/1996Sold$238,163$84/sqft
    Source: Public Record Report a problem

    Public tax history

    YearProperty taxesTax assessment
    2025$4,455 +3.2%$59,820 -8.1%
    2024$4,316 +2.3%$65,070 +48.7%
    2023$4,220 +4.6%$43,769 +3.5%
    2022$4,035 -1%$42,300 +6.5%
    2021$4,075 +1.4%$39,700 +4.3%
    2020$4,019 +2.7%$38,070 +3.1%
    2019$3,914 $36,920 +3.2%
    2018$3,914 +5.1%$35,760 -2.3%
    2017$3,725 +11.6%$36,610 +4%
    2016$3,339 +2.6%$35,200 +2%
    2015$3,254 $34,510 +13.8%
    2014-- $30,330 +14.4%
    2013-- $26,520 -1.9%
    2012-- $27,020 -11.1%
    2011-- $30,410 -9.5%
    2010-- $33,610 -23.5%
    2009-- $43,950 -11.6%
    2008-- $49,700 +3.6%
    2007-- $47,950 +70.9%
    2006-- $28,050
    2005-- $28,050 +8.7%
    2004-- $25,800
    2003-- $25,800 +16.5%
    2002-- $22,150

    Find assessor info on the county website

    Neighborhood: Ahwatukee Foothills

    Nearby schools

    GreatSchools rating
    Schools provided by the listing agent
    • Elementary: Kyrene de los Cerritos
    • Middle: Kyrene Altadena
    • High: Desert Vista
    • District: 028 - Kyrene Elementary District

    Source: The MLS. This data may not be complete. We recommend contacting the local school district to confirm school assignments for this home.

    Get a cash offer in 3 minutes
    Find out how much your home could sell for in as little as 3 minutes with a no-obligation cash offer.
    Estimated market value
    $823,300
    Get a cash offer in 3 minutes
    Find out how much your home could sell for in as little as 3 minutes with a no-obligation cash offer.
    Estimated market value
    $823,300