Are you a fussy Buyer? Then get in to see this pristeen Dutch colonial featuring so many of the things you've held out for. In one of Cuyahoga Falls' premier neighborhoods, the home shines with care from the approach leading up to the full width covered front porch, to the natural hardwood floors in the sun-filled rooms. You’ll love the open kitchen, updated with 2 peninsula work areas, granite countertops, stainless steel appliances, with double oven gas range and a breakfast bar with seating. A great house for entertaining, the dining room is set up so you’ll never be far from the action. The master bedroom will easily fit your King size bed, and there's even a potential for a 4th bedroom or office on the third level! The remodeled main bath is lovely and most accommodating, with new fixtures and niches and double lavs in a large & pretty sink base cabinet. The partially-finished basement has a carpeted flex space that can be used as a family room, a child’s play room, home gym or it can double as a home office. There’s even a full bath/laundry combo, an extra storage room and lots of shelving for storage. If you’re ready to add a puppy to your family, the deep backyard is fully-fenced, and you’ll have fun discovering all of the perennials in the beautiful landscape. There's even a separate door for letting the pupply out directly into the fenced rear yard! The patio it will be an ideal space for barbecuing and entertaining family and friends, or watching the kids play. You’ll be spoiled with the massive 2+ car garage with huge workbench inside. Lots of improvements over time too, including HVAC, 16 replacement windows, newer carpet and paint, whole house insulation, patio, glass block windows and more. The location can’t be beat. It’s a short drive to all of the new eateries and action in the progressive downtown area, the high school, you’re near several parks and the Natatorium and Rte 8 are just minutes away. You won’t want to let this one pass you by!
Closed
$259,000
1663 23rd St, Cuyahoga Falls, OH 44223
3beds
1,619sqft
Single Family Residence
Built in 1927
7,065 Square Feet Lot
$280,500 Zestimate®
$160/sqft
$2,046 Estimated rent
Home value
$280,500
$266,000 - $295,000
$2,046/mo
Zestimate® history
Owner options
List your home for rent
$2,046/mo
Rent Zestimate®
Find your next renter with Zillow Rental Manager. Plus, with online applications, you can quickly screen prospective tenants – for free.
$2,046/mo
Rent Zestimate®
Refinance and save
$1,737/mo
Est. payment
Refinancing to a lower rate could help reduce your monthly payments and save thousands over the life of the loan.
$1,737/mo
Est. payment
Explore your selling options
Work with a Zillow partner agent
Leverage their expertise and Zillow's premium Showcase listings to get your home seen by more buyers.
Get startedList with your own agent
Get your home in front of millions of buyers by listing it on Zillow.
Learn how to do itSell it yourself
Take full control of how buyers see your home on Zillow by listing For Sale by Owner (FSBO).
List your homeWhat's special
Zillow last checked:
Listing updated:
Listed by:
Lisa E Donatelli lisadonatelli@aol.com330-715-4892,
Keller Williams Chervenic Rlty
Bought with:
Tina L White, 2013003419
EXP Realty, LLC.
Source: MLS Now,MLS#: 5064504 Originating MLS: Akron Cleveland Association of REALTORS
Originating MLS: Akron Cleveland Association of REALTORSFacts & features
Interior
Bedrooms & bathrooms
- Bedrooms: 3
- Bathrooms: 2
- Full bathrooms: 2
Primary bedroom
- Description: Flooring: Carpet
- Features: Window Treatments
- Level: Second
- Dimensions: 13 x 12
Bedroom
- Description: Flooring: Carpet
- Features: Window Treatments
- Level: Second
- Dimensions: 12 x 11
Bedroom
- Description: Flooring: Carpet
- Features: Window Treatments
- Level: Second
- Dimensions: 12 x 9
Bonus room
- Level: Third
- Dimensions: 25 x 17
Dining room
- Description: Flooring: Wood
- Features: Window Treatments
- Level: First
- Dimensions: 12 x 11
Living room
- Description: Flooring: Wood
- Features: Fireplace, Smart Thermostat, Natural Woodwork, Window Treatments
- Level: First
- Dimensions: 19 x 12
Recreation
- Description: Flooring: Carpet
- Level: Lower
- Dimensions: 11 x 11
Heating
- Gas
Cooling
- Central Air
Appliances
- Included: Dryer, Dishwasher, Disposal, Humidifier, Microwave, Range, Refrigerator, Washer
- Laundry: Washer Hookup, Lower Level
Features
- Breakfast Bar, Built-in Features, Ceiling Fan(s), Granite Counters, Kitchen Island, Smart Thermostat, Natural Woodwork, Walk-In Closet(s)
- Windows: Double Pane Windows, Low-Emissivity Windows, Wood Frames, Window Treatments
- Basement: Full,Partially Finished
- Number of fireplaces: 1
- Fireplace features: Decorative, Living Room, Masonry
Interior area
- Total structure area: 1,619
- Total interior livable area: 1,619 sqft
- Finished area above ground: 1,498
- Finished area below ground: 121
Property
Parking
- Total spaces: 2
- Parking features: Concrete, Driveway, Detached, Garage Faces Front, Garage, Garage Door Opener, Oversized, Paved
- Garage spaces: 2
Features
- Levels: Three Or More,Two
- Stories: 2
- Patio & porch: Rear Porch, Front Porch
- Exterior features: Rain Gutters, Storage
- Fencing: Back Yard,Wood
- Has view: Yes
- View description: City
Lot
- Size: 7,065 Square Feet
- Features: Back Yard, City Lot, Front Yard, Landscaped, Paved, Rectangular Lot
Details
- Additional structures: Garage(s), Shed(s)
- Parcel number: 0212738
Construction
Type & style
- Home type: SingleFamily
- Architectural style: Colonial
- Property subtype: Single Family Residence
Materials
- Aluminum Siding, Block, Glass, Concrete, Plaster
- Foundation: Block
- Roof: Asphalt,Fiberglass
Condition
- Year built: 1927
Details
- Warranty included: Yes
Utilities & green energy
- Sewer: Public Sewer
- Water: Public
Community & HOA
Community
- Security: Smoke Detector(s)
- Subdivision: Cuyahoga View Heights
HOA
- Has HOA: No
Location
- Region: Cuyahoga Falls
Financial & listing details
- Price per square foot: $160/sqft
- Tax assessed value: $195,290
- Annual tax amount: $3,690
- Date on market: 8/23/2024
- Cumulative days on market: 36 days
- Listing terms: Cash,Conventional
Price history
| Date | Event | Price |
|---|---|---|
| 9/29/2024 | Pending sale | $259,900+0.3%$161/sqft |
Source:  MLS Now #5064504 Report a problem MLS Now #5064504 Report a problem | ||
| 9/27/2024 | Sold | $259,000-0.3%$160/sqft |
Source: MLS Now #5064504 Report a problem | ||
| 8/28/2024 | Contingent | $259,900$161/sqft |
Source: MLS Now #5064504 Report a problem | ||
| 8/23/2024 | Listed for sale | $259,900+57.5%$161/sqft |
Source: MLS Now #5064504 Report a problem | ||
| 6/27/2019 | Sold | $165,000+10%$102/sqft |
Source: Public Record Report a problem | ||
| 8/11/2015 | Sold | $150,000-3.2%$93/sqft |
Source: Public Record Report a problem | ||
| 6/13/2015 | Price change | $155,000+2%$96/sqft |
Source: Howard Hanna - Stow #3719295 Report a problem | ||
| 6/7/2015 | Listed for sale | $152,000+17.7%$94/sqft |
Source: Owner Report a problem | ||
| 7/11/2012 | Sold | $129,100-0.6%$80/sqft |
Source: MLS Now #3290815 Report a problem | ||
| 6/1/2012 | Pending sale | $129,900$80/sqft |
Source: Chervenic Realty Inc #3290815 Report a problem | ||
| 4/4/2012 | Listed for sale | $129,900$80/sqft |
Source: Chervenic Realty Inc #3290815 Report a problem | ||
| 3/29/2012 | Pending sale | $129,900$80/sqft |
Source: Chervenic Realty Inc #3290815 Report a problem | ||
| 3/21/2012 | Price change | $129,900-7.1%$80/sqft |
Source: Chervenic Realty Inc #3290815 Report a problem | ||
| 9/29/2011 | Price change | $139,900-3.5%$86/sqft |
Source: Chervenic Realty Inc #3250869 Report a problem | ||
| 8/2/2011 | Listed for sale | $144,900$89/sqft |
Source: Keller Williams Chervenic Realty #3250869 Report a problem | ||
Public tax history
| Year | Property taxes | Tax assessment |
|---|---|---|
| 2025 | $3,750 -1.8% | $68,350 |
| 2024 | $3,819 +3.5% | $68,350 |
| 2023 | $3,690 +9.7% | $68,350 +35% |
| 2022 | $3,365 +0% | $50,614 |
| 2021 | $3,365 | $50,614 |
| 2020 | -- | $50,614 +7.4% |
| 2019 | $3,382 +11% | $47,114 +0% |
| 2018 | $3,047 +20.2% | $47,110 |
| 2017 | $2,535 | $47,110 +11.8% |
| 2016 | $2,535 | $42,150 |
| 2015 | $2,535 0% | $42,150 |
| 2014 | $2,537 +0.6% | $42,150 -0.3% |
| 2013 | $2,522 -10.3% | $42,270 |
| 2012 | $2,813 +40.8% | $42,270 0% |
| 2011 | $1,998 +8.4% | $42,277 -2.3% |
| 2010 | $1,843 | $43,292 |
| 2009 | -- | $43,292 |
| 2008 | $2,060 -5.1% | $43,292 -7.3% |
| 2007 | $2,171 -16.7% | $46,697 |
| 2006 | $2,606 +5.3% | $46,697 |
| 2005 | $2,474 | $46,697 +11.4% |
| 2004 | -- | $41,906 |
| 2003 | $2,049 +12.3% | $41,906 |
| 2002 | $1,825 +3% | $41,906 +0.6% |
| 2001 | $1,771 0% | $41,672 |
| 2000 | $1,772 | $41,672 |
Find assessor info on the county website
Neighborhood: 44223
Nearby homes
- $230,1004 bd1 ba1.5k sqft1669 23rd St, Cuyahoga Falls, OH 44223Off Market
- $241,0003 bd2 ba1.3k sqft1659 23rd St, Cuyahoga Falls, OH 44223Off Market
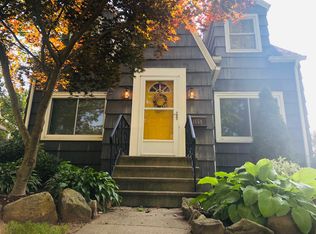
- $252,6003 bd1 ba1.3k sqft1673 23rd St, Cuyahoga Falls, OH 44223Off Market
- $234,5003 bd2 ba1.2k sqft1653 23rd St, Cuyahoga Falls, OH 44223Off Market
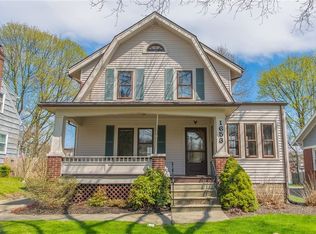
- $291,3004 bd2 ba2.2k sqft1679 23rd St, Cuyahoga Falls, OH 44223Off Market
- $191,2002 bd1 ba1.2k sqft1649 23rd St, Cuyahoga Falls, OH 44223Off Market
- $--1,476.684 Square Feet1652-1654 State Rd, Cuyahoga Falls, OH 44223Off Market
- $229,500-- bd-- ba-- sqft1654 State Rd, Cuyahoga Falls, OH 44223Off Market
Nearby schools
GreatSchools rating
- 7/10Richardson Elementary SchoolGrades: K-5Distance: 0.6 mi
- 5/10Bolich Middle SchoolGrades: 6-8Distance: 1.3 mi
- 6/10Cuyahoga Falls High SchoolGrades: 9-12Distance: 1.4 mi
Schools provided by the listing agent
- District: Cuyahoga Falls CSD - 7705
Source: MLS Now. This data may not be complete. We recommend contacting the local school district to confirm school assignments for this home.
Get a cash offer in 3 minutes
Find out how much your home could sell for in as little as 3 minutes with a no-obligation cash offer.
Estimated market value
$280,500
Get a cash offer in 3 minutes
Find out how much your home could sell for in as little as 3 minutes with a no-obligation cash offer.
Estimated market value
$280,500
- Ohio
- Summit County
- Cuyahoga Falls
- 44223
- 1663 23rd St
Nearby cities
Nearby zip codes
Other Cuyahoga Falls Topics
