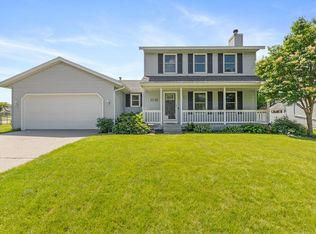
Welcome home to this beautifully maintained one-owner 4-bedroom, 2.5-bath home nestled on a quiet cul-de-sac in the desirable Kentwood School District with super friendly neighbors. Offering over 2,300 sq. ft. of living space, this move-in-ready home features a spacious kitchen with stainless steel appliances and center island, cozy living room with fireplace, dedicated office space, finished lower-level flex area, walkout basement, patio area, and abundant storage throughout. The large primary suite offers vaulted ceilings, dual sinks, soaking tub, separate shower, walk-in closet, and additional spacious closets throughout the home. Enjoy the impressive dual-step entry, enormous private backyard, elevated deck, beautiful landscaping with underground sprinkling, newer roof and furnace, and attached 2-stall garage. Conveniently located near walking trails, neighborhood ice cream and coffee spots, Tim Hortons, grocery stores and markets, banks, medical facilities, post office, UPS, car
Active
Price cut: $9.9K (8/25)
$430,000
1663 Coalcar Ct SE, Kentwood, MI 49508
4beds
3,352sqft
Single Family Residence
Built in 2002
0.31 Acres Lot
$427,300 Zestimate®
$128/sqft
$-- HOA
What's special
- 94 days
- 1,104
- 51
Zillow last checked:
Listing updated:
Listed by:
Doretha A Ardoin 616-375-4869,
Greenridge Realty (Kentwood) 616-281-2100
Source: MichRIC,MLS#: 26025881
Facts & features
Interior
Bedrooms & bathrooms
- Bedrooms: 4
- Bathrooms: 3
- Full bathrooms: 2
- 1/2 bathrooms: 1
Primary bedroom
- Level: Upper
Bedroom 2
- Level: Upper
Bedroom 3
- Level: Upper
Bedroom 4
- Level: Upper
Bedroom 5
- Level: Basement
Primary bathroom
- Level: Upper
Bathroom 2
- Level: Upper
Dining room
- Level: Main
Kitchen
- Level: Main
Laundry
- Level: Main
Living room
- Level: Main
Office
- Level: Main
Recreation
- Level: Basement
Heating
- Forced Air
Cooling
- Central Air
Appliances
- Included: Dishwasher, Disposal, Dryer, Microwave, Oven, Range, Refrigerator, Washer
- Laundry: Laundry Room, Main Level
Features
- Flooring: Carpet
- Basement: Full,Walk-Out Access
- Number of fireplaces: 1
- Fireplace features: Living Room
Interior area
- Total structure area: 2,260
- Total interior livable area: 3,352 sqft
- Finished area below ground: 1,092
Property
Parking
- Total spaces: 2
- Parking features: Garage Faces Front, Garage Door Opener, Attached
- Garage spaces: 2
Features
- Stories: 2
Lot
- Size: 0.31 Acres
- Dimensions: 99 x 138
- Features: Level, Sidewalk, Cul-De-Sac
Details
- Parcel number: 411828152023
- Zoning description: res PUD
Construction
Type & style
- Home type: SingleFamily
- Architectural style: Traditional
- Property subtype: Single Family Residence
Materials
- Vinyl Siding
- Roof: Asphalt
Condition
- New construction: No
- Year built: 2002
Details
- Builder name: Kitson
Utilities & green energy
- Sewer: Public Sewer
- Water: Public
- Utilities for property: Natural Gas Connected, Cable Connected
Community & HOA
Community
- Subdivision: whistle stop
Location
- Region: Kentwood
Financial & listing details
- Price per square foot: $128/sqft
- Tax assessed value: $117,627
- Annual tax amount: $4,150
- Date on market: 6/8/2026
- Listing terms: Cash,FHA,VA Loan,Conventional
- Road surface type: Paved
Estimated market value
$427,300
$406,000 - $449,000
$3,403/mo
Price history
| Date | Event | Price |
|---|---|---|
| 8/25/2026 | Price change | $430,000-2.3%$128/sqft |
Source:  MichRIC #26025881 Report a problem MichRIC #26025881 Report a problem | ||
| 7/30/2026 | Price change | $439,900-2.2%$131/sqft |
Source: MichRIC #26025881 Report a problem | ||
| 6/8/2026 | Listed for sale | $449,900$134/sqft |
Source: MichRIC #26025881 Report a problem | ||
| 6/8/2026 | Pending sale | $449,900$134/sqft |
Source: MichRIC #26025881 Report a problem | ||
| 5/30/2026 | Listed for sale | $449,900$134/sqft |
Source: MichRIC #26025881 Report a problem | ||
Public tax history
| Year | Property taxes | Tax assessment |
|---|---|---|
| 2025 | $4,538 | $222,200 +5.7% |
| 2024 | -- | $210,300 +43.3% |
| 2021 | $3,692 | $146,800 +4.3% |
| 2020 | $3,692 +2.2% | $140,700 +10.7% |
| 2019 | $3,613 | $127,100 +8.3% |
| 2018 | -- | $117,400 +10.7% |
| 2017 | $3,409 | $106,100 +8.2% |
| 2016 | $3,409 | $98,100 |
| 2015 | $3,409 +3.6% | $98,100 +10.8% |
| 2013 | $3,289 | $88,500 -6.4% |
| 2011 | -- | $94,600 -5.8% |
| 2010 | -- | $100,400 -6.8% |
| 2009 | -- | $107,700 -9.5% |
| 2007 | -- | $119,000 -3.2% |
| 2006 | -- | $122,900 -3% |
| 2005 | -- | $126,713 +4.7% |
| 2004 | -- | $121,020 +611.9% |
| 2002 | -- | $17,000 |
Find assessor info on the county website
Monthly payment
Est. payment
Payment breakdown
Explore the cost of this home by adjusting the details. Changes won't be saved.Climate risks
Neighborhood: 49508
Similar homes
- $450,0005 bd3 ba2.6k sqft2074 Wolfboro Dr SE, Kentwood, MI 49508For Sale

 MLS ID #26045531, Stanley Razmus, HomeRealty, LLC. MichRIC
 - $424,9004 bd4 ba2.3k sqft2576 Mapleview St SE, Kentwood, MI 49508For Sale
 MLS ID #26031748, Scott Pitsch, 616 Realty LLC. MichRIC
 - $429,9004 bd3 ba2k sqft2772 Plover Dr SE, Kentwood, MI 49508New Construction
 MichRIC
 - $345,0003 bd2 ba2k sqft303 Regent St SE, Kentwood, MI 49548For Sale
 MLS ID #26046122, Garrett B Kirby, Five Star Real Estate (Walker). MichRIC
 - $399,0004 bd3 ba2k sqft1671 Sunny Glen Dr SE, Caledonia, MI 49316For SaleMLS ID #26042147, Kimberly K Breuker, West Michigan Real Estate Inc. MichRIC
- $469,9004 bd3 ba2.1k sqft2020 Burton Knoll Ct SE, Kentwood, MI 49546For SaleMLS ID #26044493, Kimberly Hensley, RE/MAX United (Main). MichRIC
- $495,0004 bd3 ba2.5k sqft1112 Arbor Meadow Dr SE, Byron Center, MI 49315For SaleMLS ID #26045226, Steven Venlet, Five Star Real Estate (Grandv). MichRIC
- $415,0004 bd3 ba1.8k sqft3796 Port Sheldon St, Hudsonville, MI 49426For SaleMLS ID #26045584, Erin E Aardema, Five Star Real Estate (Main). MichRIC
- $384,9006 bd4 ba1.8k sqft944 Lancashire Ct SE #946, Grand Rapids, MI 49508For SaleMLS ID #26041479, Jordan P Nemmers, Cascade Properties Rlty LLC. MichRIC
- $499,9004 bd2 ba2.1k sqft4736 Burton St SE, Kentwood, MI 49546For SaleMLS ID #26044037, Kimberly Hensley, RE/MAX United (Main). MichRIC
- $425,0004 bd3 ba1.7k sqft5871 Hemlock Dr SW, Grandville, MI 49418For SaleMLS ID #26039671, Randy W LeClaire, Five Star Real Estate (Grandv). MichRIC
- $435,0002 bd3 ba2.3k sqft5051 Tanana River Ave SW #53, Grandville, MI 49418For SaleMLS ID #26045219, Steven Venlet, Five Star Real Estate (Grandv). MichRIC
- $389,0004 bd3 ba2.2k sqft2046 Acton Rd NW, Grand Rapids, MI 49504For SaleMLS ID #26039608, Mark A DeSatterlee, Icon Realty Group LLC. MichRIC
- $449,9007 bd3 ba3.6k sqft631 Three Mile Rd NE, Grand Rapids, MI 49505For SaleMLS ID #26039218, Austin M Harris, Bellabay Realty LLC. MichRIC
- $584,9005 bd4 ba3k sqft1444 Penncross Dr SE, Caledonia, MI 49316For SaleMLS ID #26043613, Tyler C Jackson, Five Star Real Estate (Main). MichRIC
- $439,0003 bd3 ba2k sqft1338 Scott Creek Dr NE, Belmont, MI 49306For SaleMLS ID #26040052, Brenda S Bolin, ERA Reardon Realty Great Lakes. MichRIC
- $465,0003 bd3 ba2.1k sqft3846 Kate Ave SE, Grand Rapids, MI 49506For SaleMLS ID #26026725, Scott R Moore, Five Star Real Estate (Main). MichRIC
- $545,0005 bd4 ba3.2k sqft2328 Palm Dale Dr SW, Wyoming, MI 49519For SaleMLS ID #26042980, Cathy Nyboer, Five Star Real Estate (Grandv). MichRIC
- $370,0004 bd2 ba1.8k sqft1231 Bradford St NE, Grand Rapids, MI 49503For SaleMLS ID #26025216, Karl Menzies, Five Star Real Estate (Ada). MichRIC
