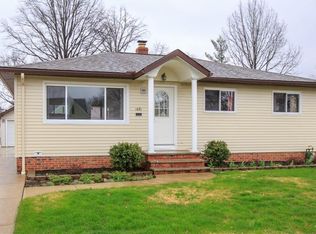
This well-maintained Wickliffe ranch offers the perfect blend of one-floor living and incredible bonus space. This 3-bedroom, 2-bath is conveniently located within close proximity to parks, shopping, the community pool, and the freeway. The potential in this home provides a wonderful opportunity to update and add your personal touch. The main level features three comfortable bedrooms, while the basement includes a spacious recreation room, a second full bath, and a private room ideal for a fourth bedroom or home office. Recent updates include a newer roof and hot water tank. Outside, the fully fenced backyard includes a convenient shed and a unique rear garage door for easy lawn equipment access. This move-in-ready gem is truly a rare find that combines practical updates with plenty of room to grow.
Closed
$161,000
1663 Drenik Dr, Wickliffe, OH 44092
3beds
--sqft
Single Family Residence
Built in 1958
7,501.03 Square Feet Lot
$161,400 Zestimate®
$--/sqft
$1,591 Estimated rent
Home value
$161,400
$152,000 - $171,000
$1,591/mo
Zestimate® history
Owner options
List your home for rent
$1,591/mo
Rent Zestimate®
Find your next renter with Zillow Rental Manager. Plus, with online applications, you can quickly screen prospective tenants – for free.
$1,591/mo
Rent Zestimate®
Refinance and save
$1,119/mo
Est. payment
Refinancing to a lower rate could help reduce your monthly payments and save thousands over the life of the loan.
$1,119/mo
Est. payment
Explore your selling options
Work with a Zillow partner agent
Leverage their expertise and Zillow's premium Showcase listings to get your home seen by more buyers.
Get startedList with your own agent
Get your home in front of millions of buyers by listing it on Zillow.
Learn how to do itSell it yourself
Take full control of how buyers see your home on Zillow by listing For Sale by Owner (FSBO).
List your homeWhat's special
One-floor livingFully fenced backyardConvenient shedNewer roof
Zillow last checked:
Listing updated:
Listing Provided by:
Nicholas Huebner 440-821-8850 nicholasmhuebner@gmail.com,
Century 21 Homestar,
Michael J Huebner 440-821-8404,
Century 21 Homestar
Bought with:
Marshall Clark, 2021002521
EXP Realty, LLC.
Brian Salem, 2002000786
EXP Realty, LLC.
Source: MLS Now,MLS#: 5206438 Originating MLS: Akron Cleveland Association of REALTORS
Originating MLS: Akron Cleveland Association of REALTORSFacts & features
Interior
Bedrooms & bathrooms
- Bedrooms: 3
- Bathrooms: 2
- Full bathrooms: 2
- Main level bathrooms: 1
- Main level bedrooms: 3
Bedroom
- Description: Flooring: Hardwood
- Level: First
- Dimensions: 9 x 11
Bedroom
- Description: Flooring: Carpet
- Level: First
- Dimensions: 10 x 11
Bedroom
- Description: Flooring: Hardwood
- Level: First
- Dimensions: 8 x 11
Bedroom
- Description: Flooring: Tile
- Level: Basement
- Dimensions: 11 x 11
Bathroom
- Description: Flooring: Luxury Vinyl Tile
- Level: First
- Dimensions: 4 x 8
Bathroom
- Description: Flooring: Tile
- Level: Basement
- Dimensions: 4 x 14
Bonus room
- Description: Flooring: Tile
- Level: Basement
- Dimensions: 10 x 18
Kitchen
- Description: Flooring: Linoleum
- Level: First
- Dimensions: 8 x 15
Laundry
- Description: Flooring: Tile
- Level: Basement
- Dimensions: 6 x 7
Living room
- Description: Flooring: Carpet
- Level: First
- Dimensions: 14 x 14
Recreation
- Description: Flooring: Tile
- Level: Basement
- Dimensions: 10 x 22
Heating
- Forced Air, Gas
Cooling
- Central Air
Appliances
- Included: Range, Refrigerator
- Laundry: In Basement
Features
- Basement: Full
- Has fireplace: No
Property
Parking
- Total spaces: 1
- Parking features: Concrete, Garage
- Garage spaces: 1
Features
- Levels: One
- Stories: 1
- Patio & porch: Patio
- Pool features: Community
- Fencing: Back Yard
Lot
- Size: 7,501 sqft
Details
- Additional structures: Shed(s)
- Parcel number: 29B003M010460
- Special conditions: Standard
Construction
Type & style
- Home type: SingleFamily
- Architectural style: Ranch
- Property subtype: Single Family Residence
Materials
- Vinyl Siding
- Foundation: Block
- Roof: Asphalt,Fiberglass
Condition
- Year built: 1958
Utilities & green energy
- Sewer: Public Sewer
- Water: Public
Community & neighborhood
Community
- Community features: Curbs, Playground, Park, Pool, Restaurant, Street Lights, Suburban, Sidewalks
Location
- Region: Wickliffe
Price history
| Date | Event | Price |
|---|---|---|
| 6/2/2026 | Pending sale | $179,000+11.2% |
Source:  MLS Now #5206438 Report a problem MLS Now #5206438 Report a problem | ||
| 6/1/2026 | Sold | $161,000-10.1% |
Source: MLS Now #5206438 Report a problem | ||
| 5/1/2026 | Listed for sale | $179,000 |
Source: MLS Now #5206438 Report a problem | ||
Public tax history
| Year | Property taxes | Tax assessment |
|---|---|---|
| 2025 | $2,221 -23% | $59,620 |
| 2024 | $2,886 +32.1% | $59,620 +50.3% |
| 2023 | $2,184 -2% | $39,670 |
| 2022 | $2,229 -0.3% | $39,670 |
| 2021 | $2,235 +14.1% | $39,670 +25% |
| 2020 | $1,959 +0% | $31,740 |
| 2019 | $1,958 +3.7% | $31,740 -12% |
| 2018 | $1,889 | $36,050 |
| 2017 | $1,889 +0.5% | $36,050 |
| 2016 | $1,879 +0.1% | $36,050 |
| 2015 | $1,878 +13.5% | $36,050 |
| 2014 | $1,654 +0% | $36,050 |
| 2013 | $1,653 +0.2% | $36,050 |
| 2012 | $1,651 -8.9% | $36,050 -9.3% |
| 2011 | $1,813 +13.4% | $39,740 |
| 2010 | $1,598 +2.4% | $39,740 +0% |
| 2009 | $1,560 -5.2% | $39,733 -11% |
| 2008 | $1,646 +0.8% | $44,643 |
| 2007 | $1,632 -60.3% | $44,643 |
| 2006 | $4,114 +16.6% | $44,643 +16.7% |
| 2005 | $3,528 +8.3% | $38,255 |
| 2004 | $3,257 -0.7% | $38,255 |
| 2003 | $3,278 +20.9% | $38,255 +20.9% |
| 2002 | $2,711 +0.1% | $31,641 |
| 2001 | $2,709 +1.4% | $31,641 |
| 2000 | $2,671 +9.7% | $31,641 +9.4% |
| 1999 | $2,435 | $28,911 |
Find assessor info on the county website
Neighborhood: 44092
Nearby schools
GreatSchools rating
- 5/10Wickliffe Elementary SchoolGrades: PK-6Distance: 1.1 mi
- 6/10Wickliffe High SchoolGrades: 7-12Distance: 1.1 mi
Schools provided by the listing agent
- District: Wickliffe CSD - 4308
Source: MLS Now. This data may not be complete. We recommend contacting the local school district to confirm school assignments for this home.
Get a cash offer in 3 minutes
Find out how much your home could sell for in as little as 3 minutes with a no-obligation cash offer.
Estimated market value
$161,400
Get a cash offer in 3 minutes
Find out how much your home could sell for in as little as 3 minutes with a no-obligation cash offer.
Estimated market value
$161,400
- Ohio
- Lake County
- Wickliffe
- 44092
- 1663 Drenik Dr
Nearby cities
Nearby zip codes
Other Wickliffe Topics
