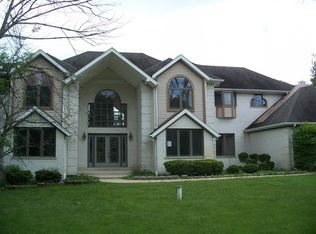
1663 E Rietveld Dr, Crete, IL 60417
Home value
$395,200
$368,000 - $423,000
$4,317/mo
Owner options
$4,317/mo
Rent Zestimate®
Find your next renter with Zillow Rental Manager. Plus, with online applications, you can quickly screen prospective tenants – for free.
$4,317/mo
Rent Zestimate®
$2,972/mo
Est. payment
Refinancing to a lower rate could help reduce your monthly payments and save thousands over the life of the loan.
$2,972/mo
Est. payment
Explore your selling options
Work with a Zillow partner agent
Leverage their expertise and Zillow's premium Showcase listings to get your home seen by more buyers.
Get startedList with your own agent
Get your home in front of millions of buyers by listing it on Zillow.
Learn how to do itSell it yourself
Take full control of how buyers see your home on Zillow by listing For Sale by Owner (FSBO).
List your homeWhat's special
Zillow last checked:
Listing updated:
Suzanne Herrmann 219-613-4219,
McColly Real Estate
Maria Vega
RE/MAX Realty Assoc.
Facts & features
Interior
Bedrooms & bathrooms
- Bedrooms: 3
- Bathrooms: 4
- Full bathrooms: 3
- 1/2 bathrooms: 1
Rooms
- Room types: Recreation Room, Sitting Room, Foyer, Storage, Sun Room, Other Room
Primary bedroom
- Features: Bathroom (Full, Double Sink, Whirlpool)
- Level: Second
- Area: 225 Square Feet
- Dimensions: 15X15
Bedroom 2
- Level: Second
- Area: 156 Square Feet
- Dimensions: 13X12
Bedroom 3
- Level: Second
- Area: 169 Square Feet
- Dimensions: 13X13
Dining room
- Level: Main
- Area: 169 Square Feet
- Dimensions: 13X13
Family room
- Level: Main
- Area: 384 Square Feet
- Dimensions: 24X16
Foyer
- Level: Main
- Area: 156 Square Feet
- Dimensions: 13X12
Kitchen
- Features: Kitchen (Eating Area-Table Space, Pantry-Closet)
- Level: Main
- Area: 440 Square Feet
- Dimensions: 22X20
Living room
- Level: Main
- Area: 400 Square Feet
- Dimensions: 25X16
Other
- Level: Basement
- Area: 483 Square Feet
- Dimensions: 23X21
Recreation room
- Level: Basement
- Area: 345 Square Feet
- Dimensions: 23X15
Sitting room
- Level: Main
- Area: 180 Square Feet
- Dimensions: 15X12
Storage
- Level: Basement
- Area: 216 Square Feet
- Dimensions: 18X12
Sun room
- Level: Main
- Area: 240 Square Feet
- Dimensions: 16X15
Heating
- Forced Air
Cooling
- Central Air, Zoned
Appliances
- Laundry: Laundry Closet
Features
- Vaulted Ceiling(s), Wet Bar, Walk-In Closet(s)
- Flooring: Hardwood
- Basement: Finished,Full
- Number of fireplaces: 2
- Fireplace features: Gas Starter, Family Room, Living Room
Interior area
- Total structure area: 1,130
- Total interior livable area: 4,383 sqft
- Finished area below ground: 1,130
Property
Parking
- Total spaces: 2.5
- Parking features: Asphalt, Yes, Garage Owned, Attached, Garage
- Attached garage spaces: 2.5
Accessibility
- Accessibility features: No Disability Access
Features
- Stories: 2
- Patio & porch: Deck
- Exterior features: Balcony
- Pool features: In Ground
- Has spa: Yes
- Spa features: Outdoor Hot Tub
- Fencing: Fenced
- Waterfront features: Creek
Lot
- Size: 2 Acres
- Dimensions: 227x408x140x288
- Features: Nature Preserve Adjacent, Wooded, Backs to Trees/Woods, Level
Details
- Additional structures: Barn(s)
- Parcel number: 2315123040110000
- Special conditions: List Broker Must Accompany
Construction
Type & style
- Home type: SingleFamily
- Architectural style: Colonial
- Property subtype: Single Family Residence
Materials
- Vinyl Siding
Condition
- New construction: No
- Year built: 1975
Utilities & green energy
- Sewer: Septic Tank
- Water: Well
Community & HOA
HOA
- Services included: None
Location
- Region: Crete
Financial & listing details
- Price per square foot: $90/sqft
- Tax assessed value: $434,979
- Annual tax amount: $12,397
- Date on market: 2/13/2026
- Listing terms: Cash
- Ownership: Fee Simple
Price history
| Date | Event | Price |
|---|---|---|
| 11/3/2026 | Sold | $395,000-12.2%$90/sqft |
Source: | ||
| 10/5/2026 | Contingent | $449,900$103/sqft |
Source: | ||
| 9/15/2026 | Listed for sale | $449,900-10%$103/sqft |
Source: | ||
| 9/8/2026 | Contingent | $499,900$114/sqft |
Source: | ||
| 7/14/2026 | Price change | $499,900-4.8%$114/sqft |
Source: | ||
| 5/19/2026 | Price change | $524,900-4.5%$120/sqft |
Source: | ||
| 3/31/2026 | Price change | $549,900-8.3%$125/sqft |
Source: | ||
| 2/13/2026 | Listed for sale | $599,900$137/sqft |
Source: | ||
Public tax history
| Year | Property taxes | Tax assessment |
|---|---|---|
| 2024 | $12,397 +3.4% | $144,993 +12% |
| 2023 | $11,992 +7.1% | $129,470 +12.5% |
| 2022 | $11,199 +5.9% | $115,064 +9.2% |
| 2021 | $10,578 +3.7% | $105,350 +6.7% |
| 2020 | $10,205 +3.8% | $98,735 +6.4% |
| 2019 | $9,829 +11.5% | $92,796 +2.2% |
| 2018 | $8,817 -3.3% | $90,798 +8.5% |
| 2017 | $9,122 +0.3% | $83,647 +0.7% |
| 2016 | $9,094 +1.6% | $83,106 +2.7% |
| 2015 | $8,948 | $80,882 -1% |
| 2014 | $8,948 +1.7% | $81,699 -4.6% |
| 2013 | $8,803 0% | $85,612 -8% |
| 2012 | $8,807 +0.4% | $93,057 -9.5% |
| 2011 | $8,771 +0.9% | $102,826 -7.5% |
| 2010 | $8,697 +1.5% | $111,164 -5.9% |
| 2009 | $8,571 +6.1% | $118,134 |
| 2008 | $8,074 | $118,134 +4.1% |
| 2007 | -- | $113,449 +6.5% |
| 2006 | $6,776 -1.5% | $106,475 +5.3% |
| 2005 | $6,879 -4.3% | $101,116 +2.9% |
| 2004 | $7,191 +4% | $98,237 +4% |
| 2003 | $6,915 +0.3% | $94,449 |
| 2002 | $6,896 +2.1% | $94,449 +2.8% |
| 2001 | $6,756 +4.1% | $91,903 +1.7% |
| 2000 | $6,491 | $90,340 |
Neighborhood: 60417
Nearby homes
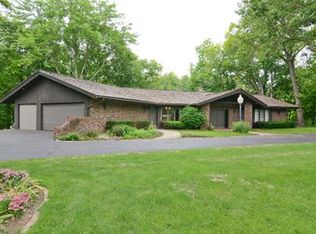
- $503,0005 bd4 ba4.2k sqft1651 E Rietveld Dr, Crete, IL 60417Off Market

- $510,300-- bd-- ba-- sqft1725 E Rietveld Dr, Crete, IL 60417Off Market

- $398,7003 bd3 ba2.7k sqft1639 E Rietveld Dr, Crete, IL 60417Off Market
- $280,000-- bd-- ba1.7k sqft1730 E Exchange St, Crete, IL 60417Sold
- $760,700-- bd-- ba5.1k sqft1755 E Rietveld Dr, Crete, IL 60417Off Market
- $302,600-- bd-- ba1.7k sqft24717 S Michaels St, Crete, IL 60417Off Market
- $368,1003 bd3 ba2.8k sqft1644 E Rietveld Dr, Crete, IL 60417Off Market
- $326,700-- bd-- ba-- sqft24645 S Volbrecht Rd, Crete, IL 60417Off Market
Nearby schools
GreatSchools rating
- 4/10Balmoral Elementary SchoolGrades: K-5Distance: 3.8 mi
- 4/10Crete-Monee Middle SchoolGrades: 6-8Distance: 5.7 mi
- 9/10Crete-Monee High SchoolGrades: 9-12Distance: 4 mi
Schools provided by the listing agent
- District: 201U
Source: MRED as distributed by MLS GRID. This data may not be complete. We recommend contacting the local school district to confirm school assignments for this home.


Get pre-qualified for a loan
An equal housing lender. NMLS #10287.
- Illinois
- Will County
- Crete
- 60417
- 1663 E Rietveld Dr