Welcome home to this beautifully maintained ranch in the highly desirable Linden Park neighborhood! Nestled on a charming tree-lined street in southeast Fort Collins, this home offers an inviting open floor plan with brand-new luxury vinyl plank flooring and a spacious kitchen featuring granite countertops. With two bedrooms plus a dedicated office that could easily serve as a non-conforming third bedroom, there's plenty of flexibility to fit your lifestyle. Enjoy the peace of mind that comes with a new furnace and central A/C, both replaced within the last year. Outside, the fully fenced backyard provides a private, low-maintenance space to relax or entertain, while the unfinished basement offers endless potential for future expansion, storage, or a custom space designed just for you. Pre-Inspected for Buyer's peace of mind.
Accepting backups
$500,000
1663 Fossil Creek Pkwy, Fort Collins, CO 80528
2beds
3,310sqft
Single Family Residence
Built in 2003
4,625 Square Feet Lot
$500,500 Zestimate®
$151/sqft
$53/mo HOA
What's special
- 21 days
- 459
- 22
Zillow last checked:
Listing updated:
Listed by:
Wynn Washle 970-215-2255,
Group Mulberry,
Washle Team 970-215-2255,
Group Mulberry
Source: IRES as distributed by MLS GRID,MLS#: 1066765
Facts & features
Interior
Bedrooms & bathrooms
- Bedrooms: 2
- Bathrooms: 2
- Full bathrooms: 2
- Main level bathrooms: 2
Primary bedroom
- Description: Carpet
- Features: Full Primary Bath
- Level: Main
- Area: 208 Square Feet
- Dimensions: 13 x 16
Bedroom 2
- Description: Carpet
- Level: Main
- Area: 121 Square Feet
- Dimensions: 11 x 11
Dining room
- Description: Carpet
- Level: Main
- Area: 90 Square Feet
- Dimensions: 9 x 10
Family room
- Description: Carpet
- Level: Main
- Area: 238 Square Feet
- Dimensions: 14 x 17
Kitchen
- Description: Vinyl
- Level: Main
- Area: 117 Square Feet
- Dimensions: 9 x 13
Laundry
- Description: Vinyl
- Level: Main
- Area: 36 Square Feet
- Dimensions: 6 x 6
Study
- Description: Carpet
- Level: Main
- Area: 130 Square Feet
- Dimensions: 10 x 13
Heating
- Forced Air
Cooling
- Central Air
Appliances
- Included: Electric Range, Dishwasher, Refrigerator, Washer, Dryer, Microwave, Disposal
Features
- Separate Dining Room, Open Floorplan, Pantry, Walk-In Closet(s)
- Basement: Full,Unfinished,Radon Unknown
Interior area
- Total structure area: 1,655
- Total interior livable area: 3,310 sqft
- Finished area above ground: 1,655
Video & virtual tour
Property
Parking
- Total spaces: 2
- Parking features: Garage Door Opener, Attached
- Attached garage spaces: 2
- Details: Attached
Accessibility
- Accessibility features: Level Lot, Low Carpet, Main Floor Bath, Accessible Bedroom, Main Level Laundry
Features
- Levels: One
- Stories: 1
- Patio & porch: Patio
- Fencing: Fenced,Wood
Lot
- Size: 4,625 Square Feet
- Features: Level, City Limits, Paved, Curbs, Gutters, Sidewalks
Details
- Parcel number: R1604504
- Zoning: LMN
- Special conditions: Private Owner
Construction
Type & style
- Home type: SingleFamily
- Architectural style: Contemporary
- Property subtype: Single Family Residence
Materials
- Frame
- Roof: Composition
Condition
- New construction: No
- Year built: 2003
Utilities & green energy
- Electric: City of FTC
- Gas: Xcel
- Water: District
- Utilities for property: Natural Gas Available, Electricity Available, Cable Available
Green energy
- Energy efficient items: Windows
Community & HOA
Community
- Subdivision: Linden Park
HOA
- Has HOA: Yes
- HOA fee: $630 annually
- HOA name: Linden Park
Location
- Region: Fort Collins
Financial & listing details
- Price per square foot: $151/sqft
- Tax assessed value: $524,900
- Annual tax amount: $2,695
- Date on market: 8/19/2026
- Listing terms: Cash,Conventional,FHA,VA Loan
- Exclusions: Personal Property
- Electric utility on property: Yes
Estimated market value
$500,500
$475,000 - $526,000
$2,197/mo
Price history
| Date | Event | Price |
|---|---|---|
| 8/21/2026 | Pending sale | $500,000$151/sqft |
Source:  REcolorado as distributed by MLS GRID #IR1066765 Report a problem REcolorado as distributed by MLS GRID #IR1066765 Report a problem | ||
| 8/19/2026 | Listed for sale | $500,000+125.2%$151/sqft |
Source:  IRES as distributed by MLS GRID #1066765 Report a problem IRES as distributed by MLS GRID #1066765 Report a problem | ||
| 12/23/2011 | Sold | $222,000+1.4%$67/sqft |
Source: Public Record Report a problem | ||
| 9/28/2011 | Price change | $219,000-4.7%$66/sqft |
Source: URealty Inc #663742 Report a problem | ||
| 8/23/2011 | Listed for sale | $229,900+9.5%$69/sqft |
Source: URealty Inc #663742 Report a problem | ||
| 5/24/2007 | Sold | $210,000-3.1%$63/sqft |
Source: Public Record Report a problem | ||
| 3/12/2004 | Sold | $216,783$65/sqft |
Source: Public Record Report a problem | ||
Public tax history
| Year | Property taxes | Tax assessment |
|---|---|---|
| 2025 | $2,695 +11.2% | $32,807 -6.7% |
| 2024 | $2,422 -4.7% | $35,175 -1% |
| 2023 | $2,541 -1.1% | $35,517 +34.8% |
| 2022 | $2,569 -0.1% | $26,354 -2.8% |
| 2021 | $2,572 -0.4% | $27,113 +0.7% |
| 2020 | $2,582 +34.7% | $26,913 -0.7% |
| 2019 | $1,917 | $27,101 +31.7% |
| 2018 | $1,917 | $20,585 |
| 2017 | $1,917 +0.3% | $20,585 -4.5% |
| 2016 | $1,911 -4.2% | $21,548 0% |
| 2015 | $1,996 +19.9% | $21,550 +20.7% |
| 2014 | $1,664 | $17,850 |
| 2013 | -- | $17,850 +5.3% |
| 2012 | -- | $16,950 -12.5% |
| 2011 | -- | $19,370 -1.4% |
| 2010 | -- | $19,640 |
| 2009 | -- | $19,640 -0.4% |
| 2008 | -- | $19,710 |
| 2007 | -- | $19,710 -1.4% |
| 2006 | -- | $19,990 |
| 2005 | -- | $19,990 +15.7% |
| 2004 | -- | $17,280 +1075.5% |
| 2002 | -- | $1,470 +880% |
| 2001 | -- | $150 |
Find assessor info on the county website
Monthly payment
Est. payment
Payment breakdown
Explore the cost of this home by adjusting the details. Changes won't be saved.Climate risks
Neighborhood: Fossil Creek Reservoir
Nearby schools
Schools provided by the listing agent
- Elementary: Bacon
- Middle: Preston
- High: Fossil Ridge
Source: IRES as distributed by MLS GRID. This data may not be complete. We recommend contacting the local school district to confirm school assignments for this home.
- $455,5003 bd2 ba1.4k sqft1657 Fossil Creek Pkwy, Fort Collins, CO 80528Off Market
- $544,6003 bd2 ba2.1k sqft1669 Fossil Creek Pkwy, Fort Collins, CO 80528Off Market
- $500,0004 bd3 ba3k sqft1651 Fossil Creek Pkwy, Fort Collins, CO 80528Sold
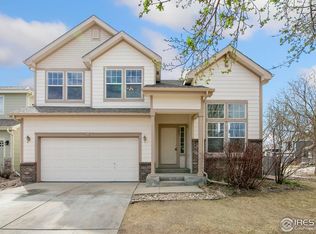
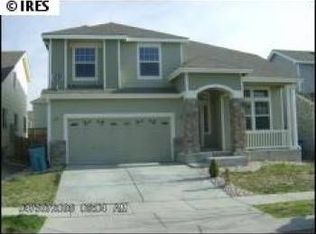
- $510,1003 bd2 ba1.8k sqft1656 Falcon Ridge Dr, Fort Collins, CO 80528Off Market
Similar homes
- $660,0004 bd3 ba3k sqft1739 Prairie Hill Dr, Fort Collins, CO 80528For Sale
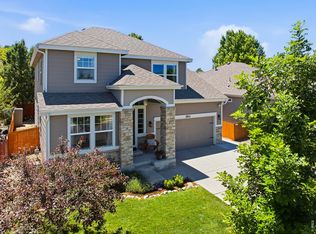
 MLS ID #1067431, Ryan Watson, West and Main Homes. IRES as distributed by MLS GRID
 - $559,0003 bd3 ba2.6k sqft2001 Skye Ct, Fort Collins, CO 80528For Sale
 MLS ID #1066709, Bruce Webb, C3 Real Estate Solutions, LLC. IRES as distributed by MLS GRID
 - $585,0004 bd3 ba2.8k sqft950 Southridge Greens Blvd #40, Fort Collins, CO 80525For Sale
 MLS ID #1067092, Billie Myers, RE/MAX Alliance-FTC South. IRES as distributed by MLS GRID
 - from $494,9003 bd3 ba1.6k sqftPlan 306 Plan, Timber Lark : The Parkside Collection, Fort Collins, CO 80528New Construction
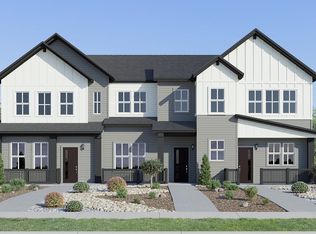 Lennar Homes
 - $552,3504 bd3 ba2.7k sqft6407 Red Willow Drive, Fort Collins, CO 80528New Construction
 MLS ID #7414810, Kassi Malkin, RE/MAX Momentum. REcolorado as distributed by MLS GRID
 - $569,9004 bd4 ba2.6k sqft2215 Sweetwater Creek Drive, Fort Collins, CO 80528For SaleMLS ID #5563844, Robert Passafiume, Waypoint Realty. REcolorado as distributed by MLS GRID
- $495,0003 bd2 ba2.5k sqft4449 Hollyhock Street, Fort Collins, CO 80526For SaleMLS ID #9815616, Tara Jones, Opendoor Brokerage LLC. REcolorado as distributed by MLS GRID
- $571,2503 bd3 ba2.7k sqft1956 Crested Lark, Fort Collins, CO 80528New ConstructionMLS ID #4936008, Kassi Malkin, RE/MAX Momentum. REcolorado as distributed by MLS GRID
- $589,0003 bd3 ba2.8k sqft6814 Montserrat Dr, Fort Collins, CO 80525For SaleMLS ID #1067432, Val Miller, Kentwood RE Northern Prop Llc. IRES as distributed by MLS GRID
- $680,0003 bd4 ba2.7k sqft6425 Edgeware St, Fort Collins, CO 80525For SaleMLS ID #1068289, Barbara Imes, Group Harmony. IRES as distributed by MLS GRID
- $525,0004 bd3 ba1.9k sqft430 Derry Dr, Fort Collins, CO 80525For SaleMLS ID #1067481, Sally Brent, Group Centerra. IRES as distributed by MLS GRID
- $479,0003 bd3 ba2.5k sqft6556 Finch Court, Fort Collins, CO 80525For SaleMLS ID #7379376, Tammie Daily, Keller Williams Realty Urban Elite. REcolorado as distributed by MLS GRID
- $531,2503 bd3 ba2.4k sqft1944 Crested Lark, Fort Collins, CO 80528New ConstructionMLS ID #4968514, Kassi Malkin, RE/MAX Momentum. REcolorado as distributed by MLS GRID
- $508,9003 bd3 ba2.2k sqft6431 Masked Lark Street, Fort Collins, CO 80528New ConstructionMLS ID #4258342, Kassi Malkin, RE/MAX Momentum. REcolorado as distributed by MLS GRID
- $715,0004 bd4 ba3.5k sqft2315 Westchase Rd, Fort Collins, CO 80528For SaleMLS ID #1067178, Crisafulli Team, The Crisafulli Group. IRES as distributed by MLS GRID
- $510,0004 bd3 ba2.8k sqft3754 Carrington Cir, Fort Collins, CO 80525For SaleMLS ID #1064692, Kris Laine, Kentwood RE Northern Prop Llc. IRES as distributed by MLS GRID
- $499,0003 bd2 ba1.7k sqft321 Diamond Dr, Fort Collins, CO 80525For SaleMLS ID #1062684, Tracy Sanders, Coldwell Banker Realty-NOCO. IRES as distributed by MLS GRID
- $540,0003 bd3 ba1.7k sqft1938 Knobby Pine Dr, Fort Collins, CO 80528For SaleMLS ID #1060882, Alycia Martinez, Group Centerra. IRES as distributed by MLS GRID
- $598,3503 bd3 ba2.9k sqft2056 Crested Lark Street, Fort Collins, CO 80528New ConstructionMLS ID #6125907, Kassi Malkin, RE/MAX Momentum. REcolorado as distributed by MLS GRID
- $489,5003 bd3 ba2.6k sqft3826 Rock Creek Dr #F, Fort Collins, CO 80528For SaleMLS ID #1066435, Jeff Theisen, Harmony Brokers. IRES as distributed by MLS GRID
