Dreaming of luxury country living w/stunning foothill views & space to roam?This custom-built retreat sits at the end of a quiet court,quality-crafted by a builder known for elegant golf-course homes.A smooth stucco exterior,steel roof & stamped concrete create striking curb appeal.Inside, a soaring 2-story ceiling,wrought-iron staircase & stacked-stone fireplace w/custom mantel impress.Elegant LVP,tile & concrete flooring,w/heated floors,add to the home's sophistication.Enjoy panoramic views throughout.Recently remodeled,the home boasts warm grey & white tones,LED lighting & stylish fixtures.The dream kitchen features s.s. appliances,a large leathered-granite island,Carrera marble counters & glass tile backsplash.The main-level primary suite has a gorgeous en-suite w/Travertine shower & granite vanity + W/I closet.Upstairs offers a 2nd oversized bedroom w/balcony & W/I closet,a gorgeous full bath,HUGE 3rd bedroom,cozy movie area & large loft.A 3-car garage & detached shop/barn offer RV/boat parking,storage & full RV hookups.The backyard is an entertainer's dream w/pergola,spa,playground,firepit & stunning foothill views & total privacy!Enjoy riding trails,park,gym,clubhouse,KIVA lake access w/launch,docks & more!HOA is just $24/month!A true gateway to the Sierras,come & see!
Closed
$722,000
1663 Fox Ct #947, Copperopolis, CA 95228
3beds
3,093sqft
Single Family Residence
Built in 2008
1.3 Acres Lot
$720,300 Zestimate®
$233/sqft
$4,530 Estimated rent
Home value
$720,300
$619,000 - $843,000
$4,530/mo
Zestimate® history
Owner options
List your home for rent
$4,530/mo
Rent Zestimate®
Find your next renter with Zillow Rental Manager. Plus, with online applications, you can quickly screen prospective tenants – for free.
$4,530/mo
Rent Zestimate®
Refinance and save
$4,785/mo
Est. payment
Refinancing to a lower rate could help reduce your monthly payments and save thousands over the life of the loan.
$4,785/mo
Est. payment
Explore your selling options
Work with a Zillow partner agent
Leverage their expertise and Zillow's premium Showcase listings to get your home seen by more buyers.
Get startedList with your own agent
Get your home in front of millions of buyers by listing it on Zillow.
Learn how to do itSell it yourself
Take full control of how buyers see your home on Zillow by listing For Sale by Owner (FSBO).
List your homeWhat's special
Stacked-stone fireplaceWrought-iron staircasePanoramic viewsFoothill viewsDream kitchenLeathered-granite islandQuiet court
Zillow last checked:
Listing updated:
Listed by:
Rachel Perkins DRE #02019652 209-400-4259,
RE/MAX GOLD Copperopolis
Bought with:
Ashby & Graff Real Estate
Source: MetroList Services of CA,MLS#: 225045191Originating MLS: MetroList Services, Inc.
Facts & features
Interior
Bedrooms & bathrooms
- Bedrooms: 3
- Bathrooms: 3
- Full bathrooms: 2
- Partial bathrooms: 1
Rooms
- Room types: Bathroom, Dining Room, Great Room, Kitchen, Laundry, Living Room, Loft, Media Room
Primary bedroom
- Features: Ground Floor, Walk-In Closet, Outside Access, Sitting Area
Primary bathroom
- Features: Shower Stall(s), Double Vanity, Granite Counters, Stone, Tile, Radiant Heat, Window
Dining room
- Features: Bar, Space in Kitchen, Dining/Living Combo, Formal Area
Kitchen
- Features: Marble Counter, Pantry Closet, Granite Counters, Slab Counter, Kitchen Island
Heating
- Propane, Central, Fireplace Insert
Cooling
- Ceiling Fan(s), Central Air
Appliances
- Included: Built-In Electric Range, Free-Standing Refrigerator, Range Hood, Dishwasher, Microwave, Double Oven, Self Cleaning Oven, Electric Cooktop, Tankless Water Heater, ENERGY STAR Qualified Appliances, Dryer, Washer
- Laundry: Laundry Room, Cabinets, Inside Room
Features
- Flooring: Carpet, Concrete, Simulated Wood, Tile
- Number of fireplaces: 1
- Fireplace features: Insert, Living Room, Raised Hearth, Gas Log
Interior area
- Total structure area: 0
- Total interior livable area: 3,093 sqft
Property
Parking
- Total spaces: 15
- Parking features: Attached, Boat, RV Storage, Side By Side, Garage Door Opener, Garage Faces Front, Uncovered Parking Spaces 2+, Interior Access, Driveway
- Attached garage spaces: 3
- Uncovered spaces: 12
Accessibility
- Accessibility features: Accessible Doors, Parking, Accessible Kitchen, Kitchen Cabinets
Features
- Levels: Two
- Stories: 2
- Exterior features: Balcony, Uncovered Courtyard, Fire Pit
- Fencing: Back Yard,Wire
- Waterfront features: Lake Access
Lot
- Size: 1.3 Acres
- Features: Cul-De-Sac, Secluded, Stream Seasonal, Landscape Back, Landscape Front
- Topography: Downslope,Snow Line Below,Level,Lot Grade Varies,Trees Few,Downslope,Snow Line Below,Level,Lot Grade Varies,Trees Few
Details
- Additional structures: RV/Boat Storage, Pergola, Shed(s), Workshop
- Zoning: SFR
- Special conditions: Standard
- Horses can be raised: Yes
- Horse amenities: Pasture, Barn, Hay Storage
Construction
Type & style
- Home type: SingleFamily
- Architectural style: Mediterranean,Contemporary
- Property subtype: Single Family Residence
Materials
- Ceiling Insulation, Concrete, Stucco, Frame, Wall Insulation, Wood
- Foundation: Concrete, Slab
- Roof: Metal
Condition
- Year built: 2008
Details
- Builder name: Jarman Construction
Utilities & green energy
- Electric: 220 Volts in Laundry, PV-On Grid, Photovoltaics Third-Party Owned
- Sewer: Septic System
- Water: Meter on Site, Water District, Public
- Utilities for property: Cable Available, Propane Tank Leased, Public, Electric, Internet Available
Community & HOA
Community
- Subdivision: Copper Cove
HOA
- Has HOA: Yes
- Amenities included: Barbecue, Playground, Clubhouse, Recreation Facilities, Game Court Exterior, Trail(s), Gym, Park, Other
- Services included: Management, Common Areas, Recreation Facility
- HOA fee: $24 monthly
Location
- Region: Copperopolis
Financial & listing details
- Price per square foot: $233/sqft
- Price range: $722K - $722K
- Date on market: 9/20/2026
- Road surface type: Paved, Gravel
Price history
| Date | Event | Price |
|---|---|---|
| 5/27/2025 | Sold | $722,000-3.6%$233/sqft |
Source: MetroList Services of CA #225045191 Report a problem | ||
| 4/28/2025 | Pending sale | $749,000$242/sqft |
Source: MetroList Services of CA #225045191 Report a problem | ||
| 4/11/2025 | Listed for sale | $749,000$242/sqft |
Source: MetroList Services of CA #225045191 Report a problem | ||
Public tax history
Tax history is unavailable.
Neighborhood: 95228
Nearby homes
- $722,0003 bd3 ba3k sqft1663 Fox Ct, Copperopolis, CA 95228Sold
- $679,7003 bd4 ba3k sqft1662 Fox Ct, Copperopolis, CA 95228Off Market
- $531,7003 bd2 ba2k sqft1676 Sawmill Rd, Copperopolis, CA 95228Off Market
- $461,2003 bd2 ba1 sqft1644 Sawmill Rd, Copperopolis, CA 95228Off Market
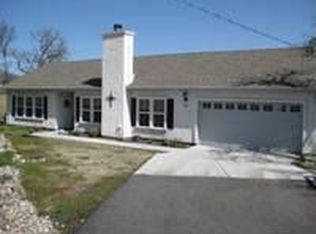
- $341,8002 bd2 ba1.7k sqft1678 Fox Ct, Copperopolis, CA 95228Off Market
- $29,011-- bd-- ba-- sqft1714 Sawmill Rd, Copperopolis, CA 95228Off Market
- $85,5523.8 acres1405 Cheyenne Rd, Copperopolis, CA 95228Off Market
- $387,9004 bd2 ba1.8k sqft1616 Sawmill Rd, Copperopolis, CA 95228Off Market
- $424,7003 bd2 ba1.8k sqft1698 Fox Ct, Copperopolis, CA 95228Off Market
Nearby schools
GreatSchools rating
- 5/10Copperopolis Elementary SchoolGrades: K-6Distance: 2.8 mi
- NALearners, Empowered Academic Progress (LEAP)Grades: 4-8Distance: 10.1 mi
- 7/10Bret Harte Union High SchoolGrades: 9-12Distance: 10.5 mi
Sell for more on Zillow
Get a Zillow Showcase℠ listing at no additional cost and you could sell for .
$720,300
2% more
+$14,406
With Zillow Showcase(estimated)
$734,706
Sell for more on Zillow
Get a Zillow Showcase℠ listing at no additional cost and you could sell for .
$720,300
2% more
+$14,406
With Zillow Showcase(estimated)
$734,706
- California
- Calaveras County
- Copperopolis
- 95228
- 1663 Fox Ct Unit 947
