Move right in! Bring your suitcase and toothbrush as this home can be purchased fully furnished, withy a few minor exceptions. Beautiful updates in this stylish get-a-way. Short Term Rentals allowed. Near Pisgah National Forest entrance and the quaint town of Brevard. Walls of windows allow you to enjoy the wooded setting as well as the 2 large decks which open from the main living spaces allowing seamless flow. Open great room concept. Gorgeous wood floors. Kitchen bar with expansive granite top loaded with drawers for convenient storage. Stainless appliances including a glass top range with double ovens, one with convection. One level living with a primary bedroom suite, laundry room and everything else you need. Large pantry, lots of closets. Level driveway in the mountains? Yep! And a 2 car garage with workshop. 2 fireplaces with gas logs, one in the den downstairs. And an efficient geothermal heating-cooling system. Enjoy low energy bills.
Closed
$635,000
1663 Glen Cannon Dr, Pisgah Forest, NC 28768
3beds
2,327sqft
Single Family Residence
Built in 1974
0.94 Acres Lot
$635,100 Zestimate®
$273/sqft
$2,862 Estimated rent
Home value
$635,100
$572,000 - $705,000
$2,862/mo
Zestimate® history
Owner options
List your home for rent
$2,862/mo
Rent Zestimate®
Find your next renter with Zillow Rental Manager. Plus, with online applications, you can quickly screen prospective tenants – for free.
$2,862/mo
Rent Zestimate®
Refinance and save
$3,792/mo
Est. payment
Refinancing to a lower rate could help reduce your monthly payments and save thousands over the life of the loan.
$3,792/mo
Est. payment
Explore your selling options
Work with a Zillow partner agent
Leverage their expertise and Zillow's premium Showcase listings to get your home seen by more buyers.
Get startedList with your own agent
Get your home in front of millions of buyers by listing it on Zillow.
Learn how to do itSell it yourself
Take full control of how buyers see your home on Zillow by listing For Sale by Owner (FSBO).
List your homeWhat's special
One level livingGorgeous wood floorsWooded settingLaundry roomWalls of windowsLarge pantryPrimary bedroom suite
Zillow last checked:
Listing updated:
Listed by:
Sara Champion sara.champion@allentate.com,
Howard Hanna Beverly-Hanks Brevard Downtown,
Erica Banner,
Howard Hanna Beverly-Hanks Brevard Downtown
Bought with:
Theresa Hutchins
BluAxis Realty
Source: Canopy MLS as distributed by MLS GRID,MLS#: 4360685
Facts & features
Interior
Bedrooms & bathrooms
- Bedrooms: 3
- Bathrooms: 3
- Full bathrooms: 3
- Main level bedrooms: 1
Primary bedroom
- Features: Ceiling Fan(s), En Suite Bathroom, Walk-In Closet(s)
- Level: Main
- Area: 252 Square Feet
- Dimensions: 18' 0" X 14' 0"
Bedroom s
- Level: Basement
Bedroom s
- Features: En Suite Bathroom
- Level: Basement
Bathroom full
- Level: Basement
Bathroom full
- Features: Garden Tub
- Level: Basement
Den
- Level: Basement
- Area: 360 Square Feet
- Dimensions: 24' 0" X 15' 0"
Great room
- Features: Kitchen Island, Open Floorplan
- Level: Main
Laundry
- Level: Main
Heating
- Geothermal
Cooling
- Ceiling Fan(s), Geothermal
Appliances
- Included: Convection Oven, Dishwasher, Double Oven, Electric Range, Electric Water Heater, Refrigerator, Washer/Dryer
- Laundry: Utility Room, Main Level
Features
- Kitchen Island, Open Floorplan, Pantry, Walk-In Closet(s)
- Flooring: Tile, Vinyl, Wood
- Basement: Finished,Interior Entry,Walk-Out Access
- Attic: Pull Down Stairs
- Fireplace features: Den, Gas Log, Great Room, Propane
Interior area
- Total structure area: 1,264
- Total interior livable area: 2,327 sqft
- Finished area above ground: 1,264
- Finished area below ground: 1,063
Property
Parking
- Total spaces: 2
- Parking features: Attached Garage, Garage Door Opener, Garage Shop, Garage on Main Level
- Attached garage spaces: 2
- Details: Level access from street.
Features
- Levels: One
- Stories: 1
- Patio & porch: Deck, Screened, Side Porch
- Fencing: Partial
Lot
- Size: 0.94 Acres
- Features: Wooded
Details
- Parcel number: 8596910333000
- Zoning: None
- Special conditions: Standard
Construction
Type & style
- Home type: SingleFamily
- Architectural style: Contemporary
- Property subtype: Single Family Residence
Materials
- Wood
- Roof: Composition
Condition
- New construction: No
- Year built: 1974
Utilities & green energy
- Sewer: Septic Installed
- Water: Well
- Utilities for property: Propane, Underground Power Lines
Community & HOA
Community
- Subdivision: Glen Cannon
HOA
- Has HOA: Yes
- HOA fee: $100 annually
- HOA name: GCPOA
Location
- Region: Pisgah Forest
- Elevation: 2000 Feet
Financial & listing details
- Price per square foot: $273/sqft
- Tax assessed value: $456,960
- Annual tax amount: $1,792
- Date on market: 3/27/2026
- Cumulative days on market: 9 days
- Listing terms: Cash,Conventional,FHA,VA Loan
- Exclusions: Propane tank leased
- Road surface type: Stone, Paved
Price history
| Date | Event | Price |
|---|---|---|
| 5/14/2026 | Sold | $635,000-2.3%$273/sqft |
Source:  Canopy MLS as distributed by MLS GRID #4360685 Report a problem Canopy MLS as distributed by MLS GRID #4360685 Report a problem | ||
| 3/27/2026 | Listed for sale | $650,000+8.3%$279/sqft |
Source: Canopy MLS as distributed by MLS GRID #4360685 Report a problem | ||
| 11/7/2022 | Sold | $600,000+11.3%$258/sqft |
Source: Canopy MLS as distributed by MLS GRID #3900334 Report a problem | ||
| 9/4/2022 | Pending sale | $539,000$232/sqft |
Source: Beverly-Hanks & Associates, Inc. #3900334 Report a problem | ||
| 9/3/2022 | Contingent | $539,000$232/sqft |
Source: Canopy MLS as distributed by MLS GRID #3900334 Report a problem | ||
| 9/1/2022 | Listed for sale | $539,000+115.6%$232/sqft |
Source: Canopy MLS as distributed by MLS GRID #3900334 Report a problem | ||
| 12/20/2012 | Sold | $250,000$107/sqft |
Source: Canopy MLS as distributed by MLS GRID #NCM518864 Report a problem | ||
Public tax history
| Year | Property taxes | Tax assessment |
|---|---|---|
| 2024 | $1,792 | $272,170 |
| 2023 | $1,792 | $272,170 |
| 2022 | $1,792 +0.8% | $272,170 |
| 2021 | $1,778 +2.3% | $272,170 +9% |
| 2020 | $1,738 +0.7% | $249,660 |
| 2019 | $1,725 +22.1% | $249,660 |
| 2018 | $1,413 | $249,660 |
| 2017 | -- | $249,660 |
| 2016 | -- | $249,660 -4.6% |
| 2015 | $1,079 | $261,680 |
| 2014 | $1,079 | $261,680 +2.3% |
| 2013 | -- | $255,800 |
| 2012 | -- | $255,800 |
| 2011 | -- | $255,800 |
| 2010 | -- | $255,800 |
Find assessor info on the county website
Neighborhood: 28768
Nearby homes
- $507,5003 bd2 ba2k sqft1621 Glen Cannon Dr, Pisgah Forest, NC 28768Sold
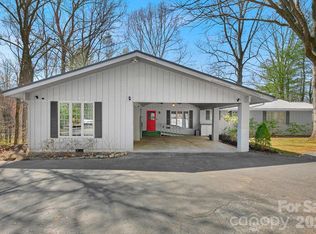
- $710,7003 bd3 ba3.2k sqft1695 Glen Cannon Dr, Pisgah Forest, NC 28768Off Market
- $597,8003 bd2 ba2.8k sqft1611 Glen Cannon Dr, Pisgah Forest, NC 28768Off Market
- $684,5003 bd4 ba2.7k sqft1664 Glen Cannon Dr, Pisgah Forest, NC 28768Off Market
- $50,000-- bd-- ba-- sqft1664 Glen Cannon Dr, Pisgah Forest, NC 28768Off Market
- $567,5003 bd2 ba1.7k sqft1725 Glen Cannon Dr, Pisgah Forest, NC 28768Off Market
- $525,4002 bd3 ba1.9k sqft2240 Campbell Dr, Pisgah Forest, NC 28768Off Market
- $233,0002 bd2 ba1.3k sqft37 Glen Cannon Point, Pisgah Forest, NC 28768Off Market
Nearby schools
GreatSchools rating
- 7/10Pisgah Forest ElementaryGrades: PK-5Distance: 1.7 mi
- 1/10Davidson River SchoolGrades: 6-12Distance: 1.8 mi
Schools provided by the listing agent
- Elementary: Pisgah Forest
- Middle: Brevard
- High: Brevard
Source: Canopy MLS as distributed by MLS GRID. This data may not be complete. We recommend contacting the local school district to confirm school assignments for this home.


Get pre-qualified for a loan
At Zillow Home Loans, we can pre-qualify you in as little as 5 minutes with no impact to your credit score.An equal housing lender. NMLS #10287.
Sell for more on Zillow
Get a Zillow Showcase℠ listing at no additional cost and you could sell for .
$635,100
2% more
+$12,702
With Zillow Showcase(estimated)
$647,802
- North Carolina
- Transylvania County
- Pisgah Forest
- 28768
- 1663 Glen Cannon Dr
Nearby cities
Nearby zip codes
Other Pisgah Forest Topics
