Skip main navigation
Active
  • $82,500

    1663 Greensprings Dr Space 38, Klamath Falls, OR 97601

    3beds
    2baths
    1,404sqft
    In Park, Mobile Home, Manufactured Home
    Built in 1999
    -- sqft lot
    $-- Zestimate®
    $59/sqft
    $-- HOA

    What's special

    Walk-in closetFamily roomDecent sized dining areaSplit floorplan
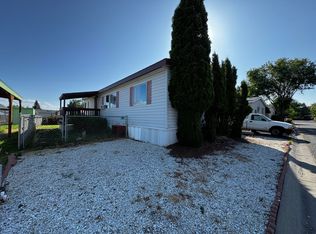
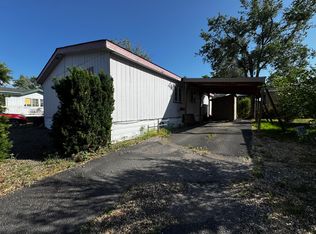
    New carpet in bedrooms, new laminate flooring in living space, and bathrooms, roof/vent repairs and duct cleaning. A Must See! This manufactured home is in a nice family park, close to highways 97 and 140, downtown, transportation, and a small market. With over 1400 sq ft, this split floorplan provides adequate living space with both a living room and a family room, a decent sized dining area, and a spacious kitchen with an island. The primary bedroom has a large en suite and a walk-in closet. The front porch is newly painted, and the front landscaping has been recently completed. The exterior paint is newer, as is the water heater. The roof is less than 10 years old and has been inspected; furnace has also been inspected. The seller has recently replaced bathroom sinks and faucets as well as some of the lighting.
    266 days
    |
    295
    |
    17
    |

    Zillow last checked:

    Listing updated:

    Listed by:

    Coldwell Banker Holman Premier 541-884-1343

    Source: Oregon Datashare,MLS#: 220208505MLS Logo

      Facts & features

      Interior

      Bedrooms & bathrooms
      • Bedrooms: 3
      • Bathrooms: 2
      Heating
      • Forced Air, Natural Gas
      Cooling
      • Other
      Appliances
      • Included: Range, Refrigerator
      Features
      • Kitchen Island, Laminate Counters, Shower/Tub Combo
      • Flooring: Carpet, Vinyl
      • Basement: None
      • Has fireplace: No
      Interior area
      • Total structure area: 1,404
      • Total interior livable area: 1,404 sqft

      Property

      Parking
      • Parking features: Attached Carport, Other
      • Has carport: Yes
      Accessibility
      • Accessibility features: Accessible Bedroom, Accessible Closets, Accessible Full Bath, Accessible Kitchen
      Features
      • Levels: One
      • Stories: 1
      • Patio & porch: Rear Porch
      • Fencing: Fenced
      • Has view: Yes
      • View description: Neighborhood, Territorial
      Lot
      • Features: Level
      Details
      • Additional structures: Shed(s)
      • Parcel number: 534853
      • On leased land: Yes
      • Lease amount: $410
      • Special conditions: Standard

      Construction

      Type & style
      • Home type: MobileManufactured
      • Property subtype: In Park, Mobile Home, Manufactured Home
      Materials
      • Foundation: Pillar/Post/Pier
      • Roof: Composition
      Condition
      • Year built: 1999

      Utilities & green energy

      • Sewer: Public Sewer
      • Water: Public

      Community & HOA

      Community
      • Features: Playground
      • Subdivision: Klamath View
      HOA
      • Has HOA: No
      Location
      • Region: Klamath Falls

      Financial & listing details

      • Price per square foot: $59/sqft
      • Tax assessed value: $114,380
      • Annual tax amount: $633
      • Date on market: 6/18/2026
      • Cumulative days on market: 266 days
      • Listing terms: Cash,Conventional
      • Road surface type: Paved
      • Body type: Double Wide

      Visit our professional directory to find an agent in your area that can help with your home search.

      Visit professional directory

        Estimated market value

        Not available

        Estimated sales range

        Not available

        $2,151/mo

        Price history

        DateEventPrice
        6/18/2026Listed for sale$82,500$59/sqft
        Source: Oregon Datashare #220208505 Report a problem
        6/3/2026Pending sale$82,500$59/sqft
        Source: Oregon Datashare #220208505 Report a problem
        1/13/2026Price change$82,500-5.7%$59/sqft
        Source: Oregon Datashare #220208505 Report a problem
        10/16/2025Listed for sale$87,500$62/sqft
        Source: Oregon Datashare #220208505 Report a problem
        9/17/2025Pending sale$87,500$62/sqft
        Source: Oregon Datashare #220208505 Report a problem
        9/9/2025Price change$87,500+5.4%$62/sqft
        Source: Oregon Datashare #220208505 Report a problem
        8/30/2025Listed for sale$83,000$59/sqft
        Source: Oregon Datashare #220208505 Report a problem

        Public tax history

        YearProperty taxesTax assessment
        2023$633 +1.9%$41,480 +3%
        2022$621 +4.2%$40,280 +3%
        2021$596 +28.4%$39,110 +29.9%
        2020$464 -0.4%$30,110
        2019$466 -0.2%$30,110
        2018$467 $30,110
        2017$467 -2%$30,110
        2016$476 $30,110
        2015$476 +1.3%$30,110 +16.1%
        2014$470 +25.2%$25,940 -8.4%
        2013$375 -15.4%$28,330 -10.1%
        2012$444 $31,500

        Find assessor info on the county website

        Monthly payment

        Estimated monthly payment$1,822
        All calculations are estimates and provided by Zillow, Inc. for informational purposes only. Actual amounts may vary.
        HOA fees may include property taxes on listings classified as Co-Ops. Contact the listing agent and/or owner for fee details.
        Mortgage interest rates are dependent on a number of factors, including credit score, down payment, and repayment length. Interest rate data provided by Zillow Group Marketplace, Inc. as of 1/1/1970 from various mortgage lenders with which we have lead or other similar arrangements; the Estimated Payment is an average of those rates.
        See how much you could borrow to make a competitive offer.

        Climate risks

        Neighborhood: 97601

        Getting around

        5 / 100
        Car-Dependent
        16 / 100
        Minimal Transit
        7 / 100
        Somewhat Bikeable

        Nearby schools

        GreatSchools rating
        Schools provided by the listing agent
        • Elementary: Mills Elem
        • Middle: Ponderosa Middle
        • High: Klamath Union High School

        Source: Oregon Datashare. This data may not be complete. We recommend contacting the local school district to confirm school assignments for this home.

        Similar homes

        Skip to the end of the carouselSkip to the beginning of the carousel