Skip main navigation
Sold for $699,000
  • Listed by: RE/MAX ADVANTAGE • BRANDON MIHLD • Contact: 909-709-9841
    Bought with: RE/MAX ADVANTAGE
    $699,000

    1663 Naranjo Ct, Redlands, CA 92374

    4beds
    2,559sqft
    Single Family Residence
    Built in 2003
    9,583 Square Feet Lot
    $697,100 Zestimate®
    $273/sqft
    $3,939 Estimated rent

    Home value

    $697,100

    $634,000 - $767,000

    $3,939/mo

    Zestimate® history
    Loading
    Loading...

    Owner options

    List your home for rent

    $3,939/mo

    Rent Zestimate®

    Find your next renter with Zillow Rental Manager. Plus, with online applications, you can quickly screen prospective tenants – for free.

    Learn more

    $3,939/mo

    Rent Zestimate®

    Refinance and save

    $4,675/mo

    Est. payment

    Refinancing to a lower rate could help reduce your monthly payments and save thousands over the life of the loan.

    See today's rates

    $4,675/mo

    Est. payment

    Explore your selling options

    Work with a Zillow partner agent

    Leverage their expertise and Zillow's premium Showcase listings to get your home seen by more buyers.

    Get started

    List with your own agent

    Get your home in front of millions of buyers by listing it on Zillow.

    Learn how to do it

    Sell it yourself

    Take full control of how buyers see your home on Zillow by listing For Sale by Owner (FSBO).

    List your home

    What's special

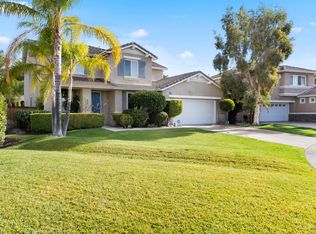
    Welcome to 1663 Naranjo Court in the highly sought-after University Grove community of Redlands! Situated on an expansive nearly ¼-acre lot, this gorgeous two-story home offers approximately 2,600 square feet of beautifully maintained living space with an incredible floor plan designed for both everyday living and entertaining. Opportunities to own a home in this desirable neighborhood at this price point are few and far between! The home features 4 spacious bedrooms, 3 bathrooms, multiple living areas, a bonus room, and a large primary suite creating the perfect blend of space, comfort, and flexibility. One of the guest bedrooms is conveniently located on the first level along with a downstairs ¾ guest bathroom, making it ideal for guests, multi-generational living, or a private office setup. The downstairs bonus room also offers potential to be converted into a 5th bedroom, gym, playroom, or guest space. The spacious primary suite offers dual walk-in closets, dual sinks, soaking bathtub, walk-in shower, and beautiful mountain views to the north from the bedroom and bathroom windows. The upgraded kitchen features quartz countertops, upgraded backsplash, spacious center island with seating, large stainless steel sink, upgraded dishwasher, and stainless steel refrigerator included with the sale. Additional upgrades include laminate wood flooring, tile roof, and numerous tasteful improvements throughout the home. Step outside to the maturely landscaped backyard featuring orange, avocado, and pomegranate trees, creating a peaceful outdoor setting with plenty of room to relax or entertain. Additional highlights include an indoor laundry area with washer and dryer included, spacious tandem 3-car garage with exceptional storage and parking potential, and 220V electrical ready for an electric vehicle charger or additional equipment. Ideally located on a quiet cul-de-sac close to shopping centers, grocery stores, restaurants, parks, the University of Redlands, and so much more. Combining size, location, upgrades, and value into one incredible opportunity, homes like this in University Grove do not come available often — schedule your private showing before it’s gone!

    Zillow last checked:

    Listing updated:

    Listed by:

    BRANDON MIHLD DRE #01968068 909-709-9841,

    RE/MAX ADVANTAGE

    Bought with:

    BRANDON MIHLD, DRE #01968068

    RE/MAX ADVANTAGE

    Source: CRMLS,MLS#: IG26106984MLS LogoOriginating MLS: California Regional MLS

    Facts & features

    Interior

    Bedrooms & bathrooms
    • Bedrooms: 4
    • Bathrooms: 3
    • Full bathrooms: 3
    • Main level bathrooms: 1
    • Main level bedrooms: 1
    Rooms
    • Room types: Bathroom, Bonus Room, Bedroom, Entry/Foyer, Family Room, Kitchen, Laundry, Living Room, Primary Bathroom, Primary Bedroom, Office, Other, Dining Room
    Bathroom
    • Features: Jack and Jill Bath
    Bathroom
    • Features: Bathtub, Closet, Dual Sinks, Separate Shower, Tub Shower, Walk-In Shower
    Kitchen
    • Features: Kitchen Island, Quartz Counters
    Other
    • Features: Walk-In Closet(s)
    Heating
    • Central, Fireplace(s)
    Cooling
    • Central Air
    Appliances
    • Included: Dishwasher, Electric Oven, Gas Cooktop, Disposal, Microwave, Refrigerator, Range Hood, Water Heater, Dryer, Washer
    • Laundry: Inside, Laundry Room
    Features
    • Breakfast Bar, Built-in Features, Breakfast Area, Ceiling Fan(s), Separate/Formal Dining Room, High Ceilings, Open Floorplan, Quartz Counters, Recessed Lighting, See Remarks, Storage, Bedroom on Main Level, Jack and Jill Bath, Primary Suite, Walk-In Closet(s)
    • Flooring: Carpet, Laminate
    • Windows: Double Pane Windows
    • Has fireplace: Yes
    • Fireplace features: Living Room
    • Common walls with other units/homes: No Common Walls
    Interior area
    • Total interior livable area: 2,559 sqft

    Property

    Parking
    • Total spaces: 3
    • Parking features: Concrete, Direct Access, Door-Single, Driveway, Driveway Up Slope From Street, Garage Faces Front, Garage, Garage Door Opener
    • Attached garage spaces: 3
    Features
    • Levels: Two
    • Stories: 2
    • Entry location: Front Door
    • Patio & porch: Concrete
    • Pool features: None
    • Spa features: None
    • Fencing: Wood
    • Has view: Yes
    • View description: Hills, Mountain(s)
    Lot
    • Size: 9,583 Square Feet
    • Features: Back Yard, Cul-De-Sac, Front Yard, Lawn, Landscaped, Sprinkler System, Yard
    Details
    • Parcel number: 0168781230000
    • Special conditions: Standard

    Construction

    Type & style
    • Home type: SingleFamily
    • Property subtype: Single Family Residence
    Materials
    • Stucco
    • Roof: Tile
    Condition
    • New construction: No
    • Year built: 2003

    Utilities & green energy

    • Electric: 220 Volts in Garage
    • Sewer: Public Sewer
    • Water: Public
    • Utilities for property: Electricity Connected, Natural Gas Connected, Sewer Connected, Water Connected

    Community & HOA

    Community
    • Features: Curbs, Gutter(s)
    HOA
    • Has HOA: Yes
    • Amenities included: Call for Rules, Management
    • HOA fee: $90 monthly
    • HOA name: University Grove
    • HOA phone: 800-232-7517
    Location
    • Region: Redlands

    Financial & listing details

    • Price per square foot: $273/sqft
    • Tax assessed value: $689,786
    • Date on market: 5/15/2026
    • Cumulative days on market: 20 days
    • Listing terms: Cash,Cash to New Loan,Conventional,FHA,Submit,VA Loan
    • Road surface type: Paved

    Price history

    DateEventPrice
    7/6/2026Sold$699,000-2.2%$273/sqft
    Source: CRMLS #IG26106984 Report a problem
    5/20/2026Pending sale$715,000$279/sqft
    Source: CRMLS #IG26106984 Report a problem
    5/16/2026Listed for sale$715,000+10%$279/sqft
    Source: CRMLS #IG26106984 Report a problem
    8/2/2022Sold$650,000+36.8%$254/sqft
    Source: Public Record Report a problem
    8/29/2017Sold$475,000-3%$186/sqft
    Source: Public Record Report a problem
    8/11/2017Pending sale$489,500$191/sqft
    Source: RITA SHAW BROKER & ASSOCIATES #EV17155444 Report a problem
    8/10/2017Listed for sale$489,500$191/sqft
    Source: RITA SHAW BROKER & ASSOCIATES #EV17155444 Report a problem
    8/8/2017Pending sale$489,500$191/sqft
    Source: RITA SHAW BROKER & ASSOCIATES #EV17155444 Report a problem
    7/19/2017Listed for sale$489,500+60%$191/sqft
    Source: RITA SHAW BROKER & ASSOCIATES #EV17155444 Report a problem
    4/15/2003Sold$306,000$120/sqft
    Source: Public Record Report a problem

    Public tax history

    YearProperty taxesTax assessment
    2026-- $689,786 +2%
    2025$8,321 +7.1%$676,260 +2%
    2024$7,767 +0.1%$663,000 +2%
    2023$7,757 +25.4%$650,000 +27.6%
    2022$6,188 -1.8%$509,296 +2%
    2021$6,301 +1.5%$499,310 +1%
    2020$6,207 +2.9%$494,190 +2%
    2019$6,033 +2.6%$484,500 +2%
    2018$5,883 +22.7%$475,000 +24.4%
    2017$4,794 $381,872 +2%
    2016$4,794 +1.1%$374,384 +1.5%
    2015$4,741 +0.7%$368,760 +2%
    2014$4,707 $361,536 +16.6%
    2013-- $310,000 +12.4%
    2012-- $275,800
    2011-- $275,800
    2010-- $275,800 -13%
    2009-- $317,000 -6%
    2008-- $337,410 +2%
    2007-- $330,794 +2%
    2006-- $324,307 +2%
    2005-- $317,948 +2%
    2004-- $311,713 +205.3%
    2003-- $102,112
    Find assessor info on the county website

    Neighborhood: 92374

    Nearby schools

    GreatSchools rating
    Get a cash offer in 3 minutes
    Find out how much your home could sell for in as little as 3 minutes with a no-obligation cash offer.
    Estimated market value
    $697,100
    Get a cash offer in 3 minutes
    Find out how much your home could sell for in as little as 3 minutes with a no-obligation cash offer.
    Estimated market value
    $697,100