Skip main navigation
Sold for $435,000
  • $435,000

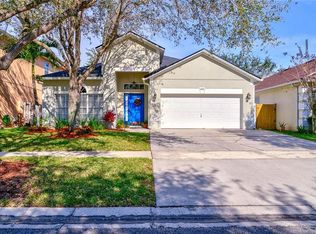
    1663 Nestlewood Trl, Orlando, FL 32837

    4beds
    1,886sqft
    Single Family Residence
    Built in 1998
    8,138 Square Feet Lot
    $453,900 Zestimate®
    $231/sqft
    $2,761 Estimated rent

    Home value

    $453,900

    $431,000 - $477,000

    $2,761/mo

    Zestimate® history
    Loading
    Loading...

    Owner options

    List your home for rent

    $2,761/mo

    Rent Zestimate®

    Find your next renter with Zillow Rental Manager. Plus, with online applications, you can quickly screen prospective tenants – for free.

    Learn more

    $2,761/mo

    Rent Zestimate®

    Refinance and save

    $3,142/mo

    Est. payment

    Refinancing to a lower rate could help reduce your monthly payments and save thousands over the life of the loan.

    See today's rates

    $3,142/mo

    Est. payment

    Explore your selling options

    Work with a Zillow partner agent

    Leverage their expertise and Zillow's premium Showcase listings to get your home seen by more buyers.

    Get started

    List with your own agent

    Get your home in front of millions of buyers by listing it on Zillow.

    Learn how to do it

    Sell it yourself

    Take full control of how buyers see your home on Zillow by listing For Sale by Owner (FSBO).

    List your home

    What's special

    Imagine a home that combines convenience, charm, and a welcoming community. Welcome to Falcon Trace, where this meticulously maintained gem awaits you! Step inside and be greeted by the warm elegance of beautiful floors and high ceilings. The heart of the home is a stunning, remodeled kitchen boasting QUARTZ COUNTERTOPS, stylish WOODEN CABINETS, and modern STAINLESS STEEL APPLIANCES. The large island with an eating bar is perfect for casual meals and entertaining guests. Outside, you’ll find fruit trees, including mangoes, ready to provide fresh, tropical flavors, and a sprinkler system ensures your lawn stays lush and green. The versatile fourth bedroom can easily serve as an office or den, offering flexibility to suit your needs. Falcon Trace isn’t just a place to live; it’s a lifestyle. Enjoy low HOA and CDD fees while benefiting from well-maintained common areas, security cameras at both entrances, and exclusive access to a residents-only lap pool with a thrilling looping water slide. For those who enjoy sports, there are tennis courts and a basketball court right in the neighborhood. Many homes in this area have been lovingly owned by residents for years, creating a sense of stability and pride. Location is key! You’re just a few minutes from the 417 Expressway and the vibrant Hunter’s Creek Town Center (hello, Super-Target!). Plus, with numerous stores and restaurants along Orange Blossom Trail and John Young Parkway, you’ll have everything you need right at your doorstep. And let’s not forget the excitement of Disney World, Universal Studios, and Sea World—only 20 minutes away! The home features recent updates, including plumbing, kitchen, and front bathroom remodels. Come and explore this inviting neighborhood and discover the perfect home for you today!

    Zillow last checked:

    Listing updated:

    Listing Provided by:

    Jared Lippelgoos 863-224-0007,

    COLDWELL BANKER RESIDENTIAL RE 407-647-1211,

    Lee Goldberg 407-223-6965,

    COLDWELL BANKER RESIDENTIAL RE

    Bought with:

    Maria Gonzalez, 3597614

    EXP REALTY LLC

    Source: Stellar MLS,MLS#: O6229534MLS LogoOriginating MLS: Orlando Regional

    Facts & features

    Interior

    Bedrooms & bathrooms
    • Bedrooms: 4
    • Bathrooms: 2
    • Full bathrooms: 2
    Primary bedroom
    • Features: Walk-In Closet(s)
    • Level: First
    • Dimensions: 15x17
    Bedroom 2
    • Features: Built-in Closet
    • Level: First
    • Dimensions: 10x14
    Bedroom 3
    • Features: Built-in Closet
    • Level: First
    • Dimensions: 10x11
    Bedroom 4
    • Features: Built-in Closet
    • Level: First
    • Dimensions: 10x11
    Dining room
    • Level: First
    • Dimensions: 8x13
    Family room
    • Level: First
    • Dimensions: 8x15
    Kitchen
    • Level: First
    • Dimensions: 10x13
    Living room
    • Level: First
    • Dimensions: 14x18
    Heating
    • Electric
    Cooling
    • Central Air
    Appliances
    • Included: Dishwasher, Disposal, Microwave, Refrigerator
    • Laundry: Inside
    Features
    • Ceiling Fan(s), High Ceilings, Open Floorplan, Primary Bedroom Main Floor, Stone Counters, Vaulted Ceiling(s)
    • Flooring: Laminate, Tile
    • Doors: Sliding Doors
    • Has fireplace: No
    Interior area
    • Total structure area: 2,363
    • Total interior livable area: 1,886 sqft

    Property

    Parking
    • Total spaces: 2
    • Parking features: Garage - Attached
    • Attached garage spaces: 2
    Features
    • Levels: One
    • Stories: 1
    • Exterior features: Sidewalk
    Lot
    • Size: 8,138 sqft
    Details
    • Parcel number: 272429266300690
    • Zoning: P-D
    • Special conditions: None

    Construction

    Type & style
    • Home type: SingleFamily
    • Property subtype: Single Family Residence
    Materials
    • Block, Stucco
    • Foundation: Slab
    • Roof: Shingle
    Condition
    • New construction: No
    • Year built: 1998

    Utilities & green energy

    • Sewer: Public Sewer
    • Water: Public
    • Utilities for property: Electricity Connected, Sewer Connected, Water Connected

    Community & neighborhood

    Community
    • Community features: Association Recreation - Owned, Community Mailbox, Deed Restrictions, Dog Park, Pool, Sidewalks, Special Community Restrictions
    Location
    • Region: Orlando
    • Subdivision: FALCON TRACE

    HOA & financial

    HOA
    • Has HOA: Yes
    • HOA fee: $38 monthly
    • Services included: Community Pool, Maintenance Grounds, Pool Maintenance, Recreational Facilities
    • Association name: Linda Johnson
    • Association phone: 407-705-2190
    Other fees
    • Pet fee: $0 monthly
    Other financial information
    • Total actual rent: 0

    Other

    Other facts
    • Listing terms: Cash,Conventional,FHA,VA Loan
    • Ownership: Fee Simple
    • Road surface type: Paved

    Price history

    DateEventPrice
    10/7/2024Sold$435,000-1.1%$231/sqft
    Source: Stellar MLS #O6229534 Report a problem
    8/24/2024Pending sale$440,000$233/sqft
    Source: Stellar MLS #O6229534 Report a problem
    8/5/2024Listed for sale$440,000+240%$233/sqft
    Source: Stellar MLS #O6229534 Report a problem
    8/4/1998Sold$129,400$69/sqft
    Source: Public Record Report a problem

    Public tax history

    YearProperty taxesTax assessment
    2024$2,646 +6.9%$148,602 +3%
    2023$2,476 +4.8%$144,274 +3%
    2022$2,361 +1.7%$140,072 +3%
    2021$2,321 +1%$135,992 +1.4%
    2020$2,298 -16.5%$134,114 +2.3%
    2019$2,752 +0.7%$131,099 +1.9%
    2018$2,733 $128,655 -28.7%
    2017$2,733 +1.8%$180,318 +5.9%
    2016$2,685 +1.2%$170,228 +9.5%
    2015$2,654 -2.4%$155,467 +1.6%
    2014$2,718 +1%$153,077 +27.8%
    2013$2,690 +0.2%$119,789 +1.4%
    2012$2,684 -0.5%$118,118 -0.6%
    2011$2,698 -2.7%$118,889 -5.7%
    2010$2,772 $126,025 -19%
    2009-- $155,520 -31%
    2008$3,028 -3.5%$225,517 -17.4%
    2007$3,138 -1%$273,100 +16.1%
    2006$3,168 +1.5%$235,145 +41.6%
    2005$3,122 +4.6%$166,079 +19.5%
    2004$2,985 +1.2%$139,003 +1.1%
    2003$2,949 +2.3%$137,427 +3.6%
    2002$2,883 +17.5%$132,636 +6.9%
    2001$2,454 +1.1%$124,117 +2.2%
    2000$2,427 $121,451

    Find assessor info on the county website

    Neighborhood: 32837

    Nearby schools

    GreatSchools rating
    Get a cash offer in 3 minutes
    Find out how much your home could sell for in as little as 3 minutes with a no-obligation cash offer.
    Estimated market value
    $453,900
    Get a cash offer in 3 minutes
    Find out how much your home could sell for in as little as 3 minutes with a no-obligation cash offer.
    Estimated market value
    $453,900