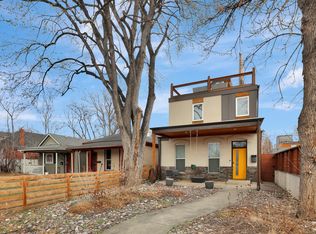
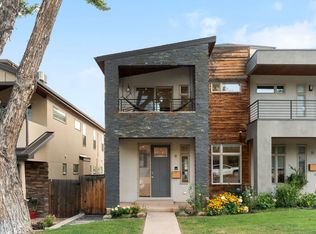
This 4 bed, 3.5 bath home was the owner's personal home for many years and it shows in the details and thoughtfulness in every aspect in the home. The 3400 square foot home includes a living room, library, master bedroom with 2 walk in closets, a master bathroom with a jacuzzi tub and steam shower and 3 other spacious and unique bedrooms. The incredible kitchen has amazing granite counter tops, two sinks, and two dishwashers to make cooking and clean up a breeze. The house also includes a central vacuum system with wall hung Wally Butlers throughout, which means a vacuum is always in reach for a quick clean up. The full basement has a small workshop area to help keep the detached 2 car garage uncluttered and usable for vehicles. The house has 2 separate HVAC systems, a washer/dryer, and utility sink.
The backyard is any city-dwellers dream! The amazing yard has pergolas to create plenty of covered space for lounging and entertaining. With patio space as well as grassy areas, humans and pets alike have plenty of room to enjoy being outside.
Renter is responsible for all utilities including electric, water, internet, solid waste trash pick up, and wastewater management fees. Tenant will be responsible for setting up an Xcel Energy account in their name. Denver water, solid waste and wastewater management fees will paid by the landlord directly to the companies and will be invoiced to the tenant for reimbursement. Maximum 2 dogs and 2 cats allowed.
House for rent
$5,500/mo
1663 Race St, Denver, CO 80206
4beds
3,400sqft
This listing now includes required monthly fees in the total monthly price. Price shown reflects the lease term provided. Learn more|
Single family residence
Available Tue Sep 1 2026
Cats, dogs OK
Air conditioner, central air
In unit laundry
Garage parking
Central
What's special
Patio spaceGrassy areasTwo dishwashersTwo sinks
- 18 days |
- -- |
- -- |
Zillow last checked:
Listing updated:
Travel times

Let’s turn your rent into credit progress
Build credit history with every on-time payment and get credit for the payment you’re already making.
Facts & features
Interior
Bedrooms & bathrooms
- Bedrooms: 4
- Bathrooms: 4
- Full bathrooms: 3
- 1/2 bathrooms: 1
Heating
- Central
Cooling
- Air Conditioner, Central Air
Appliances
- Included: Dishwasher, Dryer, Microwave Oven, Oven, Refrigerator, Washer
- Laundry: In Unit
Features
- Flooring: Hardwood, Tile
Interior area
- Total interior livable area: 3,400 sqft
Video & virtual tour
Property
Parking
- Parking features: Detached, Garage
- Has garage: Yes
- Details: Contact manager
Details
- Additional structures: Garage(s)
- Parcel number: 0235526018000
Construction
Type & style
- Home type: SingleFamily
- Property subtype: Single Family Residence
Community & HOA
Location
- Region: Denver
Financial & listing details
- Lease term: 1 Year
Nearby apartments for rent


Price history
| Date | Event | Price |
|---|---|---|
| 8/3/2026 | Listed for rent | $5,500$2/sqft |
Source: Zillow Rentals Report a problem | ||
| 11/12/2014 | Sold | $594,000-6.5%$175/sqft |
Source: Public Record Report a problem | ||
| 9/17/2014 | Price change | $635,000-3%$187/sqft |
Source: Equity Colorado #5474686 Report a problem | ||
| 9/11/2014 | Price change | $654,900-3%$193/sqft |
Source: Equity Colorado #5474686 Report a problem | ||
| 8/30/2014 | Listed for sale | $674,900+65.8%$199/sqft |
Source: Equity Colorado #5474686 Report a problem | ||
| 4/9/2004 | Sold | $407,000+31.3%$120/sqft |
Source: Public Record Report a problem | ||
| 5/26/2000 | Sold | $309,900$91/sqft |
Source: Public Record Report a problem | ||
Neighborhood: City Park West
Nearby schools
GreatSchools rating
- 4/10Whittier K-8 SchoolGrades: PK-8Distance: 0.8 mi
- 7/10East High SchoolGrades: 9-12Distance: 0.4 mi
- 3/10Manual Middle SchoolGrades: 6-8Distance: 1 mi