Beautiful brick ranch located in Lexington School District. This zero lot line home features 3 bedrooms (3rd on lower level), 3 full bathrooms, a spacious living room with cathedral ceilings, and a very large walk-out basement with incredible opportunity to be the entertainment space of your dreams. This property also includes main level laundry (newer washing and dryer included) and endless storage throughout, making organization a breeze. There have been many updates this year including all new flooring on the lower-level, newer appliances, new garbage disposal, and new water heater. Outside space includes a deck on the main level and a covered patio on the lower level. Don't miss out on this property. Schedule your showing today!
Pending
Price cut: $10K (7/17)
$239,900
1663 Rippling Brook Dr, Mansfield, OH 44904
3beds
1,872sqft
Unimproved Land
Built in 1994
6,525 Square Feet Lot
$236,200 Zestimate®
$128/sqft
$-- HOA
What's special
Brick ranchMain level laundryVery large walk-out basementEndless storage throughout
- 108 days
- 35
- 0
Zillow last checked:
Listing updated:
Listed by:
Melissa Miller 4195285500,
Wilson Family Realty Corp
Source: MAR,MLS#: 9073524
Facts & features
Interior
Bedrooms & bathrooms
- Bedrooms: 3
- Bathrooms: 3
- Full bathrooms: 3
- Main level bedrooms: 2
Rooms
- Room types: Dining Room, Family Room, Living Room, Recreation Room
Primary bedroom
- Level: Main
- Area: 237.67
- Dimensions: 15.42 x 15.42
Bedroom 2
- Level: Main
- Area: 154
- Dimensions: 11 x 14
Bedroom 3
- Level: Lower
- Area: 70.84
- Dimensions: 8.42 x 8.42
Family room
- Level: Lower
- Area: 450
- Dimensions: 15 x 30
Kitchen
- Level: Main
- Area: 67.26
- Dimensions: 12.42 x 5.42
Living room
- Level: Main
- Area: 336
- Dimensions: 21 x 16
Heating
- Forced Air, Natural Gas
Cooling
- Central Air
Appliances
- Included: Dishwasher, Dryer, Oven, Electric Range, Washer, Gas Water Heater
Features
- Cathedral Ceiling(s), Other, Walk-In Closet(s), Eat-in Kitchen, Primary Bedroom with Bath
- Flooring: Carpet, Plank
- Windows: Vinyl
- Basement: Full,Other,Finished
- Number of fireplaces: 2
- Fireplace features: Gas Log
Interior area
- Total structure area: 1,872
- Total interior livable area: 1,872 sqft
- Finished area above ground: 1,872
Video & virtual tour
Property
Parking
- Total spaces: 6
- Parking features: Garage, Attached, Concrete, Paved Driveway
- Has attached garage: Yes
- Has uncovered spaces: Yes
Features
- Entry location: Main Level
- Patio & porch: Open, Patio, Deck, Covered
- Exterior features: None, Balcony
Lot
- Size: 6,525 Square Feet
- Dimensions: 0.1498
- Features: Lawn, Sidewalks, City Lot
Details
- Additional structures: None
- Parcel number: 0569218803059
- Special conditions: Sold As Is
Construction
Type & style
- Home type: SingleFamily
- Architectural style: Other
- Property subtype: Unimproved Land
Materials
- Brick
- Roof: Composition
Condition
- Year built: 1994
Utilities & green energy
- Sewer: Public Sewer
- Water: Public
Community & HOA
Location
- Region: Mansfield
Financial & listing details
- Price per square foot: $128/sqft
- Tax assessed value: $134,140
- Annual tax amount: $1,121
- Date on market: 5/28/2026
- Listing terms: Cash,Conventional
Estimated market value
$236,200
$224,000 - $248,000
$1,893/mo
Price history
| Date | Event | Price |
|---|---|---|
| 8/10/2026 | Pending sale | $239,900$128/sqft |
Source:  MAR #9073524 Report a problem MAR #9073524 Report a problem | ||
| 7/17/2026 | Price change | $239,900-4%$128/sqft |
Source: MAR #9073524 Report a problem | ||
| 7/2/2026 | Price change | $249,900-5.7%$133/sqft |
Source: MAR #9073524 Report a problem | ||
| 6/10/2026 | Price change | $265,000-5.4%$142/sqft |
Source: MAR #9073524 Report a problem | ||
| 5/28/2026 | Listed for sale | $280,000+162.9%$150/sqft |
Source: MAR #9073524 Report a problem | ||
| 10/9/2014 | Sold | $106,500-7.3%$57/sqft |
Source: MAR #9027329 Report a problem | ||
| 8/2/2014 | Listed for sale | $114,900-19.4%$61/sqft |
Source: Haring Realty, Inc. #9027329 Report a problem | ||
| 10/31/2000 | Sold | $142,500+33.2%$76/sqft |
Source: Public Record Report a problem | ||
| 5/5/1995 | Sold | $107,000$57/sqft |
Source: Public Record Report a problem | ||
Public tax history
| Year | Property taxes | Tax assessment |
|---|---|---|
| 2025 | $2,243 -2.3% | $46,950 |
| 2024 | $2,296 -0.1% | $46,950 |
| 2023 | $2,298 -1.3% | $46,950 +14.6% |
| 2022 | $2,328 -0.4% | $40,980 |
| 2021 | $2,336 -0.1% | $40,980 |
| 2020 | $2,338 +8.8% | $40,980 +18% |
| 2019 | $2,148 +17.5% | $34,730 |
| 2018 | $1,828 +1.1% | $34,730 |
| 2017 | $1,809 -22.8% | $34,730 -21.2% |
| 2016 | $2,341 +0.1% | $44,080 |
| 2015 | $2,339 0% | $44,080 |
| 2014 | $2,339 +154.9% | $44,080 -3% |
| 2012 | $918 | $45,450 |
| 2011 | -- | $45,450 -8.9% |
| 2010 | $1,666 -0.4% | $49,900 |
| 2009 | $1,673 +0.3% | $49,900 |
| 2008 | $1,668 -15.9% | $49,900 |
| 2006 | $1,984 | $49,900 |
Find assessor info on the county website
Monthly payment
Est. payment
Payment breakdown
Explore the cost of this home by adjusting the details. Changes won't be saved.Climate risks
Neighborhood: 44904
Nearby schools
Schools provided by the listing agent
- District: Lexington Local Schools
Source: MAR. This data may not be complete. We recommend contacting the local school district to confirm school assignments for this home.
- $235,0002 bd2 ba1.3k sqft1661 Rippling Brook Dr, Mansfield, OH 44904Off Market
- $241,7002 bd2 ba1.4k sqft1667 Rippling Brook Dr, Mansfield, OH 44904Off Market
- $270,4003 bd3 ba1.6k sqft1669 Rippling Brook Dr, Mansfield, OH 44904Off Market
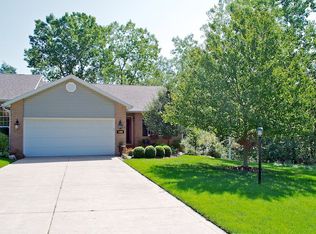
- $292,7002 bd-- ba1.3k sqft1663 Rippling Brk, Mansfield, OH 44904Off Market
Similar homes
- $259,9002 bd2 ba1.5k sqft881 Red Oak Trl, Mansfield, OH 44904For Sale
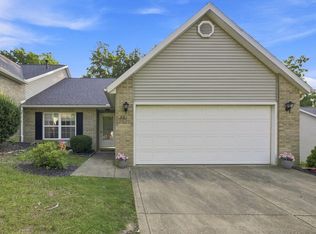 MLS ID #20100561, Matthew J. Walker. MAR
 - $279,9003 bd1 ba1.1k sqft646 Kennedy Dr, Mansfield, OH 44904For Sale
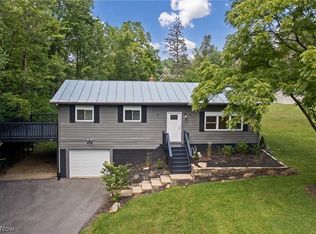 MLS ID #5239811, Stephanie Webb, Keller Williams Legacy Group Realty. MLS Now
 - $225,0004 bd2 ba1.9k sqft624 Barnard Ave, Mansfield, OH 44903For Sale
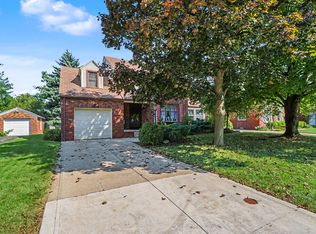 MLS ID #20100777, Kelly Stamper. MAR
 - $239,9002 bd2 ba1.2k sqft1131 Monterey Dr, Mansfield, OH 44907For Sale
 MLS ID #20100367, Lindsay Zimmer. MAR
 - $284,9004 bd3 ba1.7k sqft201 Fenway Blvd, Lexington, OH 44904For Sale
 MLS ID #226024359, Alicia Marie Nelson, Keller Williams Consultants. Columbus and Central Ohio Regional MLS
 - $238,0003 bd2 ba2.4k sqft1405 State Route 598, Galion, OH 44833For SaleMLS ID #226034772, Julie Schnuerer, Sluss Realty Company. Columbus and Central Ohio Regional MLS
- $354,9003 bd3 ba2.3k sqft3620 Middle Bellville Rd, Lexington, OH 44904For SaleMLS ID #226029756, Heather Stover, Sluss Realty Company. Columbus and Central Ohio Regional MLS
