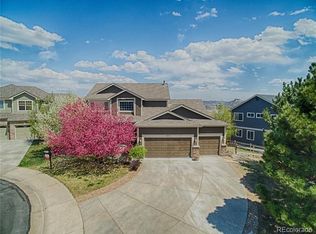
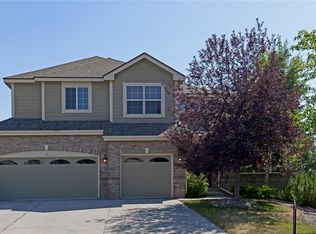
Situated on a desirable corner lot in the sought-after Red Hawk community, this spacious home offers generous living areas, thoughtful updates, and inviting views throughout. A charming leaded glass front door welcomes you inside, where engineered hardwood floors and classic crown molding set the tone. The formal living room features peekaboo views of the golf course, while the expansive formal dining room flows seamlessly into the kitchen—ideal for both everyday living and entertaining. The kitchen has been thoughtfully updated with painted cabinetry and an extended custom wine barrel island, creating a welcoming hub for gathering and connection. Just beyond, the breakfast nook opens directly to the enlarged composite deck, partially covered and perfectly suited for outdoor dining, relaxing, and enjoying Colorado’s beautiful seasons. The comfortable family room features a gas fireplace and built-ins, creating a warm gathering space. A main-floor bedroom with excellent natural light sits next to a convenient three-quarter bath, making it an ideal guest room or home office. Completing the main level is a spacious mudroom and laundry area located just off the garage and kitchen, offering a utility sink, storage, and everyday functionality. Upstairs, the spacious primary suite offers vaulted ceilings and lovely views of the bluffs with glimpses of the golf course. Three additional bedrooms provide flexible living, including one with a private en suite bath, while a generous loft adds even more versatility. The standout feature of the upper level is the bright and inviting bonus room, complete with vaulted ceilings, built-in bookshelves, and abundant windows that fill the space with natural light—perfect for a media room, playroom, studio, or second living area. A full unfinished basement provides a blank canvas ready to be customized to fit your lifestyle.
For sale
Price cut: $29K (6/26)
$750,000
1663 Rose Petal Lane, Castle Rock, CO 80109
5beds
3,720sqft
Single Family Residence
Built in 2001
10,498 Square Feet Lot
$-- Zestimate®
$202/sqft
$62/mo HOA
What's special
Inviting views throughoutGenerous loftExpansive formal dining roomEngineered hardwood floorsClassic crown moldingDesirable corner lotThoughtful updates
- 67 days |
- 511 |
- 39 |
Zillow last checked:
Listing updated:
Listed by:
Ford Fountain Team 720-320-8901 FordFountain@livsothebysrealty.com,
LIV Sotheby's International Realty
Source: REcolorado as distributed by MLS GRID,MLS#: 2106594
Loading...
Facts & features
Interior
Bedrooms & bathrooms
- Bedrooms: 5
- Bathrooms: 4
- Full bathrooms: 3
- 3/4 bathrooms: 1
- Main level bathrooms: 1
- Main level bedrooms: 1
Bedroom
- Description: Main Floor Bedroom With 3/4 Bath Right Around The Corner. Could Be A Main Floor Study/Office
- Level: Main
- Area: 198.77 Square Feet
- Dimensions: 13.9 x 14.3
Bedroom
- Description: Upstairs Primary Suite With Peek-A-Boo Views Of The Course, Vaulted Ceilings
- Features: Primary Suite
- Level: Upper
- Area: 275.27 Square Feet
- Dimensions: 18.11 x 15.2
Bedroom
- Description: Secondary Bedroom Upstairs With Walk-In Closet, Nice Views
- Level: Upper
- Area: 120.19 Square Feet
- Dimensions: 10.1 x 11.9
Bedroom
- Description: Secondary Bedroom Upstairs With Walk-In Closet And Nice Views
- Level: Upper
- Area: 158.57 Square Feet
- Dimensions: 10.1 x 15.7
Bedroom
- Description: Secondary Bedroom With Standard Closet And Ensuite Bath
- Level: Upper
- Area: 133.32 Square Feet
- Dimensions: 11.11 x 12
Bathroom
- Description: 3/4 Bath On Main Floor - Easy Access For Main Floor Bedroom/Office
- Level: Main
- Area: 40.53 Square Feet
- Dimensions: 5.7 x 7.11
Bathroom
- Description: Barn Door, Soaking Tub, Double Vanities
- Features: En Suite Bathroom, Primary Suite
- Level: Upper
- Area: 173.75 Square Feet
- Dimensions: 13.9 x 12.5
Bathroom
- Description: Shared, Full, Hall Bath With Double Sinks
- Level: Upper
- Area: 61.2 Square Feet
- Dimensions: 5.1 x 12
Bathroom
- Description: Full Ensuite Bathroom For Secondary Bedroom
- Features: En Suite Bathroom
- Level: Upper
- Area: 40.69 Square Feet
- Dimensions: 4.11 x 9.9
Bonus room
- Description: Light And Bright Breakfast Nook With Deck Access
- Level: Main
- Area: 137.94 Square Feet
- Dimensions: 11.4 x 12.1
Bonus room
- Description: Fabulous Bonus Space With Large Windows (3 New) Built In Shelving, Personalize To Your Needs For Home Office, Studio, Theatre, ...
- Level: Upper
- Area: 376.35 Square Feet
- Dimensions: 19.5 x 19.3
Dining room
- Description: Large Formal Dining Room, Crown Moldings, Easy Access To Kitchen
- Level: Main
- Area: 182.12 Square Feet
- Dimensions: 11.6 x 15.7
Family room
- Description: Family Room Has Great Flow From The Kitchen, Large Windows And Built-Ins
- Level: Main
- Area: 308.58 Square Feet
- Dimensions: 13.9 x 22.2
Kitchen
- Description: Refreshed Kitchen With Custom, Wine Barrel Top Island
- Level: Main
- Area: 228 Square Feet
- Dimensions: 15.2 x 15
Laundry
- Description: Direct Access To The Garage, Large Mudroom With Plenty Of Storage And Utility Sink
- Level: Main
- Area: 103.2 Square Feet
- Dimensions: 8.6 x 12
Living room
- Description: Crown Moldings, Large Windows, Peek-A-Boo Course Views
- Level: Main
- Area: 232.56 Square Feet
- Dimensions: 15.3 x 15.2
Loft
- Description: Overlooks The Foyer
- Level: Upper
- Area: 284.33 Square Feet
- Dimensions: 18.11 x 15.7
Utility room
- Description: Full Unfinished Basement
- Level: Basement
Heating
- Forced Air, Natural Gas
Cooling
- Attic Fan, Central Air
Appliances
- Included: Cooktop, Dishwasher, Disposal, Double Oven, Microwave, Refrigerator
Features
- Built-in Features, Eat-in Kitchen, Entrance Foyer, Five Piece Bath, Kitchen Island, Pantry, Primary Suite, Walk-In Closet(s)
- Flooring: Carpet, Tile, Wood
- Basement: Full,Unfinished
- Number of fireplaces: 1
- Fireplace features: Family Room, Gas
Interior area
- Total structure area: 3,720
- Total interior livable area: 3,720 sqft
- Finished area above ground: 2,020
- Finished area below ground: 0
Video & virtual tour
Property
Parking
- Total spaces: 2
- Parking features: Concrete
- Attached garage spaces: 2
Features
- Levels: Two
- Stories: 2
- Patio & porch: Covered, Deck
- Exterior features: Private Yard
- Fencing: Full
- Has view: Yes
- View description: City, Golf Course
Lot
- Size: 10,498 Square Feet
- Features: Corner Lot
Details
- Parcel number: R0425636
- Special conditions: Standard
Construction
Type & style
- Home type: SingleFamily
- Architectural style: Traditional
- Property subtype: Single Family Residence
Materials
- Frame, Wood Siding
- Roof: Composition
Condition
- Year built: 2001
Utilities & green energy
- Sewer: Public Sewer
- Water: Public
- Utilities for property: Cable Available, Internet Access (Wired), Phone Connected
Community & HOA
Community
- Subdivision: Red Hawk
HOA
- Has HOA: Yes
- Services included: Maintenance Grounds, Recycling, Trash
- HOA fee: $185 quarterly
- HOA name: Red Hawk HOA
- HOA phone: 303-884-4912
Location
- Region: Castle Rock
Financial & listing details
- Price per square foot: $202/sqft
- Tax assessed value: $747,549
- Annual tax amount: $3,535
- Date on market: 4/30/2026
- Listing terms: Cash,Conventional,VA Loan
- Exclusions: Sellers' Personal Property
- Ownership: Individual
- Road surface type: Paved
Estimated market value
Not available
Estimated sales range
Not available
Not available
Price history
| Date | Event | Price |
|---|---|---|
| 6/26/2026 | Price change | $750,000-3.7%$202/sqft |
Source: | ||
| 6/12/2026 | Price change | $779,000-3.8%$209/sqft |
Source: | ||
| 4/30/2026 | Listed for sale | $810,000+70.6%$218/sqft |
Source: | ||
| 3/21/2018 | Sold | $474,900$128/sqft |
Source: Public Record Report a problem | ||
| 2/16/2018 | Pending sale | $474,900$128/sqft |
Source: RE/MAX Real Estate Group Inc #5983725 Report a problem | ||
| 2/15/2018 | Price change | $474,900-1%$128/sqft |
Source: RE/MAX Real Estate Group Inc #5983725 Report a problem | ||
| 2/4/2018 | Listed for sale | $479,900+39.1%$129/sqft |
Source: RE/MAX Real Estate Group Inc #5983725 Report a problem | ||
| 2/23/2007 | Sold | $344,900-7.5%$93/sqft |
Source: Public Record Report a problem | ||
| 9/7/2001 | Sold | $372,753$100/sqft |
Source: Public Record Report a problem | ||
Public tax history
| Year | Property taxes | Tax assessment |
|---|---|---|
| 2025 | $3,503 -1.4% | $46,720 -13.9% |
| 2024 | $3,552 +45.7% | $54,250 -0.9% |
| 2023 | $2,438 -4.2% | $54,770 +49.7% |
| 2022 | $2,545 | $36,590 -2.8% |
| 2021 | -- | $37,640 +5.5% |
| 2020 | $2,430 +2.3% | $35,680 |
| 2019 | $2,377 0% | $35,680 +5.4% |
| 2018 | $2,377 +9.2% | $33,850 |
| 2017 | $2,176 +101.6% | $33,850 +3.5% |
| 2016 | $1,079 -51.4% | $32,700 |
| 2015 | $2,220 +7.1% | $32,700 +16.7% |
| 2014 | $2,072 | $28,010 |
| 2013 | -- | $28,010 +9.2% |
| 2012 | -- | $25,660 |
| 2011 | -- | $25,660 -15.2% |
| 2010 | -- | $30,260 -4.8% |
| 2009 | $1,156 | $31,770 |
| 2008 | -- | $31,770 +4.9% |
| 2007 | -- | $30,280 |
| 2006 | $2,197 -0.4% | $30,280 0% |
| 2004 | $2,206 -31.7% | $30,290 -1.2% |
| 2003 | $3,230 | $30,650 +83.6% |
| 2002 | -- | $16,694 +4537.2% |
| 2001 | $27 | $360 |
Find assessor info on the county website
Monthly payment
Est. payment$--/mo
Payment breakdown
Explore the cost of this home by adjusting the details. Changes won't be saved.All calculations are estimates and provided by Zillow, Inc. for informational purposes only. Actual amounts may vary.
HOA fees may include property taxes on listings classified as Co-Ops. Contact the listing agent and/or owner for fee details.
Mortgage interest rates are dependent on a number of factors, including credit score, down payment, and repayment length. Interest rate data provided by Zillow Group Marketplace, Inc. as of 1/1/1970 from various mortgage lenders with which we have lead or other similar arrangements; the Estimated Payment is an average of those rates.
See how much you could borrow to make a competitive offer.
Climate risks
Neighborhood: Red Hawk
Nearby schools
GreatSchools rating
- 6/10Clear Sky Elementary SchoolGrades: PK-6Distance: 1.3 mi
- 5/10Castle Rock Middle SchoolGrades: 7-8Distance: 1.7 mi
- 8/10Castle View High SchoolGrades: 9-12Distance: 1.9 mi
Schools provided by the listing agent
- Elementary: Clear Sky
- Middle: Castle Rock
- High: Castle View
- District: Douglas RE-1
Source: REcolorado as distributed by MLS GRID. This data may not be complete. We recommend contacting the local school district to confirm school assignments for this home.
A local agent can set up tours, give advice and negotiate with sellers.
- Colorado
- Douglas County
- Castle Rock
- 80109
- Red Hawk
- 1663 Rose Petal Lane