Skip main navigation
Sold for $464,900
  • $464,900

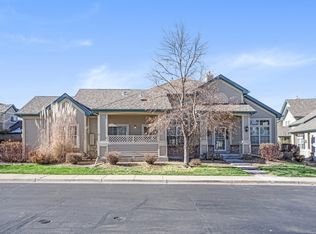
    1663 S Emporia Court, Aurora, CO 80247

    4beds
    2,130sqft
    Townhouse
    Built in 1995
    -- sqft lot
    $460,600 Zestimate®
    $218/sqft
    $2,983 Estimated rent

    Home value

    $460,600

    $433,000 - $493,000

    $2,983/mo

    Zestimate® history
    Loading
    Loading...

    Owner options

    List your home for rent

    $2,983/mo

    Rent Zestimate®

    Find your next renter with Zillow Rental Manager. Plus, with online applications, you can quickly screen prospective tenants – for free.

    Learn more

    $2,983/mo

    Rent Zestimate®

    Refinance and save

    $3,188/mo

    Est. payment

    Refinancing to a lower rate could help reduce your monthly payments and save thousands over the life of the loan.

    See today's rates

    $3,188/mo

    Est. payment

    Explore your selling options

    Work with a Zillow partner agent

    Leverage their expertise and Zillow's premium Showcase listings to get your home seen by more buyers.

    Get started

    List with your own agent

    Get your home in front of millions of buyers by listing it on Zillow.

    Learn how to do it

    Sell it yourself

    Take full control of how buyers see your home on Zillow by listing For Sale by Owner (FSBO).

    List your home

    What's special

    This immaculate, move-in-ready townhouse offers the perfect blend of style and functional living space in the highly-rated Cherry Creek School District. Flooded with abundant natural light through updated insulated windows, the home features an open-concept main floor highlighted by elegant engineered hardwood flooring, vaulted ceilings, and updated fixtures. The heart of the home is the updated eat-in kitchen, which boasts sleek granite countertops, stainless steel appliances (including a gas stove), and a pantry. The living room serves as a perfect retreat with its designer stone gas fireplace, flowing seamlessly into the formal dining area. This level is completed by a convenient guest powder room and a dedicated laundry area. The upper level houses a spacious primary suite featuring vaulted ceilings, a walk-in closet, and a five-piece ensuite bath. A second well-appointed bedroom enjoys its own full hallway bathroom, providing privacy for guests or residents. The fully finished basement adds significant versatility with two additional bedrooms and another full bathroom. Outdoor living is a delight on the large, fenced private patio. The oversized two-car attached garage provides extensive cabinet storage and workspace, with potential for a mezzanine addition. Residents enjoy access to a heated community pool and guest parking just a short stroll away. Ideally located for outdoor enthusiasts, you are minutes from the scenic High Line Canal Trail and Cherry Creek State Park. With Safeway, Lowe's, and Costco just around the corner, this home offers the perfect balance of community peace and urban convenience.

    Zillow last checked:

    Listing updated:

    Listed by:

    Aaron Ravdin 303-521-5122 aravdin@hotmail.com,

    D R Real Estate Inc.

    Bought with:

    Sunny Banka, 731025

    Sunny Homes Inc

    Desiree Banka-Rothenberger, 100103262

    Sunny Homes Inc

    Source: REcolorado as distributed by MLS GRID,MLS#: 9342621MLS Logo

    Facts & features

    Interior

    Bedrooms & bathrooms
    • Bedrooms: 4
    • Bathrooms: 4
    • Full bathrooms: 2
    • 3/4 bathrooms: 1
    • 1/2 bathrooms: 1
    • Main level bathrooms: 1
    Bedroom
    • Description: Spacious Primary Bedroom W/ 5 Piece En Suite
    • Features: Primary Suite
    • Level: Upper
    • Area: 182 Square Feet
    • Dimensions: 13 x 14
    Bedroom
    • Level: Upper
    • Area: 120 Square Feet
    • Dimensions: 12 x 10
    Bedroom
    • Level: Basement
    • Area: 172.5 Square Feet
    • Dimensions: 11.5 x 15
    Bedroom
    • Description: Large Bedroom With Bath And Walk-In Closet
    • Level: Basement
    • Area: 212.75 Square Feet
    • Dimensions: 18.5 x 11.5
    Bathroom
    • Features: En Suite Bathroom, Primary Suite
    • Level: Upper
    • Area: 96 Square Feet
    • Dimensions: 12 x 8
    Bathroom
    • Description: Upper Hall Bath
    • Level: Upper
    • Area: 40 Square Feet
    • Dimensions: 5 x 8
    Bathroom
    • Description: Powder Room Adjacent To Kitchen
    • Level: Main
    • Area: 21 Square Feet
    • Dimensions: 3 x 7
    Bathroom
    • Description: Basement Bath
    • Features: En Suite Bathroom
    • Level: Basement
    • Area: 47.88 Square Feet
    • Dimensions: 8.58 x 5.58
    Dining room
    • Description: Hand Scrapred Birch Wood Floors
    • Level: Main
    • Area: 109.38 Square Feet
    • Dimensions: 12.5 x 8.75
    Kitchen
    • Description: Updated Gormet Kitchen With Stainless Appliances And Private Patio
    • Level: Main
    • Area: 196 Square Feet
    • Dimensions: 14 x 14
    Laundry
    • Description: Updated With Lots Of Storage
    • Level: Main
    • Area: 46.75 Square Feet
    • Dimensions: 5.5 x 8.5
    Living room
    • Description: Designer Stone Fireplace, Hand Scrapred Birch Wood Floors & Vaulted Ceiling
    • Level: Main
    • Area: 224 Square Feet
    • Dimensions: 16 x 14
    Utility room
    • Description: Additional Storage W/ Shelving
    • Level: Basement
    • Area: 162 Square Feet
    • Dimensions: 12 x 13.5
    Heating
    • Forced Air, Natural Gas
    Cooling
    • Central Air
    Appliances
    • Included: Dishwasher, Disposal, Dryer, Gas Water Heater, Microwave, Range, Self Cleaning Oven, Washer
    • Laundry: In Unit
    Features
    • Ceiling Fan(s), Eat-in Kitchen, Five Piece Bath, Granite Counters, High Ceilings, Pantry, Primary Suite, Smoke Free, Sound System, Vaulted Ceiling(s), Walk-In Closet(s)
    • Flooring: Carpet, Tile, Wood
    • Windows: Double Pane Windows, Window Coverings, Window Treatments
    • Basement: Finished,Full,Interior Entry
    • Number of fireplaces: 1
    • Fireplace features: Gas, Gas Log, Living Room
    • Common walls with other units/homes: 2+ Common Walls
    Interior area
    • Total structure area: 2,130
    • Total interior livable area: 2,130 sqft
    • Finished area above ground: 1,454

    Property

    Parking
    • Total spaces: 2
    • Parking features: Concrete, Lighted, Oversized, Storage
    • Attached garage spaces: 2
    Features
    • Levels: Two
    • Stories: 2
    • Entry location: Ground
    • Patio & porch: Front Porch, Patio
    • Exterior features: Private Yard, Rain Gutters
    • Fencing: Full
    Lot
    • Features: Landscaped
    Details
    • Parcel number: 033537220
    • Zoning: Townhomes
    • Special conditions: Standard

    Construction

    Type & style
    • Home type: Townhouse
    • Architectural style: Contemporary
    • Property subtype: Townhouse
    • Attached to another structure: Yes
    Materials
    • Brick, Frame, Wood Siding
    • Foundation: Slab
    • Roof: Composition
    Condition
    • Updated/Remodeled
    • Year built: 1995
    Details
    • Builder model: The Muirfield
    • Builder name: Ryland Homes

    Utilities & green energy

    • Electric: 110V, 220 Volts
    • Sewer: Public Sewer
    • Water: Public
    • Utilities for property: Electricity Connected, Natural Gas Connected, Phone Available

    Community & neighborhood

    Security
    • Security features: Carbon Monoxide Detector(s), Smoke Detector(s)
    Location
    • Region: Denver
    • Subdivision: Tyndall Green

    HOA & financial

    HOA
    • Has HOA: Yes
    • HOA fee: $475 monthly
    • Amenities included: Pool
    • Services included: Maintenance Grounds, Maintenance Structure, Snow Removal, Trash
    • Association name: Tyndall Green II
    • Association phone: 720-377-0100

    Other

    Other facts
    • Listing terms: Cash,Conventional,FHA,VA Loan
    • Ownership: Individual
    • Road surface type: Paved

    Price history

    DateEventPrice
    3/9/2026Sold$464,900$218/sqft
    Source: REcolorado as distributed by MLS GRID #9342621 Report a problem
    1/24/2026Pending sale$464,900$218/sqft
    Source: REcolorado as distributed by MLS GRID #9342621 Report a problem
    1/17/2026Listed for sale$464,900+24.6%$218/sqft
    Source: REcolorado as distributed by MLS GRID #9342621 Report a problem
    5/8/2019Sold$373,000+0.8%$175/sqft
    Source: Public Record Report a problem
    4/1/2019Pending sale$369,900$174/sqft
    Source: TILLEY & ASSOCIATES #2785807 Report a problem
    3/25/2019Listed for sale$369,900+45.9%$174/sqft
    Source: TILLEY & ASSOCIATES #2785807 Report a problem
    4/24/2015Sold$253,500+53.7%$119/sqft
    Source: Public Record Report a problem
    11/6/2007Sold$164,900-27.7%$77/sqft
    Source: Public Record Report a problem
    4/15/2005Sold$228,000+72.2%$107/sqft
    Source: Public Record Report a problem
    7/31/1995Sold$132,438$62/sqft
    Source: Public Record Report a problem

    Public tax history

    YearProperty taxesTax assessment
    2025$2,618 +13.4%$32,281 -3.3%
    2024$2,308 +22%$33,366 -10.8%
    2023$1,893 -0.6%$37,411 +43.2%
    2022$1,905 $26,132 -2.8%
    2021-- $26,884 +0.1%
    2020$1,929 +19.9%$26,863
    2019$1,608 $26,863 +23.1%
    2018$1,608 +1.5%$21,816
    2017$1,585 $21,816 +15.9%
    2016-- $18,817
    2015-- $18,817 +26.1%
    2014$1,388 +11.7%$14,925 -9.8%
    2013$1,242 $16,550
    2012-- $16,550
    2011$1,246 +2.7%$16,550 +3.1%
    2010$1,213 -8.4%$16,050
    2009$1,324 $16,050 -7.3%
    2008-- $17,313
    2007-- $17,313 -2.9%
    2006-- $17,822
    2005-- $17,822 +2.8%
    2002$1,277 +20.2%$17,330 +26.7%
    2001$1,063 $13,680

    Find assessor info on the county website

    Neighborhood: Dayton Triangle

    Nearby schools

    GreatSchools rating
    Schools provided by the listing agent
    • Elementary: Village East
    • Middle: Prairie
    • High: Overland
    • District: Cherry Creek 5

    Source: REcolorado as distributed by MLS GRID. This data may not be complete. We recommend contacting the local school district to confirm school assignments for this home.

    Get a cash offer in 3 minutes
    Find out how much your home could sell for in as little as 3 minutes with a no-obligation cash offer.
    Estimated market value
    $460,600
    Get a cash offer in 3 minutes
    Find out how much your home could sell for in as little as 3 minutes with a no-obligation cash offer.
    Estimated market value
    $460,600