White Iron Lake, Ely, Minnesota - Custom built 5200 sq. ft. home with 320 feet of level lakeshore with a private boat launch. 8.7 acres of land. This beautiful home has been completed with top quality materials and furnishings with both levels being completed with living quarters. The main floor living area features an open floor plan with views of the lake from the large windows and patio door. Well designed kitchen with a center island that seats 10 people, custom hickory cabinets, high definition laminate countertops, ceramic tile flooring, and a huge pantry in the hall. The living room has a gas fireplace, laminate flooring, a vaulted ceiling with tongue & groove pine and views of the lake. There are 4 main floor bedrooms with the master bedroom having a private bath. There is a second full bath and a utility/laundry room on the main level with a washer, dryer, freezer and closet. The walkout basement features a family room with tongue and groove wainscoting, bedroom, open area with a pool table, utility room, ¾ bath, electric sauna with a shower, large storage room and a tuck-under garage. Sleeps up to 19 people. Dual fuel heat. Rollout dock. Steel siding. The 30 X 48 Morton building is on a floating slab, has electricity and 3 overhead doors. There is an RV hookup. All of this tucked back into a private, wooded area with room enough to build additional structures. White Iron Lake has 3237 acres, 35.47 miles of shoreline and a maximum depth of 47 feet. It is connected to Garden Lake, Farm Lake, South Farm and the Kawishiwi River with access to the BWCAW. Being sold furnished. Priced below replacement cost, must see to appreciate the quality of this exceptional home and property.
Sold for $1,100,000
$1,100,000
1663 Saari Rd, Ely, MN 55731
4beds
5,280sqft
Single Family Residence
Built in 1997
8.96 Acres Lot
$1,100,400 Zestimate®
$208/sqft
$3,968 Estimated rent
Home value
$1,100,400
$1.03M - $1.17M
$3,968/mo
Zestimate® history
Owner options
List your home for rent
$3,968/mo
Rent Zestimate®
Find your next renter with Zillow Rental Manager. Plus, with online applications, you can quickly screen prospective tenants – for free.
$3,968/mo
Rent Zestimate®
Refinance and save
$5,631/mo
Est. payment
Refinancing to a lower rate could help reduce your monthly payments and save thousands over the life of the loan.
$5,631/mo
Est. payment
Explore your selling options
Work with a Zillow partner agent
Leverage their expertise and Zillow's premium Showcase listings to get your home seen by more buyers.
Get startedList with your own agent
Get your home in front of millions of buyers by listing it on Zillow.
Learn how to do itSell it yourself
Take full control of how buyers see your home on Zillow by listing For Sale by Owner (FSBO).
List your homeWhat's special
Gas fireplaceCenter islandLevel lakeshoreMorton buildingViews of the lakePrivate boat launchVaulted ceiling
Zillow last checked:
Listing updated:
Listed by:
Janet Erchul 218-365-2100,
Ely Realty
Bought with:
Don Stocks, MN 20556658
Wildwoods Land Company
Source: Lake Superior Area Realtors as distributed by MLS GRID,MLS#: 6121747
Facts & features
Interior
Bedrooms & bathrooms
- Bedrooms: 4
- Bathrooms: 4
- Full bathrooms: 2
- 3/4 bathrooms: 1
- 1/2 bathrooms: 1
Rooms
- Room types: Family/Rec, Pantry, Spa/Sauna, See Remarks, Storage Room, Utility Room, Entry, Bonus Room
Primary bedroom
- Description: Laminate Flooring Patio door Double closets Attached Full Bath
- Level: Main
- Area: 336 Square Feet
- Dimensions: 16 x 21
Bedroom
- Description: Double Bed and Bunks Laminate Flooring Closet
- Level: Basement
- Area: 165 Square Feet
- Dimensions: 11 x 15
Bedroom
- Description: Closet Laminate Flooring Quality furnishings
- Level: Main
- Area: 224 Square Feet
- Dimensions: 14 x 16
Bedroom
- Description: Closet Laminate Floor Quality Furnishings
- Level: Main
- Area: 221 Square Feet
- Dimensions: 13 x 17
Bathroom
- Description: Full Bath
- Level: Lower
- Area: 72 Square Feet
- Dimensions: 8 x 9
Bonus room
- Description: Laminate flooring Closet
- Level: Lower
- Area: 182.25 Square Feet
- Dimensions: 13.5 x 13.5
Dining room
- Description: Laminate flooring Open to living room and kitchen
- Level: Main
- Area: 294 Square Feet
- Dimensions: 21 x 14
Family room
- Description: Laminate Flooring Electric free standing fireplace Walkout to front yard
- Level: Lower
- Area: 357 Square Feet
- Dimensions: 21 x 17
Kitchen
- Description: Custom Ash cabinets Ceramic tile floor Center Island Seats 10 High definition laminate counters
- Level: Main
- Area: 168 Square Feet
- Dimensions: 12 x 14
Living room
- Description: Floor to ceiling propane fireplace Laminate flooring View of White Iron Lake Vaulted Ceiling Tongue & Groove Pine
- Level: Main
- Area: 378 Square Feet
- Dimensions: 21 x 18
Other
- Description: Pool Table Laminate flooring Excellent Lighting
- Level: Lower
- Area: 297.25 Square Feet
- Dimensions: 20.5 x 14.5
Utility room
- Description: Washer and Dryer Sink Cupboards Freezer
- Level: Main
- Area: 120 Square Feet
- Dimensions: 10 x 12
Heating
- Baseboard, Fireplace(s), In Floor Heat, Propane
Cooling
- Central Air
Appliances
- Included: Water Heater-Electric, Dishwasher, Dryer, Freezer, Microwave, Range, Refrigerator, Washer
- Laundry: Main Level, Dryer Hook-Ups, Washer Hookup
Features
- Ceiling Fan(s), Eat In Kitchen, Kitchen Island, Natural Woodwork, Sauna, Vaulted Ceilings, Center Hall Foyer, Foyer-Entrance
- Flooring: Tiled Floors
- Doors: Patio Door
- Windows: Vinyl Windows
- Basement: Full,Egress Windows,Finished,Walkout,Bath,Den/Office,Family/Rec Room,Fireplace,Utility Room
- Number of fireplaces: 2
- Fireplace features: Gas, Basement
Interior area
- Total interior livable area: 5,280 sqft
- Finished area above ground: 2,640
- Finished area below ground: 2,640
Property
Parking
- Total spaces: 6
- Parking features: Off Street, Gravel, Detached, Tuckunder, Electrical Service, Slab
- Attached garage spaces: 6
- Has uncovered spaces: Yes
Accessibility
- Accessibility features: Partially Wheelchair
Features
- Exterior features: Dock
- Has view: Yes
- View description: Inland Lake, Panoramic
- Has water view: Yes
- Water view: Lake
- Waterfront features: Inland Lake, Waterfront Access(Private), Shoreline Characteristics(Gravel, Elevation-Low, Other - See Remarks)
- Body of water: White Iron
- Frontage length: 320
Lot
- Size: 8.96 Acres
- Dimensions: 350 x 707 x 330 x 652 + 664 x 444
- Features: Accessible Shoreline, Tree Coverage - Heavy, Level, BWCA Access
Details
- Additional structures: Pole Building
- Parcel number: 465001003191 & 465001003193
- Zoning description: Residential
- Other equipment: Air to Air Exchange, Fuel Tank-Rented
- Wooded area: 174240
Construction
Type & style
- Home type: SingleFamily
- Architectural style: Ranch
- Property subtype: Single Family Residence
Materials
- Aluminum, Wood, Frame/Wood
- Foundation: Concrete Perimeter
- Roof: Asphalt Shingle
Condition
- Previously Owned
- Year built: 1997
Utilities & green energy
- Electric: Lake Country Power
- Sewer: Private Sewer
- Water: Private, Drilled
- Utilities for property: Satellite
Community & HOA
HOA
- Has HOA: No
Location
- Region: Ely
Financial & listing details
- Price per square foot: $208/sqft
- Tax assessed value: $730,300
- Annual tax amount: $7,271
- Date on market: 9/5/2025
- Cumulative days on market: 341 days
- Listing terms: Cash,Conventional,VA Loan
- Road surface type: Unimproved
Price history
| Date | Event | Price |
|---|---|---|
| 9/11/2026 | Sold | $1,100,000-12%$208/sqft |
Source:  Lake Superior Area Realtors as distributed by MLS GRID #6121747 Report a problem Lake Superior Area Realtors as distributed by MLS GRID #6121747 Report a problem | ||
| 8/12/2026 | Pending sale | $1,250,000$237/sqft |
Source: Lake Superior Area Realtors as distributed by MLS GRID #6121747 Report a problem | ||
| 10/22/2025 | Price change | $1,250,000-16.6%$237/sqft |
Source: Lake Superior Area Realtors as distributed by MLS GRID #6121747 Report a problem | ||
| 9/6/2025 | Listed for sale | $1,499,000$284/sqft |
Source: Lake Superior Area Realtors as distributed by MLS GRID #6121747 Report a problem | ||
Public tax history
| Year | Property taxes | Tax assessment |
|---|---|---|
| 2025 | $6,888 +18.2% | $730,300 +6.4% |
| 2024 | $5,828 -8.6% | $686,600 +15.6% |
| 2023 | $6,374 +22.6% | $593,900 |
| 2022 | $5,198 +0.6% | $593,900 +31.2% |
| 2021 | $5,168 | $452,500 |
| 2020 | $5,168 | $452,500 |
| 2019 | $5,168 +23.9% | $452,500 +20.2% |
| 2018 | $4,170 -6.1% | $376,300 |
| 2017 | $4,442 +6.5% | $376,300 |
| 2016 | $4,170 -0.9% | $376,300 -15% |
| 2015 | $4,206 -13.4% | $442,800 |
| 2014 | $4,856 -5.8% | $442,800 -4.8% |
| 2013 | $5,154 +15.7% | $465,100 +10.1% |
| 2012 | $4,455 +14.8% | $422,300 |
| 2011 | $3,882 +5.3% | $422,300 -3% |
| 2010 | $3,688 | $435,200 |
| 2009 | $3,688 +43.3% | $435,200 +40% |
| 2008 | $2,573 +12.6% | $310,800 +24.5% |
| 2007 | $2,285 +46.9% | $249,600 +15% |
| 2006 | $1,555 +6.8% | $217,000 +32.2% |
| 2004 | $1,456 +38% | $164,100 +13.7% |
| 2003 | $1,056 +34.2% | $144,300 +13.8% |
| 2002 | $787 -25.2% | $126,800 +10.3% |
| 2001 | $1,051 +0.9% | $115,000 +14.9% |
| 2000 | $1,042 | $100,100 |
Find assessor info on the county website
Neighborhood: 55731
Nearby homes
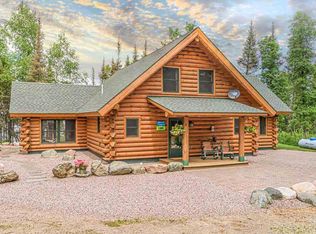
- $951,5003 bd3 ba2k sqft1659 Saari Rd, Ely, MN 55731Off Market
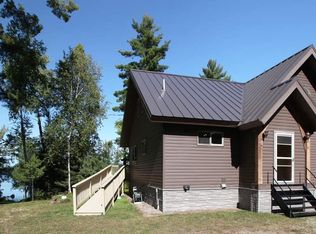
- $931,5003 bd1 ba1.1k sqft1667 Saari Rd, Ely, MN 55731Off Market
- $423,7001 bd0 ba483 sqft1661 Saari Rd, Ely, MN 55731Off Market
- $295,9002 bd0 ba720 sqft1685 Saari Rd, Ely, MN 55731Off Market
- $422,100-- bd1 ba936 sqft1684 Saari Rd, Ely, MN 55731Off Market
- $--4.3 acresXxx Southwest Shores Trl, Ely, MN 55731Off Market
- $539,6002 bd1 ba928 sqft1689 Saari Rd, Ely, MN 55731Off Market
- $300,0002.5 acres1356 SW Shores Trl, Ely, MN 55731Sold
Nearby schools
GreatSchools rating
- 6/10Washington Elementary SchoolGrades: PK-5Distance: 4.2 mi
- 7/10Memorial Middle SchoolGrades: 6-8Distance: 4.2 mi
- 9/10Memorial SecondaryGrades: 9-12Distance: 4.2 mi


Get pre-qualified for a loan
At Zillow Home Loans, we can pre-qualify you in as little as 5 minutes with no impact to your credit score.An equal housing lender. NMLS #10287.
- Minnesota
- Saint Louis County
- Ely
- 55731
- 1663 Saari Rd
