The moment you step inside, your eyes are drawn beyond the home to an extraordinary panorama of the Santa Ynez Mountains and breathtaking backdrop so perfectly framed it feels like a living work of art. Set within the hillside community of Shepard Mesa, this single level Spanish style estate offers a rare blend of privacy, flexibility, and the relaxed elegance that defines the Carpinteria lifestyle.
Situated on approximately 3 acres, the property is thoughtfully positioned to capture sweeping mountain vistas from nearly every room while providing exceptional privacy and a peaceful connection to nature. Built in 1987, the approx. 2,660 sq. ft. main residence features 3 bedrooms, 2.5 baths and a comfortable single level floor plan that has been lovingly maintained over the years. Move in ready today, it also presents a wonderful opportunity for a new owner to update the finishes and create a home that reflects their own style and vision.
Complementing the main residence is a detached approx. 650 sq. ft. 1 bedroom, 1 bath guest house with its own separate driveway. Perfect for hosting family and friends, accommodating extended family, or creating a private office or studio, the guest house enjoys the same captivating mountain views that make this property so special.
Adding even more versatility is approx. 1,000 sq. ft. of finished space beneath the main residence (not included in the listed square footage). Whether incorporated into the main home, transformed into a recreation or fitness room, art studio, media room, future pool cabana, or potential ADU, this flexible space creates possibilities rarely found in homes of this caliber.
The 3-acre setting offers endless opportunities to shape the landscape around your lifestyle. Envision a pool overlooking the mountains, an orchard or vineyard, terraced gardens, walking paths, or simply preserve the property's natural beauty and remarkable sense of open space. Here, you'll enjoy the tranquility of country living while remaining just minutes from downtown Carpinteria, Rincon Beach, hiking trails, and all that the Santa Barbara coast has to offer.
Properties in Shepard Mesa are always special, but few combine single level living, a detached guest house, substantial flex space, nearly 3 acres of usable land, and such unforgettable mountain views. This is a rare opportunity to create a legacy estate in one of Carpinteria's most treasured hillside communities.
Active
$3,995,000
1663 Shepard Mesa Ln, Carpinteria, CA 93013
3beds
3,310sqft
Single Family Residence
Built in 1987
3 Acres Lot
$3,827,600 Zestimate®
$1,207/sqft
$-- HOA
What's special
Single level livingUnforgettable mountain viewsSubstantial flex space
- 29 days |
- 1,658 |
- 70 |
Zillow last checked:
Listing updated:
Listed by:
Cammie Calcagno-Newell 02055049 805-455-7661,
Berkshire Hathaway HomeServices California Properties,
Calcagno & Hamilton Group 01499736 / 01129919 805-565-4000,
Berkshire Hathaway HomeServices California Properties
Source: SBMLS,MLS#: 26-2467
Facts & features
Interior
Bedrooms & bathrooms
- Bedrooms: 3
- Bathrooms: 2
- Full bathrooms: 2
- 1/2 bathrooms: 1
Primary bedroom
- Level: Lower
- Area: 523.26
- Dimensions: 27.54 x 19.00
Bedroom 2
- Level: Main
- Area: 345.4
- Dimensions: 17.85 x 19.35
Bedroom 3
- Level: Main
- Area: 167.31
- Dimensions: 13.77 x 12.15
Bedroom 4
- Level: Main
- Area: 158.83
- Dimensions: 13.17 x 12.06
Bedroom 5
- Area: 124.54
- Dimensions: 10.06 x 12.38
Garage
- Level: Main
- Area: 506.81
- Dimensions: 23.94 x 21.17
Kitchen
- Level: Main
- Area: 119.15
- Dimensions: 11.75 x 10.14
Kitchen
- Area: 90.65
- Dimensions: 13.47 x 6.73
Living room
- Level: Main
- Area: 536.19
- Dimensions: 27.71 x 19.35
Living room
- Level: Lower
- Area: 339.95
- Dimensions: 27.46 x 12.38
Living room
- Area: 308.31
- Dimensions: 15.73 x 19.60
Living room
- Level: Main
- Area: 304.58
- Dimensions: 15.54 x 19.60
Living room
- Level: Lower
- Area: 275
- Dimensions: 28.38 x 9.69
Living room
- Level: Main
- Area: 149.15
- Dimensions: 20.63 x 7.23
Heating
- Forced Air
Appliances
- Included: Refrigerator, Built-In Electric Range, Built-In Electric Oven, Dishwasher, Dryer, Washer
- Laundry: Laundry Room
Features
- Vaulted Ceiling(s)
- Flooring: Carpet, Hardwood
- Has fireplace: Yes
- Fireplace features: Living Room, Other
Interior area
- Total structure area: 3,310
- Total interior livable area: 3,310 sqft
Video & virtual tour
Property
Parking
- Total spaces: 5
- Parking features: Garage, Inside Entrance, Attached
- Attached garage spaces: 2
- Uncovered spaces: 3
Features
- Levels: Single Story
- Patio & porch: Rear Porch, Porch, Front Porch, Covered
- Exterior features: Lawn, Fruit Trees, Yard Irrigation PRT, Drought Tolerant LND
- Fencing: Full
- Has view: Yes
- View description: Mountain(s), Setting, Panoramic
Lot
- Size: 3 Acres
- Features: Level, Sloped Down
- Topography: Downslope, Level
Details
- Additional structures: Gazebo
- Parcel number: 001140023
- Zoning: E-3, R-1
Construction
Type & style
- Home type: SingleFamily
- Architectural style: Spanish
- Property subtype: Single Family Residence
Materials
- Stucco
- Foundation: Slab, Raised
- Roof: Tile
Condition
- Year built: 1987
Utilities & green energy
- Sewer: Septic Tank
- Water: Carp Wtr
Community & HOA
Community
- Subdivision: Other
Location
- Region: Carpinteria
Financial & listing details
- Price per square foot: $1,207/sqft
- Tax assessed value: $3,162,000
- Date on market: 7/26/2026
- Cumulative days on market: 30 days
- Listing terms: Conventional,Cash
Estimated market value
$3,827,600
$3.64M - $4.02M
$7,349/mo
Price history
| Date | Event | Price |
|---|---|---|
| 7/26/2026 | Listed for sale | $3,995,000$1,207/sqft |
Source:  SBMLS #26-2467 Report a problem SBMLS #26-2467 Report a problem | ||
Public tax history
| Year | Property taxes | Tax assessment |
|---|---|---|
| 2026 | -- | $3,162,000 +334.2% |
| 2025 | $7,639 +2% | $728,186 +2% |
| 2024 | $7,489 -0.9% | $713,909 +2% |
| 2023 | $7,560 +2.4% | $699,911 +2% |
| 2022 | $7,380 +4.2% | $686,188 +2% |
| 2021 | $7,083 +1% | $672,734 +1% |
| 2020 | $7,013 +2% | $665,837 +2% |
| 2019 | $6,876 +1.6% | $652,783 +2% |
| 2018 | $6,768 +1.8% | $639,984 +2% |
| 2017 | $6,651 +1.8% | $627,436 +2% |
| 2016 | $6,536 +7.6% | $615,134 +1.5% |
| 2015 | $6,075 | $605,895 +2% |
| 2014 | $6,075 | $594,027 +2.5% |
| 2012 | -- | $579,750 +2% |
| 2011 | -- | $568,384 +0.8% |
| 2010 | -- | $564,137 -0.2% |
| 2009 | -- | $565,478 +2% |
| 2008 | -- | $554,391 +2% |
| 2007 | -- | $543,521 +2% |
| 2006 | -- | $532,864 +2% |
| 2005 | -- | $522,417 +3.9% |
| 2003 | -- | $502,788 +2% |
| 2002 | -- | $492,930 +2% |
| 2001 | -- | $483,266 +2% |
| 2000 | -- | $473,791 |
Find assessor info on the county website
Monthly payment
Est. payment
Payment breakdown
Explore the cost of this home by adjusting the details. Changes won't be saved.Climate risks
Neighborhood: 93013
Nearby schools
GreatSchools rating
- 4/10Canalino Elementary SchoolGrades: K-5Distance: 2.9 mi
- 5/10Carpinteria Middle SchoolGrades: 6-8Distance: 3 mi
- 7/10Carpinteria Senior High SchoolGrades: 9-12Distance: 3.1 mi
Schools provided by the listing agent
- Elementary: Canalino
- Middle: Carp. Jr.
- High: Carp. Sr.
Source: SBMLS. This data may not be complete. We recommend contacting the local school district to confirm school assignments for this home.
- $2,769,0003 bd2 ba2.1k sqft1675 Shepard Mesa Ln, Carpinteria, CA 93013Off Market
- $2,535,0004 bd3 ba1.9k sqft7241 Shepard Mesa Rd, Carpinteria, CA 93013Off Market
- $260,7212 bd1 ba800 sqft1655 Shepard Mesa Ln, Carpinteria, CA 93013Off Market
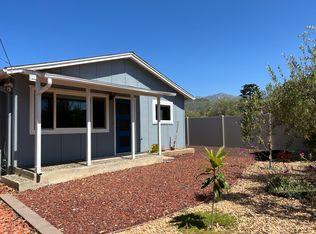
- $3,390,9003 bd2 ba1.2k sqft7271 Shepard Mesa Rd, Carpinteria, CA 93013Off Market

- $2,447,9003 bd2 ba1.4k sqft1695 Shepard Mesa Ln, Carpinteria, CA 93013Off Market
- $3,114,5005 bd4 ba2.8k sqft1689 Shepard Mesa Ln, Carpinteria, CA 93013Off Market
- $--1 bd1 ba400 sqft1650 Shepard Mesa Ln, Carpinteria, CA 93013Off Market
- $2,213,2004 bd2 ba2.5k sqft7235 Shepard Mesa Rd, Carpinteria, CA 93013Off Market
A local agent can set up tours, give advice and negotiate with sellers.
Similar homes
- $4,750,0005 bd4 ba3.5k sqft7401 Shepard Mesa Rd, Carpinteria, CA 93013For Sale
 MLS ID #26-944, The Kogevinas Group. SBMLS
 - $3,999,0003 bd4 ba3.4k sqft1090 Toro Canyon Rd, Santa Barbara, CA 93108For Sale
 MLS ID #26-734, Gregoire & Beuoy Real Estate Group. SBMLS
 - $4,600,0005 bd4 ba2.6k sqft4488 Foothill Rd, Carpinteria, CA 93013For Sale
 MLS ID #26-97, The Kogevinas Group. SBMLS
 - $4,500,0004 bd4 ba4k sqft1080 Ladera Ln, Santa Barbara, CA 93108For Sale
 MLS ID #26-2252, Garrett J McCaw. SBMLS
 - $3,700,0003 bd3 ba2.8k sqft525 Owen Rd, Santa Barbara, CA 93108For SaleMLS ID #26001718, Steve Epstein. North Santa Barbara County MLS
- $3,385,0004 bd5 ba2.7k sqft2745 Torito Rd, Santa Barbara, CA 93108For SaleMLS ID #26-1889, Randy Solakian Estates Group. SBMLS
- $3,997,0003 bd3 ba2.9k sqft2700 Exeter Pl, Santa Barbara, CA 93105For SaleMLS ID #26-2215, Toni L Mochi. SBMLS
- $3,695,0004 bd4 ba3.8k sqft219 Conejo Rd, Santa Barbara, CA 93103For SaleMLS ID #26-2646, Daniel E Encell. SBMLS
- $3,699,0003 bd2 ba2.3k sqft(Undisclosed Address), Santa Barbara, CA 93108For SaleMLS ID #26-2585, Lisa Foley. SBMLS
- $3,690,0003 bd4 ba2.8k sqft199 Fairview Rd, Ojai, CA 93023For SaleMLS ID #225200, Teresa Rooney. Ojai Valley BOR
- $3,495,0004 bd3 ba3.2k sqft940 Camino Viejo Rd, Santa Barbara, CA 93108For SaleMLS ID #26-2670, Kevin Duley. SBMLS
- $3,990,0003 bd3 ba3.2k sqft1510 Franceschi Rd, Santa Barbara, CA 93103For SaleMLS ID #26-1624, Terri Dimond. SBMLS
- $3,250,0004 bd3 ba2.9k sqft642 Tico Rd, Ojai, CA 93023For SaleMLS ID #225081, Valerie Fasulo. Ojai Valley BOR
- $5,350,0003 bd2 ba2.6k sqft818 Sea Ranch Dr, Santa Barbara, CA 93109For SaleMLS ID #26-2721, Alyson J Spann. SBMLS
- $3,495,0004 bd3 ba2.6k sqft1417 Foothill Rd, Ojai, CA 93023For SaleMLS ID #225092, Tonya Peralta. Ojai Valley BOR
- $3,650,0003 bd2 ba2.1k sqft2211 Calle Culebra, Summerland, CA 93067For SaleMLS ID #26-2038, Ken Switzer. SBMLS
- $2,195,0003 bd3 ba4.2k sqft49 Alto Dr, Oak View, CA 93022For SaleMLS ID #225334, Kristen Currier. Ojai Valley BOR
- $2,250,0003 bd4 ba2.7k sqft10622 Encino Dr, Oak View, CA 93022For SaleMLS ID #225220, Patty Waltcher. Ojai Valley BOR
- $4,250,0006 bd5 ba3.9k sqft1131 Rancho Dr, Ojai, CA 93023For SaleMLS ID #225343, Amy Wilkes. Ojai Valley BOR
- $4,300,0003 bd4 ba2.5k sqft105 Polo Way, Carpinteria, CA 93013For SaleMLS ID #25-2404, Calcagno & Hamilton Group. SBMLS
Local buyer's agents are ready to help
