Skip main navigation
Sold for $400,000
  • $400,000

    1663 Spicewood Ln, Casselberry, FL 32707

    3beds
    1,708sqft
    Single Family Residence
    Built in 1987
    0.25 Acres Lot
    $397,000 Zestimate®
    $234/sqft
    $2,420 Estimated rent

    Home value

    $397,000

    $361,000 - $437,000

    $2,420/mo

    Zestimate® history
    Loading
    Loading...

    Owner options

    List your home for rent

    $2,420/mo

    Rent Zestimate®

    Find your next renter with Zillow Rental Manager. Plus, with online applications, you can quickly screen prospective tenants – for free.

    Learn more

    $2,420/mo

    Rent Zestimate®

    Refinance and save

    $2,652/mo

    Est. payment

    Refinancing to a lower rate could help reduce your monthly payments and save thousands over the life of the loan.

    See today's rates

    $2,652/mo

    Est. payment

    Explore your selling options

    Work with a Zillow partner agent

    Leverage their expertise and Zillow's premium Showcase listings to get your home seen by more buyers.

    Get started

    List with your own agent

    Get your home in front of millions of buyers by listing it on Zillow.

    Learn how to do it

    Sell it yourself

    Take full control of how buyers see your home on Zillow by listing For Sale by Owner (FSBO).

    List your home

    What's special

    Lg stainless steel fridgeWhirlpool stove and microwave
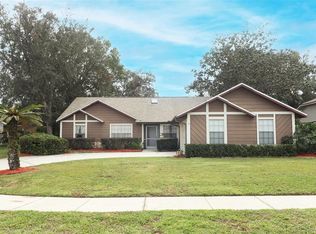
    COME take a look at this Beautiful Ranch Style Home in the heart of Casselberry. This Single-Story Home sits on .25 acres and offers all the comfortness of home in a quiet and peaceful setting in the small community of Spicewood. Once you enter the home, you'll notice the Tall VAULTED Ceilings throughout the Living Room as well as the openess of the Kitchen, Dining Room, and Living Room areas. You have so much space you can have a Formal Dining Room and an Informal Dining Room with your Kitchen combo. Make these spaces however you choose by putting your own special touch on your new home! The KITCHEN features REAL WOOD CABINETS as well as an ISLAND with all the major appliances including an LG Stainless Steel fridge and a Whirlpool Stove & Microwave. The Living Room is Very Spacious and showcases a Wood Burning FIREPLACE that is bricked out with a nice mantle. This home offers a SPLIT Bedroom Floorplan which gives you extra Privacy by having the Primary Bedroom separate from the other Two Bedrooms. The Primary Bedroom has Laminate Flooring, a Walk-In Closet, and it's own En-Suite Bathroom with a Shower. The other Two Bedrooms feature Laminate Flooring, Built-In Closets, and have a Hall Bathroom they can share that features a Shower & Tub Combo. There is an Inside Laundry Room with Washer & Dryer and more Cabinets for storage. The Large 2-Car Garage can hold two vehicles and has extra space for storage. Located off the Living Room is an EXTRA LARGE Screened-In Back Porch BIG enough to entertain the whole family and all your friends! This Porch has LOTS of possibilities and also a few skylights plus it's a whopping 29 x 12 so leave it up to your imagination on how you can tranform this space to fit all your needs! The Back Yard is a nice size and is fully fenced with mature oak trees. The Roof is NEWER! There is a Termite Bond that is transferrable to the new Buyer at closing, if the Buyer is interested. The Septic Tank is located in the front yard and was recently pumped out and inspected. This home is located near major roadways like SR 436/Semoran, US Hwy 1792, including LOTS of restaurants to choose from and shops like Wal-Mart, Publix Super Market and more! Also, this home is near some natural parks and is just a few minutes from Casselberry Golf Club and The Country Club at Deer Run for all you golf fanatics. Don't miss your chance to make this house your HOME!

    Zillow last checked:

    Listing updated:

    Listing Provided by:

    Joanna Browning 407-453-3000,

    MAINFRAME REAL ESTATE 407-513-4257

    Bought with:

    Jason Reci, 3621560

    KELLER WILLIAMS REALTY AT THE PARKS

    Source: Stellar MLS,MLS#: O6377678MLS LogoOriginating MLS: Orlando Regional

    Facts & features

    Interior

    Bedrooms & bathrooms
    • Bedrooms: 3
    • Bathrooms: 2
    • Full bathrooms: 2
    Primary bedroom
    • Features: Ceiling Fan(s), En Suite Bathroom, Shower No Tub, Walk-In Closet(s)
    • Level: First
    • Area: 188.5 Square Feet
    • Dimensions: 14.5x13
    Bedroom 2
    • Features: Built-in Closet
    • Level: First
    • Area: 176 Square Feet
    • Dimensions: 16x11
    Bedroom 3
    • Features: Built-in Closet
    • Level: First
    • Area: 154 Square Feet
    • Dimensions: 14x11
    Dining room
    • Level: First
    • Area: 156.25 Square Feet
    • Dimensions: 12.5x12.5
    Kitchen
    • Features: Pantry
    • Level: First
    • Area: 135 Square Feet
    • Dimensions: 15x9
    Living room
    • Level: First
    • Area: 365.5 Square Feet
    • Dimensions: 21.5x17
    Heating
    • Central, Electric
    Cooling
    • Central Air
    Appliances
    • Included: Dryer, Microwave, Range, Refrigerator, Washer
    • Laundry: Inside, Laundry Room
    Features
    • Ceiling Fan(s), Eating Space In Kitchen, Split Bedroom, Vaulted Ceiling(s), Walk-In Closet(s)
    • Flooring: Ceramic Tile, Laminate
    • Doors: Sliding Doors
    • Windows: Skylight(s)
    • Has fireplace: Yes
    • Fireplace features: Living Room, Wood Burning
    Interior area
    • Total structure area: 2,274
    • Total interior livable area: 1,708 sqft

    Property

    Parking
    • Total spaces: 2
    • Parking features: Garage - Attached
    • Attached garage spaces: 2
    Features
    • Levels: One
    • Stories: 1
    • Patio & porch: Enclosed, Rear Porch, Screened
    • Exterior features: Rain Gutters, Sidewalk
    • Fencing: Wood
    Lot
    • Size: 0.25 Acres
    • Features: Landscaped, Near Golf Course, Sidewalk
    • Residential vegetation: Mature Landscaping, Trees/Landscaped
    Details
    • Parcel number: 1021305HR00000360
    • Zoning: R-1A
    • Special conditions: None

    Construction

    Type & style
    • Home type: SingleFamily
    • Architectural style: Ranch
    • Property subtype: Single Family Residence
    Materials
    • Brick, Wood Siding
    • Foundation: Slab
    • Roof: Shingle
    Condition
    • New construction: No
    • Year built: 1987

    Utilities & green energy

    • Sewer: Septic Tank
    • Water: Public
    • Utilities for property: BB/HS Internet Available, Cable Available, Cable Connected, Electricity Available, Electricity Connected, Public

    Community & neighborhood

    Location
    • Region: Casselberry
    • Subdivision: SPICEWOOD

    HOA & financial

    HOA
    • Has HOA: Yes
    • HOA fee: $15 monthly
    • Association name: Adam Tanios
    • Association phone: 407-792-8514
    Other fees
    • Pet fee: $0 monthly
    Other financial information
    • Total actual rent: 0

    Other

    Other facts
    • Listing terms: Cash,Conventional,FHA,VA Loan
    • Ownership: Fee Simple
    • Road surface type: Paved

    Price history

    DateEventPrice
    3/19/2026Sold$400,000-3.6%$234/sqft
    Source: Stellar MLS #O6377678 Report a problem
    2/11/2026Pending sale$415,000$243/sqft
    Source: Stellar MLS #O6377678 Report a problem
    1/29/2026Listed for sale$415,000+22.1%$243/sqft
    Source: Stellar MLS #O6377678 Report a problem
    11/6/2024Listing removed$340,000$199/sqft
    Source: Stellar MLS #O5972233 Report a problem
    11/12/2021Sold$340,000$199/sqft
    Source: Public Record Report a problem
    10/9/2021Pending sale$340,000+7.9%$199/sqft
    Source: Stellar MLS #O5972233 Report a problem
    9/28/2021Listed for sale$315,000+69.4%$184/sqft
    Source: Stellar MLS #O5972233 Report a problem
    11/2/2015Sold$186,000+96%$109/sqft
    Source: Public Record Report a problem
    7/29/1993Sold$94,900$56/sqft
    Source: Public Record Report a problem

    Public tax history

    YearProperty taxesTax assessment
    2025$4,018 +18%$306,443 +2.9%
    2024$3,405 +2.7%$297,807 +3%
    2023$3,317 +2.7%$289,133 +3%
    2022$3,230 +48.6%$280,712 +58.2%
    2021$2,173 +1%$177,388 +1.4%
    2020$2,152 +0.9%$174,939 +2.3%
    2019$2,133 $171,006 +1.9%
    2018$2,133 +1.3%$167,817 +2.1%
    2017$2,105 +1.1%$164,365 +1.4%
    2016$2,083 -1.2%$162,111 +40.7%
    2015$2,108 $115,225 +0.8%
    2014$2,108 +74%$114,311 +1.5%
    2013$1,211 +7.9%$112,622 +1.7%
    2012$1,122 +3.3%$110,739 +3%
    2011$1,087 +1.3%$107,514 +1.5%
    2010$1,073 +4.9%$105,925 +2.7%
    2009$1,023 +3.7%$103,140 +0.1%
    2008$987 -10.9%$103,037 +3%
    2007$1,108 -5.3%$100,036 +2.5%
    2006$1,170 +2.4%$97,596 +3%
    2005$1,143 +0.9%$94,753 +3%
    2004$1,132 +1.2%$91,993 +1.9%
    2003$1,119 +1.7%$90,278 +2.4%
    2002$1,101 +5.1%$88,162 +4.6%
    2000$1,048 $84,247

    Find assessor info on the county website

    Neighborhood: 32707

    Nearby schools

    GreatSchools rating
    Schools provided by the listing agent
    • Elementary: Sterling Park Elementary
    • High: Lake Howell High

    Source: Stellar MLS. This data may not be complete. We recommend contacting the local school district to confirm school assignments for this home.

    Get a cash offer in 3 minutes
    Find out how much your home could sell for in as little as 3 minutes with a no-obligation cash offer.
    Estimated market value
    $397,000
    Get a cash offer in 3 minutes
    Find out how much your home could sell for in as little as 3 minutes with a no-obligation cash offer.
    Estimated market value
    $397,000