Resort-Style Living in Eagle Glen!
Welcome to this beautifully remodeled home in the prestigious golf course community of Eagle Glen. Boasting approximately 3,300 sq ft of living space on a premium 10,018 sq ft view lot, this stunning property offers 5 bedrooms, 4 bathrooms, and a spacious loft.
The main level features luxury vinyl plank flooring, crown molding, formal living and dining areas, a cozy family room, a bedroom with a full bath, and a laundry room. The chef’s kitchen is a showstopper with quartz countertops, a large island, stainless steel appliances, a farmhouse sink, white cabinetry with glass inserts, a walk-in pantry, barn door, breakfast counter and nook, pendant lights, and under-cabinet accent lighting.
The family room includes a built-in entertainment center, surround sound, fireplace, and French doors leading to the backyard. Upstairs, you’ll find a large loft/office with custom built-ins, 4 additional bedrooms, and 3 fully remodeled bathrooms featuring stone counters, walk-in showers, and modern fixtures. The luxurious primary suite includes a custom walk-in closet, spa-like bathroom, and a private view deck offering breathtaking, panoramic views—including a Mount Baldy view.
Step into your own private resort-style backyard, complete with a modern pool featuring a reef step, PebbleTec finish, spillovers, stone coping, spa, fire pit, stone paver decking, artificial turf, and sweeping scenic views.
Additional features include leased Tesla solar, 220V outlet in the garage, custom aggregate stone driveway and courtyard, dual QuietCool whole house fans, plantation shutters, ceiling fans in every bedroom, brand-new upstairs carpet, new PEX plumbing, camera system, and dual-zone A/C. Low taxes and a low HOA make this dream home even more attractive.
Don’t miss the chance to live in one of the most sought-after communities—schedule your private tour today!
Sold for $1,310,000
Listed by: Keller Williams Realty • John Simcoe • Contact: 951-217-8878
Bought with: Berkshire Hathaway Home Services
$1,310,000
1663 Spyglass Dr, Corona, CA 92883
5beds
3,301sqft
Single Family Residence
Built in 2001
10,019 Square Feet Lot
$1,319,400 Zestimate®
$397/sqft
$5,165 Estimated rent
Home value
$1,319,400
$1.19M - $1.46M
$5,165/mo
Zestimate® history
Owner options
List your home for rent
$5,165/mo
Rent Zestimate®
Find your next renter with Zillow Rental Manager. Plus, with online applications, you can quickly screen prospective tenants – for free.
$5,165/mo
Rent Zestimate®
Refinance and save
$8,432/mo
Est. payment
Refinancing to a lower rate could help reduce your monthly payments and save thousands over the life of the loan.
$8,432/mo
Est. payment
Explore your selling options
Work with a Zillow partner agent
Leverage their expertise and Zillow's premium Showcase listings to get your home seen by more buyers.
Get startedList with your own agent
Get your home in front of millions of buyers by listing it on Zillow.
Learn how to do itSell it yourself
Take full control of how buyers see your home on Zillow by listing For Sale by Owner (FSBO).
List your homeWhat's special
Farmhouse sinkPebbletec finishResort-style backyardLarge islandModern poolSpa-like bathroomBuilt-in entertainment center
Zillow last checked:
Listing updated:
Listed by:
John Simcoe DRE #01305195 951-217-8878,
Keller Williams Realty
Bought with:
Shelli Banko, DRE #01942154
Berkshire Hathaway Home Services
Source: CRMLS,MLS#: IG25100024 Originating MLS: California Regional MLS
Originating MLS: California Regional MLSFacts & features
Interior
Bedrooms & bathrooms
- Bedrooms: 5
- Bathrooms: 4
- Full bathrooms: 4
- Main level bathrooms: 1
- Main level bedrooms: 1
Rooms
- Room types: Bathroom, Bonus Room, Bedroom, Entry/Foyer, Family Room, Foyer, Kitchen, Laundry, Loft, Living Room, Primary Bathroom, Primary Bedroom, Other, Pantry, Dining Room
Bathroom
- Features: Bathroom Exhaust Fan, Closet, Dual Sinks, Stone Counters, Separate Shower
Bathroom
- Features: Jack and Jill Bath
Other
- Features: Dressing Area
Kitchen
- Features: Kitchen Island, Kitchen/Family Room Combo, Pots & Pan Drawers, Quartz Counters, Stone Counters, Remodeled, Updated Kitchen, Walk-In Pantry
Heating
- Central, Forced Air, Natural Gas
Cooling
- Central Air, Dual, Zoned
Appliances
- Included: Dishwasher, Gas Cooktop, Disposal, Gas Range, Gas Water Heater, Microwave, Range Hood
- Laundry: Washer Hookup, Gas Dryer Hookup, Laundry Room
Features
- Breakfast Bar, Separate/Formal Dining Room, Open Floorplan, Pantry, Quartz Counters, Stone Counters, Bedroom on Main Level, Dressing Area, Entrance Foyer, Jack and Jill Bath, Loft, Walk-In Pantry, Walk-In Closet(s)
- Doors: French Doors
- Windows: Double Pane Windows, Plantation Shutters
- Has fireplace: Yes
- Fireplace features: Family Room, Gas
- Common walls with other units/homes: No Common Walls
Interior area
- Total interior livable area: 3,301 sqft
Property
Parking
- Total spaces: 3
- Parking features: Direct Access, Garage
- Attached garage spaces: 3
Features
- Levels: Two
- Stories: 2
- Entry location: 1
- Patio & porch: Covered, Deck
- Exterior features: Rain Gutters
- Has private pool: Yes
- Pool features: Filtered, Gunite, Gas Heat, Heated, In Ground, Pebble, Private
- Has spa: Yes
- Spa features: Gunite, Heated, In Ground, Private
- Fencing: Block,Wrought Iron
- Has view: Yes
- View description: City Lights, Hills, Mountain(s)
Lot
- Size: 10,019 Square Feet
- Features: Close to Clubhouse, Front Yard, Sprinklers In Rear, Sprinklers In Front, Landscaped, Near Park, Sprinklers Timer
Details
- Parcel number: 282502014
- Special conditions: Standard
Construction
Type & style
- Home type: SingleFamily
- Architectural style: Contemporary
- Property subtype: Single Family Residence
Materials
- Foundation: Slab
- Roof: Tile
Condition
- New construction: No
- Year built: 2001
Details
- Builder model: Plan 3
- Builder name: Lennar Homes
Utilities & green energy
- Electric: Photovoltaics Third-Party Owned, Standard
- Sewer: Public Sewer
- Water: Public
- Utilities for property: Electricity Connected, Natural Gas Connected, Sewer Connected, Water Connected
Community & HOA
Community
- Features: Curbs, Street Lights, Sidewalks, Park
- Security: Carbon Monoxide Detector(s), Smoke Detector(s)
- Subdivision: Eagle Glen
HOA
- Has HOA: Yes
- Amenities included: Other
- HOA fee: $96 monthly
- HOA name: Eagle Glen Masters
- HOA phone: 951-698-8511
Location
- Region: Corona
Financial & listing details
- Price per square foot: $397/sqft
- Tax assessed value: $1,336,199
- Date on market: 5/9/2025
- Cumulative days on market: 6 days
- Listing terms: Submit
- Road surface type: Paved
Price history
| Date | Event | Price |
|---|---|---|
| 6/13/2025 | Sold | $1,310,000+2.7%$397/sqft |
Source:  CRMLS #IG25100024 Report a problem CRMLS #IG25100024 Report a problem | ||
| 5/15/2025 | Contingent | $1,275,000$386/sqft |
Source: CRMLS #IG25100024 Report a problem | ||
| 5/9/2025 | Listed for sale | $1,275,000+132.2%$386/sqft |
Source: CRMLS #IG25100024 Report a problem | ||
| 3/9/2012 | Listing removed | $549,000$166/sqft |
Source: Vflyer Homes #E12018335 Report a problem | ||
| 2/25/2012 | Listed for sale | $549,000+22.3%$166/sqft |
Source: Vflyer Homes #E12018335 Report a problem | ||
| 10/2/2009 | Sold | $449,000+25.2%$136/sqft |
Source: Public Record Report a problem | ||
| 10/19/2001 | Sold | $358,500$109/sqft |
Source: Public Record Report a problem | ||
Public tax history
| Year | Property taxes | Tax assessment |
|---|---|---|
| 2026 | -- | $1,336,199 +91% |
| 2025 | $7,825 +3.4% | $699,550 +2% |
| 2024 | $7,566 +1.4% | $685,834 +2% |
| 2023 | $7,461 -0.4% | $672,387 +2% |
| 2022 | $7,493 -7.2% | $659,204 +2% |
| 2021 | $8,077 +0.7% | $646,279 +1% |
| 2020 | $8,023 | $639,653 +2% |
| 2019 | -- | $627,112 +10.8% |
| 2018 | $7,193 +1.6% | $565,797 +5.9% |
| 2017 | $7,082 +3.3% | $534,298 +2% |
| 2016 | $6,857 +7.8% | $523,822 +7.5% |
| 2015 | $6,360 +2.1% | $487,256 +2% |
| 2014 | $6,232 | $477,714 +3.6% |
| 2013 | -- | $461,000 +17.3% |
| 2012 | -- | $393,000 -7.5% |
| 2011 | -- | $425,000 -5.3% |
| 2010 | -- | $449,000 +9.2% |
| 2009 | -- | $411,031 +2% |
| 2008 | -- | $402,972 +2% |
| 2007 | -- | $395,072 +2% |
| 2006 | -- | $387,326 +2% |
| 2005 | -- | $379,732 +3.9% |
| 2003 | -- | $365,466 +2% |
| 2002 | -- | $358,300 +297.1% |
| 2001 | $2,119 +4% | $90,240 +2% |
| 2000 | $2,037 | $88,471 |
Find assessor info on the county website
Neighborhood: Eagle Glen
Nearby homes
- $1,092,1005 bd4 ba3.4k sqft1659 Spyglass Dr, Corona, CA 92883Off Market

- $1,035,1003 bd2 ba2.6k sqft1667 Spyglass Dr, Corona, CA 92883Off Market
- $978,6003 bd2 ba2.2k sqft1671 Spyglass Dr, Corona, CA 92883Off Market
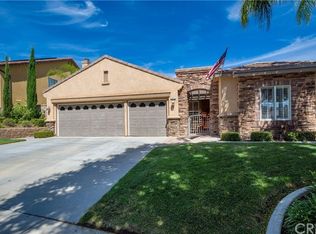
- $858,6003 bd2 ba2.2k sqft1655 Spyglass Dr, Corona, CA 92883Off Market

- $1,088,2004 bd4 ba2.9k sqft4335 Roseridge Ct, Corona, CA 92883Off Market
- $1,114,4006 bd4 ba3.4k sqft1651 Spyglass Dr, Corona, CA 92883Off Market
- $1,183,9006 bd4 ba3.4k sqft1675 Spyglass Dr, Corona, CA 92883Off Market
- $1,021,9006 bd4 ba3.4k sqft4360 Roseridge Ct, Corona, CA 92883Off Market
Nearby schools
GreatSchools rating
- 8/10Woodrow Wilson Elementary SchoolGrades: K-6Distance: 0.2 mi
- 6/10El Cerrito Middle SchoolGrades: 6-8Distance: 1.7 mi
- 8/10Santiago High SchoolGrades: 9-12Distance: 1.5 mi
Schools provided by the listing agent
- Elementary: Woodrow Wilson
- High: Santiago
Source: CRMLS. This data may not be complete. We recommend contacting the local school district to confirm school assignments for this home.
Get a cash offer in 3 minutes
Find out how much your home could sell for in as little as 3 minutes with a no-obligation cash offer.
Estimated market value
$1,319,400
Get a cash offer in 3 minutes
Find out how much your home could sell for in as little as 3 minutes with a no-obligation cash offer.
Estimated market value
$1,319,400
- California
- Riverside County
- Corona
- 92883
- Eagle Glen
- 1663 Spyglass Dr
Nearby cities
Nearby neighborhoods
Nearby zip codes
Other Corona Topics
