Skip main navigation
Sold
  • $309,900

    1663 Sweetgum Dr, Greenwood, IN 46143

    3beds
    1,884sqft
    Residential, Single Family Residence
    Built in 2004
    9,583.2 Square Feet Lot
    $312,300 Zestimate®
    $164/sqft
    $2,052 Estimated rent

    Home value

    $312,300

    $281,000 - $347,000

    $2,052/mo

    Zestimate® history
    Loading
    Loading...

    Owner options

    List your home for rent

    $2,052/mo

    Rent Zestimate®

    Find your next renter with Zillow Rental Manager. Plus, with online applications, you can quickly screen prospective tenants – for free.

    Learn more

    $2,052/mo

    Rent Zestimate®

    Refinance and save

    $2,238/mo

    Est. payment

    Refinancing to a lower rate could help reduce your monthly payments and save thousands over the life of the loan.

    See today's rates

    $2,238/mo

    Est. payment

    Explore your selling options

    Work with a Zillow partner agent

    Leverage their expertise and Zillow's premium Showcase listings to get your home seen by more buyers.

    Get started

    List with your own agent

    Get your home in front of millions of buyers by listing it on Zillow.

    Learn how to do it

    Sell it yourself

    Take full control of how buyers see your home on Zillow by listing For Sale by Owner (FSBO).

    List your home

    What's special

    Primary suiteSplit-bedroom floorplanGreat roomPrivate officeOpen-concept layoutLush mature landscapingLarge kitchen
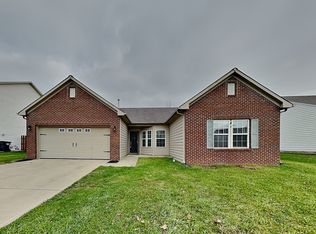
    Welcome to this beautifully maintained one-owner ranch home offering over 1,800 square feet of thoughtfully designed living space. From the moment you arrive, you'll notice the lush, mature landscaping that adds both beauty and privacy to the property. Step inside to discover a spacious open-concept layout combining a large kitchen and great room-perfect for entertaining or relaxing with family. The split-bedroom floorplan provides privacy, with the primary suite tucked away from the additional bedrooms. Need a quiet place to work or unwind? The private office (or ideal man cave) gives you just that extra space. One of the home's highlights is the sunroom, the owner's favorite spot to enjoy morning coffee or a good book in serene comfort year-round. You'll also find wide, handicap-accessible doorways throughout the home for added convenience. With a new furnace and AC (just 1 year old), peace of mind comes included. And if location is key, you'll love being just minutes from shopping, dining, and interstate access.

    Zillow last checked:

    Listing updated:

    Listing Provided by:

    Valerie Edwards - Perry 317-908-4420,

    CENTURY 21 Scheetz

    Bought with:

    Emily Brewer

    Redfin Corporation

    Source: MIBOR as distributed by MLS GRID,MLS#: 22037506MLS Logo

    Facts & features

    Interior

    Bedrooms & bathrooms
    • Bedrooms: 3
    • Bathrooms: 2
    • Full bathrooms: 2
    • Main level bathrooms: 2
    • Main level bedrooms: 3
    Primary bedroom
    • Level: Main
    • Area: 225 Square Feet
    • Dimensions: 15x15
    Bedroom 2
    • Level: Main
    • Area: 132 Square Feet
    • Dimensions: 11x12
    Bedroom 3
    • Level: Main
    • Area: 132 Square Feet
    • Dimensions: 11x12
    Great room
    • Level: Main
    • Area: 480 Square Feet
    • Dimensions: 20x24
    Kitchen
    • Level: Main
    • Area: 190 Square Feet
    • Dimensions: 19x10
    Office
    • Level: Main
    • Area: 99 Square Feet
    • Dimensions: 9x11
    Heating
    • Forced Air
    Cooling
    • Central Air
    Appliances
    • Included: Dishwasher, Disposal, Microwave, Electric Oven
    • Laundry: Main Level
    Features
    • Attic Pull Down Stairs, Breakfast Bar, Entrance Foyer, Eat-in Kitchen, Pantry, Walk-In Closet(s)
    • Has basement: No
    • Attic: Pull Down Stairs
    • Number of fireplaces: 1
    • Fireplace features: Family Room
    Interior area
    • Total structure area: 1,884
    • Total interior livable area: 1,884 sqft

    Property

    Parking
    • Total spaces: 2
    • Parking features: Attached
    • Attached garage spaces: 2
    Accessibility
    • Accessibility features: Accessible Doors, Handicap Accessible Interior
    Features
    • Levels: One
    • Stories: 1
    • Patio & porch: Covered, Patio, Porch
    Lot
    • Size: 9,583 sqft
    • Features: Mature Trees, Trees-Small (Under 20 Ft)
    Details
    • Parcel number: 410510022066000025
    • Horse amenities: None

    Construction

    Type & style
    • Home type: SingleFamily
    • Architectural style: Ranch
    • Property subtype: Residential, Single Family Residence
    Materials
    • Brick, Vinyl Siding
    • Foundation: Slab
    Condition
    • New construction: No
    • Year built: 2004
    Details
    • Builder name: Beazer

    Utilities & green energy

    • Water: Public

    Community & neighborhood

    Location
    • Region: Greenwood
    • Subdivision: Copperfield

    HOA & financial

    HOA
    • Has HOA: Yes
    • HOA fee: $350 annually

    Price history

    DateEventPrice
    7/7/2025Sold$309,900$164/sqft
    Source: MIBOR as distributed by MLS GRID #22037506 Report a problem
    6/6/2025Pending sale$309,900$164/sqft
    Source: MIBOR as distributed by MLS GRID #22037506 Report a problem
    6/3/2025Price change$309,900-3.2%$164/sqft
    Source: MIBOR as distributed by MLS GRID #22037506 Report a problem
    5/9/2025Listed for sale$320,000$170/sqft
    Source: MIBOR as distributed by MLS GRID #22037506 Report a problem

    Public tax history

    YearProperty taxesTax assessment
    2025$2,779 +0%$276,300 +4%
    2024$2,778 +15.9%$265,800 -0.3%
    2023$2,398 +14%$266,600 +15.6%
    2022$2,104 +14.2%$230,700 +14.3%
    2021$1,842 +7.8%$201,900 +14.7%
    2020$1,709 +10.6%$176,000 +7.6%
    2019$1,545 +4.5%$163,500 +10.5%
    2018$1,479 +1.4%$147,900
    2017$1,458 $147,900 +1.4%
    2016$1,458 $145,800 +8.2%
    2014$1,458 +7.2%$134,800 -0.9%
    2013$1,360 -0.8%$136,000 -0.8%
    2012$1,371 +2.1%$137,100 +2.1%
    2011$1,343 $134,300
    2010$1,343 $134,300
    2009$1,343 -13.6%$134,300 +0.9%
    2007$1,554 -31.3%$133,100 -5.5%
    2006$2,262 $140,900 +0.4%
    2005-- $140,300

    Find assessor info on the county website

    Neighborhood: 46143

    Nearby schools

    GreatSchools rating
    Schools provided by the listing agent
    • Middle: Greenwood Middle School
    • High: Greenwood Community High Sch

    Source: MIBOR as distributed by MLS GRID. This data may not be complete. We recommend contacting the local school district to confirm school assignments for this home.

    Get a cash offer in 3 minutes
    Find out how much your home could sell for in as little as 3 minutes with a no-obligation cash offer.
    Estimated market value
    $312,300
    Get a cash offer in 3 minutes
    Find out how much your home could sell for in as little as 3 minutes with a no-obligation cash offer.
    Estimated market value
    $312,300