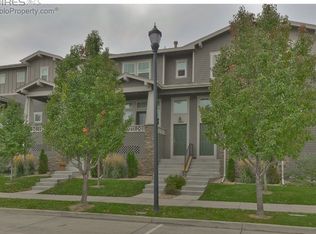
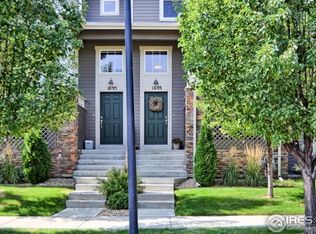
Welcome to this beautifully upgraded Kingsbridge townhome in highly desirable SW Longmont, where natural light and contemporary design create a bright, comfortable living space. This airy, open-concept home features high ceilings, spacious living and dining areas, and a graceful staircase that allows light to flow freely throughout. The pleasing kitchen includes recent stainless steel appliances, abundant counter space, and well-designed cabinetry. A tucked away laundry area with newer W/D and extra shelving adds convenience and functionality.
Upstairs, the primary en suite bedroom welcomes the morning sun, while the second bedroom and flexible bonus room—ideal for a home office, workout space, or potential 3rd bedroom—offer partial views of Long’s Peak and the foothills. Contemporary lighting, window blinds, and fresh, neutral tones bring comfort and style to every room. Step outside to a welcoming deck and enjoy the peaceful surroundings. Access a beautiful greenway for walking and biking just steps from your door. An oversized two-car garage provides ample space for vehicles and gear, and the above-ground crawl space offers easy-access storage. The Kingsbridge HOA covers trash, recycling, water, sewer, roof and exterior maintenance and insurance, landscaping, and snow removal—so you can relax and enjoy low-maintenance living just 15 minutes from Boulder.
Sold for $488,000
Zillow last checked:
Listing updated:
Bought with:
Kenneth Roth, 40024071
BOLDER RE-Ken Roth & Assoc LLC
Source: REcolorado as distributed by MLS GRID,MLS#: 2304183
Price history
| Date | Event | Price |
|---|---|---|
| 1/30/2026 | Sold | $488,000-1.2%$287/sqft |
Source:  REcolorado as distributed by MLS GRID #2304183 Report a problem REcolorado as distributed by MLS GRID #2304183 Report a problem | ||
| 1/3/2026 | Pending sale | $494,000$290/sqft |
Source: REcolorado as distributed by MLS GRID #2304183 Report a problem | ||
| 11/20/2025 | Price change | $494,000-1%$290/sqft |
Source: REcolorado as distributed by MLS GRID #2304183 Report a problem | ||
| 10/24/2025 | Listed for sale | $499,000-1.2%$293/sqft |
Source: REcolorado as distributed by MLS GRID #2304183 Report a problem | ||
| 12/5/2022 | Sold | $505,000+1.2%$297/sqft |
Source: Public Record Report a problem | ||
| 10/30/2022 | Pending sale | $499,000$293/sqft |
Source:  IRES as distributed by MLS GRID #977973 Report a problem IRES as distributed by MLS GRID #977973 Report a problem | ||
| 10/28/2022 | Listed for sale | $499,000+5.1%$293/sqft |
Source: IRES as distributed by MLS GRID #977973 Report a problem | ||
| 11/10/2021 | Sold | $475,000+0%$279/sqft |
Source: Public Record Report a problem | ||
| 10/16/2021 | Pending sale | $474,900$279/sqft |
Source:  RE/MAX International #953240 Report a problem RE/MAX International #953240 Report a problem | ||
| 10/14/2021 | Listed for sale | $474,900+86.2%$279/sqft |
Source: IRES as distributed by MLS GRID #953240 Report a problem | ||
| 2/16/2019 | Listing removed | $1,990$1/sqft |
Source: Housing Helpers of Colorado, LLC Report a problem | ||
| 1/16/2019 | Listed for rent | $1,990+10.6%$1/sqft |
Source: Housing Helpers of Colorado, LLC Report a problem | ||
| 10/26/2017 | Listing removed | $1,800$1/sqft |
Source: Housing Helpers Report a problem | ||
| 10/17/2017 | Listed for rent | $1,800$1/sqft |
Source: Housing Helpers Report a problem | ||
| 11/3/2014 | Sold | $255,000$150/sqft |
Source: Public Record Report a problem | ||
| 10/4/2014 | Listed for sale | $255,000$150/sqft |
Source: RE/MAX Traditions, Inc. #748386 Report a problem | ||
| 8/14/2012 | Sold | $255,000-1.2%$150/sqft |
Source: Public Record Report a problem | ||
| 5/24/2012 | Listed for sale | $258,000+7.1%$151/sqft |
Source: Owner #682023 Report a problem | ||
| 11/10/2011 | Sold | $241,000+2.4%$142/sqft |
Source: Public Record Report a problem | ||
| 8/25/2011 | Price change | $235,400-1.7%$138/sqft |
Source: Boulder Creek Life and Home Report a problem | ||
| 7/3/2011 | Listed for sale | $239,453$141/sqft |
Source: BOULDER CREEK REALTY SERVICES #955208 Report a problem | ||
Get a cash offer in 3 minutes
Find out how much your home could sell for in as little as 3 minutes with a no-obligation cash offer.
Estimated market value
$483,200
