Skip main navigation
Closed
  • $420,000

    16630 Creekside Cir SE, Prior Lake, MN 55372

    4beds
    2,304sqft
    Single Family Residence
    Built in 1965
    0.34 Acres Lot
    $423,900 Zestimate®
    $182/sqft
    $2,774 Estimated rent

    Home value

    $423,900

    $398,000 - $454,000

    $2,774/mo

    Zestimate® history
    Loading
    Loading...

    Owner options

    List your home for rent

    $2,774/mo

    Rent Zestimate®

    Find your next renter with Zillow Rental Manager. Plus, with online applications, you can quickly screen prospective tenants – for free.

    Learn more

    $2,774/mo

    Rent Zestimate®

    Refinance and save

    $2,604/mo

    Est. payment

    Refinancing to a lower rate could help reduce your monthly payments and save thousands over the life of the loan.

    See today's rates

    $2,604/mo

    Est. payment

    Explore your selling options

    Work with a Zillow partner agent

    Leverage their expertise and Zillow's premium Showcase listings to get your home seen by more buyers.

    Get started

    List with your own agent

    Get your home in front of millions of buyers by listing it on Zillow.

    Learn how to do it

    Sell it yourself

    Take full control of how buyers see your home on Zillow by listing For Sale by Owner (FSBO).

    List your home

    What's special

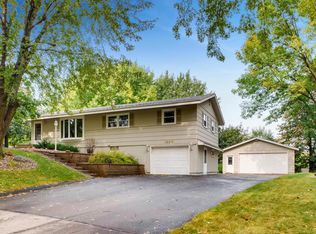
    Set on a quiet cul-de-sac in a well-established neighborhood, this 4-bedroom home offers the ease of true one-level living with all four bedrooms on the same level, situated on a spacious 1/3-acre lot. A large 3-car garage provides flexibility, with ample room for vehicles plus dedicated space for storage, a workshop, or hobby area. Located just minutes from downtown Prior Lake, Lakefront Park, local schools, grocery stores, and everyday conveniences, with quick access to Highway 13 for an easy commute. Inside, the home has been thoughtfully updated with major improvements already handled, including a newer furnace and A/C installed in 2021. The kitchen has been fully remodeled with custom cabinetry, new flooring, quartz countertops and all new appliances including refrigerator, range, and dishwasher, creating a clean, functional space that anchors the main level. Two bathrooms have been updated, and the finished basement adds flexible additional living space for entertaining, hobbies, or guests. The roof was replaced in 2019, offering added peace of mind. Additional highlights include updated lighting throughout, a newer water softener, washer, and water heater, refreshed landscaping, a storage shed for extra convenience, and a full 6-foot privacy wood fence enclosing the backyard added in 2021.

    Zillow last checked:

    Listing updated:

    Listed by:

    Kaili Mesmacque 612-400-8215,

    Real Broker, LLC,

    Enclave Team

    Bought with:

    Joel Nelson

    Real Broker, LLC

    Source: NorthstarMLS as distributed by MLS GRID,MLS#: 7005991MLS Logo

    Facts & features

    Interior

    Bedrooms & bathrooms
    • Bedrooms: 4
    • Bathrooms: 2
    • Full bathrooms: 1
    • 3/4 bathrooms: 1
    Bedroom
    • Level: Main
    • Area: 143 Square Feet
    • Dimensions: 13'x11'
    Bedroom 2
    • Level: Main
    • Area: 108 Square Feet
    • Dimensions: 12'x9'
    Bedroom 3
    • Level: Main
    • Area: 108 Square Feet
    • Dimensions: 12'x9'
    Bedroom 4
    • Level: Main
    • Area: 88 Square Feet
    • Dimensions: 11'x8'
    Den
    • Level: Lower
    • Area: 192 Square Feet
    • Dimensions: 16'x12'
    Dining room
    • Level: Main
    • Area: 108 Square Feet
    • Dimensions: 12'x9'
    Family room
    • Level: Lower
    • Area: 360 Square Feet
    • Dimensions: 30'x12'
    Kitchen
    • Level: Main
    • Area: 108 Square Feet
    • Dimensions: 12'x9'
    Living room
    • Level: Main
    • Area: 240 Square Feet
    • Dimensions: 20'x12'
    Heating
    • Baseboard, Forced Air
    Cooling
    • Central Air
    Appliances
    • Included: Dishwasher, Disposal, Exhaust Fan, Microwave, Range, Refrigerator
    Features
    • Basement: Finished,Walk-Out Access
    • Has fireplace: No
    Interior area
    • Total structure area: 2,304
    • Total interior livable area: 2,304 sqft
    • Finished area above ground: 1,152
    • Finished area below ground: 555

    Property

    Parking
    • Total spaces: 3
    • Parking features: Attached, Concrete, Tandem Garage, Tuckunder Garage
    • Attached garage spaces: 3
    • Details: Garage Dimensions (22x26 22x11)
    Accessibility
    • Accessibility features: None
    Features
    • Levels: One
    • Stories: 1
    Lot
    • Size: 0.34 Acres
    • Dimensions: 150 x 83 x 150 x 83
    Details
    • Foundation area: 1152
    • Parcel number: 251040090
    • Zoning description: Residential-Single Family

    Construction

    Type & style
    • Home type: SingleFamily
    • Property subtype: Single Family Residence
    Condition
    • New construction: No
    • Year built: 1965

    Utilities & green energy

    • Electric: 100 Amp Service
    • Gas: Natural Gas
    • Sewer: City Sewer/Connected
    • Water: City Water/Connected

    Community & neighborhood

    Location
    • Region: Prior Lake
    • Subdivision: Jo Anna Stepkas Hi-View 3rd

    HOA & financial

    HOA
    • Has HOA: No

    Price history

    DateEventPrice
    3/3/2026Sold$420,000+5%$182/sqft
    Source: NorthstarMLS as distributed by MLS GRID #7005991 Report a problem
    1/23/2026Pending sale$400,000$174/sqft
    Source: NorthstarMLS as distributed by MLS GRID #7005991 Report a problem
    1/16/2026Listed for sale$400,000+15.9%$174/sqft
    Source: NorthstarMLS as distributed by MLS GRID #7005991 Report a problem
    4/23/2021Sold$345,000+11.3%$150/sqft
    Source: NorthstarMLS as distributed by MLS GRID #5723038 Report a problem
    4/14/2021Pending sale$309,900$135/sqft
    Source: NorthstarMLS as distributed by MLS GRID #5723038 Report a problem
    3/19/2021Listed for sale$309,900+37.8%$135/sqft
    Source: NorthstarMLS as distributed by MLS GRID #5723038 Report a problem
    6/18/2018Sold$224,900$98/sqft
    Source: NorthstarMLS as distributed by MLS GRID #4937233 Report a problem
    5/15/2018Price change$224,900-4.3%$98/sqft
    Source: TheMLSonline.com, Inc. #4937233 Report a problem
    5/4/2018Listed for sale$234,900+26.3%$102/sqft
    Source: TheMLSonline.com, Inc. #4937233 Report a problem
    3/19/2004Sold$186,000$81/sqft
    Source: Public Record Report a problem

    Public tax history

    YearProperty taxesTax assessment
    2025$3,204 +2.1%$338,000
    2024$3,138 -2.4%$338,000 +7%
    2023$3,214 +7.7%$315,800 -5.1%
    2022$2,984 -0.1%$332,600 +24%
    2021$2,986 +0.7%$268,200 +9%
    2020$2,964 $246,100
    2019$2,964 $246,100
    2018$2,964 +44.2%--
    2016$2,056 --
    2014$2,056 --
    2013-- $141,400
    2012-- $141,400 -4.9%
    2011$2,060 +2.4%$148,700 -16.5%
    2010$2,012 -8.6%$178,000 -10.6%
    2009$2,202 -2.6%$199,000
    2008$2,260 -2.4%--
    2007$2,316 +11.1%--
    2006$2,084 +15.8%--
    2005$1,800 -4.7%--
    2004$1,888 +3.6%--
    2003$1,822 +19.7%--
    2002$1,522 -13.9%--
    2001$1,768 --

    Find assessor info on the county website

    Neighborhood: 55372

    Nearby schools

    GreatSchools rating
    Get a cash offer in 3 minutes
    Find out how much your home could sell for in as little as 3 minutes with a no-obligation cash offer.
    Estimated market value
    $423,900
    Get a cash offer in 3 minutes
    Find out how much your home could sell for in as little as 3 minutes with a no-obligation cash offer.
    Estimated market value
    $423,900