Experience the comfort and beauty of this spacious home situated on a corner lot with peak a boo mountain views, and a 3-car garage. Located in the highly sought-after Anthem Highlands neighborhood known for its lifestyle amenities, including an inviting clubhouse, a full-size fitness center, swimming pools, parks, ponds, basketball, tennis and volleyball courts, with miles of trails that connect to other neighborhoods and naturalized open spaces. The foyer is graced with refinished hardwood flooring, a spacious 2-story wall of windows living room, opposite the formal dining room, with a stunning curved staircase that soars openly to the upper level. The first-floor bedroom or office space adjacent to the full main floor bath makes working from home a dream! The kitchen boasts double ovens, stainless steel appliances and a raised breakfast bar, perfect for entertaining! A perfectly placed command center off the kitchen to keep things organized near the first-floor laundry area and 2 car garage. The 3-car garage spaces are split in 2 car and 1 car to help with the flexibility of toys, cars, or storage. The second floor includes a spacious master bedroom with 5 piece bath, walk-in closets, raised dual vanities and private toilet area. 3 secondary bedrooms sit down the hallway with a full bath to share. The basement is professionally finished with room for a bar, media area, bedroom and ¾ bath. I-25 & C470 are easily accessed from this community making travel to DIA, the Denver Metro and Boulder areas a breeze. Open Houses both Saturday and Sunday 8/26 and 8/27. Please reach out with any questions.
Sold for $960,000
$960,000
16630 Dyer Way, Broomfield, CO 80023
6beds
4,281sqft
Single Family Residence
Built in 2008
0.33 Acres Lot
$1,006,200 Zestimate®
$224/sqft
$4,491 Estimated rent
Home value
$1,006,200
$956,000 - $1.06M
$4,491/mo
Zestimate® history
Owner options
List your home for rent
$4,491/mo
Rent Zestimate®
Find your next renter with Zillow Rental Manager. Plus, with online applications, you can quickly screen prospective tenants – for free.
$4,491/mo
Rent Zestimate®
Refinance and save
$4,995/mo
Est. payment
Refinancing to a lower rate could help reduce your monthly payments and save thousands over the life of the loan.
$4,995/mo
Est. payment
Explore your selling options
Work with a Zillow partner agent
Leverage their expertise and Zillow's premium Showcase listings to get your home seen by more buyers.
Get startedList with your own agent
Get your home in front of millions of buyers by listing it on Zillow.
Learn how to do itSell it yourself
Take full control of how buyers see your home on Zillow by listing For Sale by Owner (FSBO).
List your homeWhat's special
Miles of trailsSwimming poolsRaised breakfast barSpacious homeSpacious master bedroomFull-size fitness centerCommand center
Zillow last checked:
Listing updated:
Listed by:
Marietta Zygaj 720-369-8055 Marietta.zygaj@8z.com,
8z Real Estate
Bought with:
Surendranatha Bandi, 100070127
HomeSmart
Source: REcolorado as distributed by MLS GRID,MLS#: 9507796
Facts & features
Interior
Bedrooms & bathrooms
- Bedrooms: 6
- Bathrooms: 4
- Full bathrooms: 3
- 3/4 bathrooms: 1
- Main level bathrooms: 1
- Main level bedrooms: 1
Primary bedroom
- Level: Upper
- Area: 228 Square Feet
- Dimensions: 12 x 19
Bedroom
- Level: Main
- Area: 110 Square Feet
- Dimensions: 10 x 11
Bedroom
- Level: Upper
- Area: 165 Square Feet
- Dimensions: 11 x 15
Bedroom
- Level: Upper
- Area: 121 Square Feet
- Dimensions: 11 x 11
Bedroom
- Level: Upper
- Area: 121 Square Feet
- Dimensions: 11 x 11
Bedroom
- Level: Basement
- Area: 187 Square Feet
- Dimensions: 11 x 17
Primary bathroom
- Level: Upper
Bathroom
- Description: Main Full Bath Adjacent To Office/Bedroom
- Level: Main
Bathroom
- Level: Upper
Bathroom
- Level: Basement
Bonus room
- Level: Basement
Dining room
- Level: Main
- Area: 156 Square Feet
- Dimensions: 12 x 13
Family room
- Level: Main
- Area: 425 Square Feet
- Dimensions: 25 x 17
Kitchen
- Level: Main
- Area: 189 Square Feet
- Dimensions: 9 x 21
Laundry
- Level: Main
- Area: 50 Square Feet
- Dimensions: 5 x 10
Living room
- Level: Main
- Area: 121 Square Feet
- Dimensions: 11 x 11
Media room
- Level: Basement
Mud room
- Level: Main
- Area: 48 Square Feet
- Dimensions: 6 x 8
Heating
- Forced Air
Cooling
- Central Air
Appliances
- Included: Double Oven, Microwave, Range, Refrigerator
- Laundry: In Unit
Features
- Entrance Foyer, Five Piece Bath, Granite Counters, High Ceilings, Walk-In Closet(s)
- Flooring: Carpet, Tile, Wood
- Windows: Window Coverings
- Basement: Finished
- Number of fireplaces: 1
- Fireplace features: Family Room
Interior area
- Total structure area: 4,281
- Total interior livable area: 4,281 sqft
- Finished area above ground: 2,776
- Finished area below ground: 1,505
Property
Parking
- Total spaces: 3
- Parking features: Concrete
- Attached garage spaces: 3
Features
- Levels: Two
- Stories: 2
- Patio & porch: Front Porch
- Exterior features: Private Yard
- Fencing: Full
Lot
- Size: 0.33 Acres
- Features: Corner Lot, Sprinklers In Front, Sprinklers In Rear
Details
- Parcel number: R8865921
- Zoning: PUD
- Special conditions: Standard
Construction
Type & style
- Home type: SingleFamily
- Architectural style: Traditional
- Property subtype: Single Family Residence
Materials
- Frame
- Roof: Other
Condition
- Year built: 2008
Utilities & green energy
- Sewer: Public Sewer
- Water: Public
Community & HOA
Community
- Subdivision: Anthem Highlands
HOA
- Has HOA: Yes
- Amenities included: Clubhouse, Fitness Center, Park, Playground, Pond Seasonal, Pool, Tennis Court(s), Trail(s)
- Services included: Recycling, Trash
- HOA fee: $472 quarterly
- HOA name: Anthem Highlands Community
- HOA phone: 303-665-2693
Location
- Region: Broomfield
Financial & listing details
- Price per square foot: $224/sqft
- Tax assessed value: $958,190
- Annual tax amount: $6,549
- Date on market: 8/18/2023
- Listing terms: 1031 Exchange,Cash,Conventional,FHA,Jumbo,VA Loan
- Exclusions: All Staging Items.
- Ownership: Individual
- Road surface type: Paved
Price history
| Date | Event | Price |
|---|---|---|
| 5/11/2026 | Listing removed | $4,650$1/sqft |
Source: Zillow Rentals Report a problem | ||
| 4/19/2026 | Listed for rent | $4,650+31%$1/sqft |
Source: Zillow Rentals Report a problem | ||
| 10/4/2023 | Sold | $960,000+102.1%$224/sqft |
Source:  REcolorado as distributed by MLS GRID #9507796 Report a problem REcolorado as distributed by MLS GRID #9507796 Report a problem | ||
| 6/30/2018 | Listing removed | $3,550$1/sqft |
Source: Top Properties Report a problem | ||
| 6/25/2018 | Price change | $3,550+1.4%$1/sqft |
Source: Zillow Rental Manager Report a problem | ||
| 6/14/2018 | Price change | $3,500-7.9%$1/sqft |
Source: Zillow Rental Manager Report a problem | ||
| 5/9/2018 | Listed for rent | $3,800$1/sqft |
Source: Owner Report a problem | ||
| 7/20/2011 | Sold | $475,000-89.9%$111/sqft |
Source: Public Record Report a problem | ||
| 6/24/2011 | Price change | $4,725,000+900%$1,104/sqft |
Source: Pallone & Associates #998160 Report a problem | ||
| 6/9/2011 | Price change | $472,500-0.5%$110/sqft |
Source: Pallone & Associates #1004727 Report a problem | ||
| 5/21/2011 | Price change | $475,000-1%$111/sqft |
Source: Pallone & Associates #1004727 Report a problem | ||
| 5/11/2011 | Price change | $479,900-4%$112/sqft |
Source: Pallone & Associates #1004727 Report a problem | ||
| 5/6/2011 | Price change | $499,900-2%$117/sqft |
Source: Pallone & Associates #1004727 Report a problem | ||
| 4/2/2011 | Listed for sale | $510,000+17%$119/sqft |
Source: Pallone & Associates #1004727 Report a problem | ||
| 1/16/2009 | Sold | $436,000$102/sqft |
Source: Public Record Report a problem | ||
Public tax history
| Year | Property taxes | Tax assessment |
|---|---|---|
| 2025 | $8,105 +0.8% | $64,200 -5.7% |
| 2024 | $8,042 +22.8% | $68,050 -3.6% |
| 2023 | $6,549 -3.1% | $70,590 +44.8% |
| 2022 | $6,758 +1.8% | $48,750 |
| 2021 | $6,641 -0.4% | $48,750 +3.1% |
| 2020 | $6,668 +4.1% | $47,280 -0.7% |
| 2019 | $6,407 | $47,610 +9.5% |
| 2018 | $6,407 +6.9% | $43,460 -9.6% |
| 2017 | $5,995 -1.6% | $48,050 +14.6% |
| 2016 | $6,092 -4% | $41,940 +14.1% |
| 2015 | $6,343 +7.4% | $36,760 |
| 2014 | $5,907 +6.7% | $36,760 +5.6% |
| 2013 | $5,535 +2.6% | $34,820 |
| 2012 | $5,397 +7.6% | $34,820 |
| 2011 | $5,017 +0.7% | $34,820 +6.9% |
| 2010 | $4,980 +203.1% | $32,560 |
| 2009 | $1,643 | $32,560 |
Find assessor info on the county website
Neighborhood: 80023
Nearby homes
- $819,5004 bd3 ba2.3k sqft2700 Gray Wolf Loop, Broomfield, CO 80023Off Market
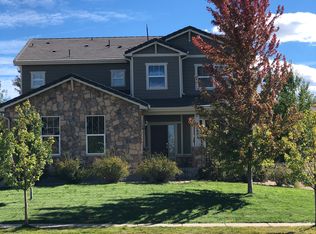
- $1,027,5004 bd4 ba2.5k sqft16626 Dyer Way, Broomfield, CO 80023Off Market
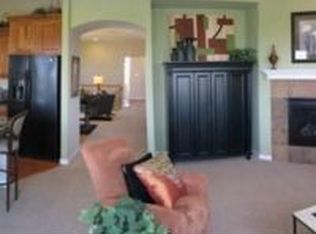
- $1,046,8006 bd4 ba4.2k sqft16639 Dyer Way, Broomfield, CO 80023Off Market

- $890,3005 bd4 ba3.7k sqft2674 Gray Wolf Loop, Broomfield, CO 80023Off Market
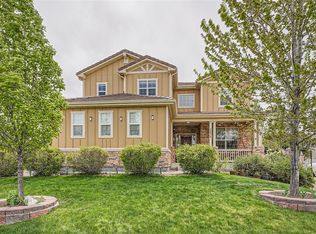
- $911,200-- bd-- ba10 sqft2715 Gray Wolf Loop, Broomfield, CO 80023Off Market
- $846,9004 bd4 ba3.4k sqft2721 Gray Wolf Loop, Broomfield, CO 80023Off Market
- $1,066,2005 bd4 ba3.2k sqft16612 Dyer Way, Broomfield, CO 80023Off Market
- $1,092,1005 bd4 ba4.9k sqft16567 Jupiter Way, Broomfield, CO 80023Off Market
Nearby schools
GreatSchools rating
- 7/10Thunder Vista P-8Grades: PK-8Distance: 0.8 mi
- 9/10Legacy High SchoolGrades: 9-12Distance: 3.7 mi
Schools provided by the listing agent
- Elementary: Meridian
- Middle: Rocky Top
- High: Legacy
- District: Adams 12 5 Star Schl
Source: REcolorado as distributed by MLS GRID. This data may not be complete. We recommend contacting the local school district to confirm school assignments for this home.
Get a cash offer in 3 minutes
Find out how much your home could sell for in as little as 3 minutes with a no-obligation cash offer.
Estimated market value
$1,006,200
Get a cash offer in 3 minutes
Find out how much your home could sell for in as little as 3 minutes with a no-obligation cash offer.
Estimated market value
$1,006,200
- Colorado
- Broomfield County
- Broomfield
- 80023
- 16630 Dyer Way
Nearby cities
Nearby neighborhoods
Nearby zip codes
Other Broomfield Topics
