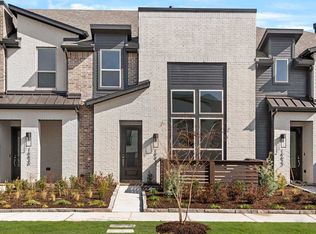
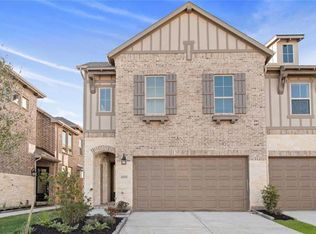
Welcome to 16630 Lake Austin, a Southbridge townhome in Bridgeland Central built by Highland Homes in 2024. The sought-after Chatham floor plan showcases open-concept living with artisan lighting, quartz countertops, luxury vinyl plank flooring, and Urbane Bronze metal accents that create a sophisticated modern aesthetic. Designed for effortless style and function, this home offers low-maintenance living just blocks from Josey Lake, community trails, shopping, and dining. Zoned to top-rated Cypress schools, this is a rare opportunity to own in one of Cypress’ most desirable communities. Don’t miss this treasure in the heart of Bridgeland Central, where amenities, trails, retail, and commercial all meet in a conveniently located, naturesque setting! Book your private showing today and make this gem your new abode before it’s gone!
For sale
Price cut: $15K (7/14)
$375,000
16630 Lake Austin St, Cypress, TX 77433
3beds
2,154sqft
Townhouse
Built in 2024
2,600 Square Feet Lot
$367,400 Zestimate®
$174/sqft
$205/mo HOA
What's special
- 48 days |
- 352 |
- 27 |
Zillow last checked:
Listing updated:
Listed by:
Brittany Hunter TREC #0799504 713-560-1299,
Better Homes and Gardens Real Estate Gary Greene - Katy
Source: HAR,MLS#: 23572929
Facts & features
Interior
Bedrooms & bathrooms
- Bedrooms: 3
- Bathrooms: 3
- Full bathrooms: 2
- 1/2 bathrooms: 1
Rooms
- Room types: Family Room, Utility Room
Primary bathroom
- Features: Half Bath, Primary Bath: Double Sinks, Primary Bath: Separate Shower, Primary Bath: Soaking Tub
Kitchen
- Features: Breakfast Bar, Kitchen Island, Kitchen open to Family Room, Pantry, Pots/Pans Drawers, Walk-in Pantry
Heating
- Natural Gas
Cooling
- Ceiling Fan(s), Electric
Appliances
- Included: ENERGY STAR Qualified Appliances, Water Heater, Disposal, Electric Oven, Microwave, Gas Cooktop, Full Size, Dishwasher, Instant Hot Water, Washer/Dryer
- Laundry: Electric Dryer Hookup, Gas Dryer Hookup, Inside
Features
- Formal Entry/Foyer, High Ceilings, Open Ceiling, Prewired for Alarm System, Vaulted Ceiling, 3 Bedrooms Up, All Bedrooms Up, En-Suite Bath, Primary Bed - 2nd Floor, Sitting Area, Walk-In Closet(s)
- Flooring: Carpet, Tile, Vinyl
- Windows: Window Coverings
Interior area
- Total structure area: 2,154
- Total interior livable area: 2,154 sqft
Video & virtual tour
Property
Parking
- Total spaces: 2
- Parking features: Attached, Additional Parking, Auto Garage Door Opener, Garage
- Attached garage spaces: 2
Features
- Levels: All Levels
- Stories: 2
- Patio & porch: Patio/Deck
- Exterior features: Back Green Space, Side Green Space
- Fencing: Fenced,Partial
Lot
- Size: 2,600 Square Feet
- Features: On Street
Details
- Parcel number: 1458710010024
Construction
Type & style
- Home type: Townhouse
- Architectural style: Contemporary,Traditional
- Property subtype: Townhouse
Materials
- Brick
- Foundation: Slab
- Roof: Composition
Condition
- New construction: No
- Year built: 2024
Details
- Builder name: Highland Homes
Utilities & green energy
- Water: Water District
Green energy
- Green verification: HERS Index Score
- Energy efficient items: Attic Vents, Thermostat, Lighting, HVAC
Community & HOA
Community
- Features: Tennis Court(s), Clubhouse
- Security: Prewired for Alarm System
- Subdivision: Bridgeland Central
HOA
- Has HOA: Yes
- Amenities included: Boat Ramp, Clubhouse, Dog Park, Fitness Center, Jogging Path, Paid Patrol, Park, Party Room, Picnic Area, Playground, Pond, Pool, Splash Pad, Sport Court, Stocked Pond, Tennis Court(s), Trail(s)
- HOA fee: $2,460 annually
Location
- Region: Cypress
Financial & listing details
- Price per square foot: $174/sqft
- Tax assessed value: $441,767
- Annual tax amount: $12,437
- Date on market: 6/3/2026
- Listing terms: Cash,Conventional,FHA,VA Loan
- Exclusions: Refrigerator
- Ownership: Full Ownership
- Road surface type: Concrete, Curbs
Estimated market value
$367,400
$349,000 - $386,000
$2,967/mo
Price history
| Date | Event | Price |
|---|---|---|
| 7/14/2026 | Price change | $375,000-3.8%$174/sqft |
Source:  HAR #23572929 Report a problem HAR #23572929 Report a problem | ||
| 7/8/2026 | Price change | $390,000-2.5%$181/sqft |
Source: HAR #23572929 Report a problem | ||
| 6/6/2026 | Listed for sale | $400,000-10.1%$186/sqft |
Source: HAR #23572929 Report a problem | ||
| 11/18/2025 | Listing removed | $445,000$207/sqft |
Source: HAR #10724294 Report a problem | ||
| 10/10/2025 | Listed for rent | $3,000$1/sqft |
Source:  HAR #48849863 Report a problem HAR #48849863 Report a problem | ||
| 10/6/2025 | Price change | $445,000-2.2%$207/sqft |
Source: HAR #10724294 Report a problem | ||
| 9/22/2025 | Listed for sale | $455,000+2.2%$211/sqft |
Source: HAR #10724294 Report a problem | ||
| 9/22/2025 | Listing removed | $445,000$207/sqft |
Source: HAR #68192589 Report a problem | ||
| 9/20/2025 | Price change | $445,000-7.3%$207/sqft |
Source: HAR #68192589 Report a problem | ||
| 9/5/2025 | Listed for sale | $480,000+9.1%$223/sqft |
Source: HAR #68192589 Report a problem | ||
| 7/3/2024 | Listing removed | -- |
Source: HAR #97751764 Report a problem | ||
| 5/13/2024 | Pending sale | $439,990$204/sqft |
Source: HAR #97751764 Report a problem | ||
| 3/7/2024 | Price change | $439,990-2.2%$204/sqft |
Source: HAR #87507662 Report a problem | ||
| 2/28/2024 | Price change | $450,000+2.3%$209/sqft |
Source: HAR #87507662 Report a problem | ||
| 2/23/2024 | Price change | $439,990-2.2%$204/sqft |
Source: HAR #87507662 Report a problem | ||
| 9/1/2023 | Price change | $450,000+3.4%$209/sqft |
Source: HAR #87507662 Report a problem | ||
| 8/4/2023 | Price change | $435,000-0.8%$202/sqft |
Source: HAR #87507662 Report a problem | ||
| 7/27/2023 | Price change | $438,485+1.1%$204/sqft |
Source: HAR #87507662 Report a problem | ||
| 6/9/2023 | Listed for sale | $433,810$201/sqft |
Source:  Highland Homes Report a problem Highland Homes Report a problem | ||
Public tax history
| Year | Property taxes | Tax assessment |
|---|---|---|
| 2025 | $3,418 +37.8% | $441,767 +34.7% |
| 2024 | $2,481 +591.1% | $327,986 +444.3% |
| 2023 | $359 | $60,263 |
Find assessor info on the county website
Monthly payment
Est. payment
Payment breakdown
Explore the cost of this home by adjusting the details. Changes won't be saved.Climate risks
Neighborhood: Bridgeland
Nearby schools
GreatSchools rating
- 10/10Wells Elementary SchoolGrades: PK-5Distance: 0.9 mi
- 10/10Sprague Middle SchoolGrades: 6-8Distance: 1 mi
- 9/10Bridgeland High SchoolGrades: 9-12Distance: 0.8 mi
Schools provided by the listing agent
- Elementary: Wells Elementary School (Cypress-Fairbanks)
- Middle: Sprague Middle School
- High: Bridgeland High School
Source: HAR. This data may not be complete. We recommend contacting the local school district to confirm school assignments for this home.
- $371,6003 bd3 ba1.7k sqft16626 Lake Austin St, Cypress, TX 77433Off Market
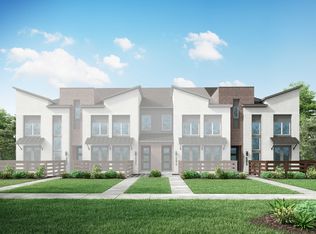
- $--4 bd2 ba2.2k sqft16634 Lake Austin St, Cypress, TX 77433Sold

- $394,1003 bd3 ba1.8k sqft16527 Texas Hill Country Rd, Cypress, TX 77433Off Market
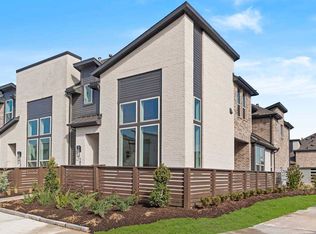
- $464,2004 bd3 ba2.2k sqft16622 Lake Austin St, Cypress, TX 77433Off Market
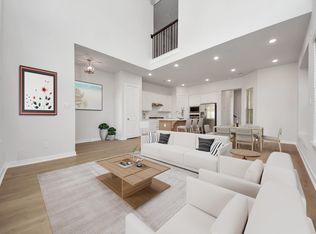
- $384,8003 bd3 ba2.1k sqft16647 Texas Hill Country Rd, Cypress, TX 77433Off Market
- $484,4004 bd3 ba2.3k sqft19930 Travis County Way, Cypress, TX 77433Off Market
- $438,2003 bd2 ba2.1k sqft16627 Lake Austin St, Cypress, TX 77433Off Market
- $404,1003 bd2 ba1.9k sqft19922 Travis County Way, Cypress, TX 77433Off Market
A local agent can set up tours, give advice and negotiate with sellers.
A local lender can help you make sure your offer is ready when you are.
Similar homes
- $382,0003 bd3 ba1.8k sqft16646 Texas Hill Country Rd, Cypress, TX 77433For Sale
 MLS ID #28072878, Geraldine Vasek, Real Broker, LLC. HAR
 - $407,5003 bd3 ba2.1k sqft11247 Buchanan Coves Ln, Cypress, TX 77433For Sale
 MLS ID #76189235, Vivian Marlatt, Brooks Ballard International Real Estate. HAR
 - $415,0003 bd3 ba2.5k sqft11231 Buchanan Coves Ln, Cypress, TX 77433For Sale
 MLS ID #15483920, Terese Yates, CB&A, Realtors. HAR
 - $480,0004 bd3 ba2.3k sqft19723 Pennybacker Brg, Cypress, TX 77433For Sale
 MLS ID #44348369, Jimmy Franklin, eXp Realty LLC. HAR
 - $380,0004 bd3 ba2.1k sqft8654 Flamingo Bay Ln, Cypress, TX 77433For SaleMLS ID #48935737, Christella Tran-Luce, LV Realty & Services. HAR
- $365,0004 bd2 ba2k sqft8419 Jetty Glen Dr, Cypress, TX 77433For SaleMLS ID #92972601, Kristina Newcomb, eXp Realty LLC. HAR
- $385,0004 bd3 ba2.6k sqft8603 Pier Cove Dr, Cypress, TX 77433For SaleMLS ID #14381428, Tai Dinh, Keller Williams Signature. HAR
- $365,0004 bd2 ba2k sqft21430 Blue Tuna Dr, Cypress, TX 77433For SaleMLS ID #45724487, Jason Vo, Danny Nguyen Commercial. HAR
- $390,0003 bd2 ba1.7k sqft15147 Colorado Bend Park Dr, Cypress, TX 77433For SaleMLS ID #33258086, Lisseth DeLeon, RE/MAX Universal. HAR
- $418,5003 bd3 ba2.3k sqft18515 Vivacious Ln, Cypress, TX 77433For SaleMLS ID #74379476, Celci Logue, Jane Byrd Properties International LLC. HAR
- $399,9905 bd3 ba2.4k sqft7822 Coco Verde Dr, Cypress, TX 77433For SaleMLS ID #10727857, Esneider Pesca, Realm Real Estate Professionals - Katy. HAR
- $399,9004 bd3 ba1.9k sqft8711 Harbor Pines Dr, Cypress, TX 77433For SaleMLS ID #11415209, Vy Phillips, eXp Realty LLC. HAR
- $369,0003 bd2 ba1.8k sqft15150 Post Oak Falls Dr, Cypress, TX 77433For SaleMLS ID #88199186, Bob Christian, Upside Real Estate. HAR
- $389,9005 bd3 ba2.5k sqft21254 Catalina Palm Dr, Cypress, TX 77433For SaleMLS ID #93557870, Monica Febles, CB&A, Realtors-Katy. HAR
- $318,0003 bd3 ba1.9k sqft7914 Starfish Arbor Dr, Cypress, TX 77433For SaleMLS ID #47400562, Caleb Cossey, eXp Realty LLC. HAR
- $429,9904 bd3 ba1.9k sqft21343 Manatee Rock Ln, Cypress, TX 77433For SaleMLS ID #95223691, Duc Luu, Keller Williams Signature. HAR
- $448,0004 bd3 ba2.4k sqft21810 Fitzroy Manor Ln, Cypress, TX 77433For SaleMLS ID #71185615, Stacy Johnson, Epique Realty LLC. HAR
- $475,0004 bd3 ba2.5k sqft21867 Fitzroy Manor Ln, Cypress, TX 77433For SaleMLS ID #25089723, Nicole Freer, Corcoran Genesis. HAR
- from $438,9904 bd3 ba2.5k sqftEmma Plan, Bridgeland 45's, Cypress, TX 77433New ConstructionChesmar Homes
- $364,9005 bd4 ba2k sqft21046 Salt Rock Dr, Cypress, TX 77433New ConstructionMLS ID #18528717, Clint Nabors, Blair Realty Group. HAR
