Skip main navigation
Pending
  • $675,000

    16631 Cabrio Pl, Moseley, VA 23120

    5beds
    3,652sqft
    : 
    Loading
    Get pre-qualified
    Single Family Residence
    Built in 2021
    9,195 Square Feet Lot
    $674,500 Zestimate®
    $185/sqft
    $115/mo HOA

    What's special

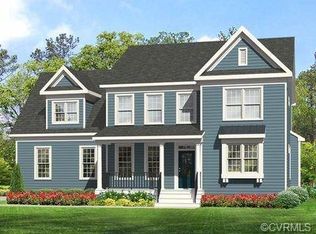
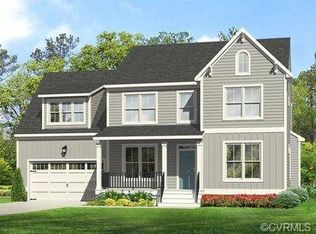
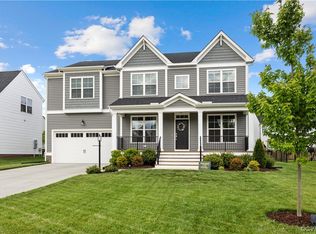
    Why wait to build when you can have all the upgrades plus the Westerleigh lifestyle right now? 16631 Cabrio Place is a beautifully appointed Brookshire floorplan in the highly sought-after Westerleigh community. Built in 2021, this 5-bedroom, 4-bath home offers more than 3,600 square feet of thoughtfully designed living space, combining the fresh feel of new construction with all the completed upgrades like hardwood LVP, custom built-in bookcases, tankless water heater, gourmet kitchen, backyard hardscape patio & fencing. This home has been meticulously maintained & even the crawlspace has been pre-inspected for added peace of mind. From the moment you step inside, you’ll appreciate the effortless flow and versatility. Whether you’re working from home in the private office with French doors, curling up with a book by the gas fireplace, hosting a summer bbq on the backyard patio, or helping with homework around the oversized kitchen island, every space is designed for everyday living. The heart of the home is the stunning gourmet kitchen, featuring a massive island, quartz countertops, stainless steel appliances, double wall ovens, walk in pantry (plus a butler’s pantry). The kitchen has a seamless connection to the upgraded breakfast nook & great room with shiplap mantle & fireplace. An adjacent mudroom connects to the direct entry 2 car garage. Multiple living spaces provide room for everyone to spread out, work, study, play, exercise, or relax. Upstairs, the spacious primary retreat offers a true escape with a spa-inspired bath, soaking tub, separate shower, & oversized walk-in closet. Three additional bedrooms, a flexible bonus room that can serve as a fifth bedroom or playroom, & abundant storage ensures there’s room for everyone. Beyond your front door, Westerleigh delivers the lifestyle you dream about: walk to school, spend summer days at the community pool, meet neighbors on evening strolls, and enjoy a neighborhood where residents are out walking their dogs, riding bikes & making memories.
    21 days
    |
    467
    |
    41
    |

    Likely to sell faster than

    Zillow last checked:

    Listing updated:

    Listed by:

    Jenn Hart 804-317-7997,

    Virginia Capital Realty 804-545-6300

    Source: CVRMLS,MLS#: 2614531MLS LogoOriginating MLS: Central Virginia Regional MLS

      Facts & features

      Interior

      Bedrooms & bathrooms
      • Bedrooms: 5
      • Bathrooms: 4
      • Full bathrooms: 3
      • 1/2 bathrooms: 1
      Rooms
      • Room types: Center Hall
      Primary bedroom
      • Description: Owners en suite w/ WIC, carpet
      • Level: Second
      • Dimensions: 17.4 x 17.7
      Bedroom 2
      • Description: Carpet, walk in closet; connecting bath
      • Level: Second
      • Dimensions: 12.2 x 12.1
      Bedroom 3
      • Description: Carpet, walk in closet; near hall bath
      • Level: Second
      • Dimensions: 12.2 x 12.5
      Bedroom 4
      • Description: Carpet, walk in closet: V
      • Level: Second
      • Dimensions: 11.8 x 12.6
      Bedroom 5
      • Description: Bonus Playroom and/or 5th bedroom
      • Level: Second
      • Dimensions: 16.4 x 19.6
      Additional room
      • Description: Exercise Room; Hardwood LVP
      • Level: First
      • Dimensions: 11.8 x 15.4
      Additional room
      • Description: Extended breakfast nook
      • Level: First
      • Dimensions: 10.0 x 10.0
      Additional room
      • Description: Mudroom & Laundry & Garage Access
      • Level: First
      • Dimensions: 0 x 0
      Additional room
      • Description: Butler's Pantry
      • Level: First
      • Dimensions: 0 x 0
      Foyer
      • Level: First
      • Dimensions: 0 x 0
      Other
      • Description: Tub & Shower
      • Level: Second
      Great room
      • Description: Shiplap mantle, gas fireplace, Hardwood LVP
      • Level: First
      • Dimensions: 16.4 x 25.4
      Half bath
      • Level: First
      Living room
      • Description: Built in bookshelves; chandelier, Hardwood LVP
      • Level: First
      • Dimensions: 12.2 x 15.8
      Office
      • Description: French doors, Hardwood LVP
      • Level: First
      • Dimensions: 12.3 x 12.10
      Heating
      • Electric, Heat Pump, Zoned
      Cooling
      • Electric, Heat Pump, Zoned
      Appliances
      • Included: Dishwasher, Electric Cooking, Microwave, Refrigerator, Stove, Tankless Water Heater
      • Laundry: Washer Hookup, Dryer Hookup
      Features
      • Bookcases, Built-in Features, Butler's Pantry, Ceiling Fan(s), Dining Area, Double Vanity, Eat-in Kitchen, Fireplace, Granite Counters, Garden Tub/Roman Tub, Kitchen Island, Bath in Primary Bedroom, Pantry, Recessed Lighting, Walk-In Closet(s)
      • Flooring: Ceramic Tile, Partially Carpeted, Vinyl
      • Basement: Crawl Space
      • Attic: Pull Down Stairs
      • Number of fireplaces: 1
      • Fireplace features: Gas
      Interior area
      • Total interior livable area: 3,652 sqft
      • Finished area above ground: 3,652
      • Finished area below ground: 0

      Property

      Parking
      • Total spaces: 2
      • Parking features: Attached, Direct Access, Driveway, Garage, Garage Door Opener, Paved
      • Attached garage spaces: 2
      • Has uncovered spaces: Yes
      Features
      • Levels: Two
      • Stories: 2
      • Patio & porch: Patio, Stoop
      • Exterior features: Paved Driveway
      • Pool features: Pool, Community
      • Fencing: Back Yard,Fenced
      Lot
      • Size: 9,195 Square Feet
      • Features: Dead End, Cul-De-Sac
      Details
      • Parcel number: 709682742000000
      • Zoning description: R7

      Construction

      Type & style
      • Home type: SingleFamily
      • Architectural style: Two Story
      • Property subtype: Single Family Residence
      Materials
      • Drywall, Frame, Vinyl Siding
      • Roof: Shingle
      Condition
      • Resale
      • New construction: No
      • Year built: 2021

      Utilities & green energy

      • Sewer: Public Sewer
      • Water: Public

      Community & HOA

      Community
      • Features: Clubhouse, Playground, Pool
      • Subdivision: Westerleigh
      HOA
      • Has HOA: Yes
      • Amenities included: Management
      • Services included: Association Management, Clubhouse, Pool(s), Recreation Facilities
      • HOA fee: $115 monthly
      Location
      • Region: Moseley

      Financial & listing details

      • Price per square foot: $185/sqft
      • Tax assessed value: $662,100
      • Annual tax amount: $5,625
      • Date on market: 6/25/2026
      • Exclusions: Washer/Dryer/Dining Room Light
      • Ownership: Individuals
      • Ownership type: Sole Proprietor

        Estimated market value

        $674,500

        $641,000 - $708,000

        $3,592/mo

        Price history

        DateEventPrice
        7/9/2026Pending sale$675,000$185/sqft
        Source: CVRMLS #2614531 Report a problem
        6/26/2026Listed for sale$675,000+34.4%$185/sqft
        Source: CVRMLS #2614531 Report a problem
        9/17/2021Sold$502,279+17.4%$138/sqft
        Source: CVRMLS #2035659 Report a problem
        3/4/2021Listing removed--
        Source: CVRMLS Report a problem
        11/27/2020Pending sale$427,950$117/sqft
        Source: Virginia Colony Realty Inc #2035659 Report a problem
        11/27/2020Listed for sale$427,950$117/sqft
        Source: Virginia Colony Realty Inc #2035659 Report a problem

        Public tax history

        YearProperty taxesTax assessment
        2025$5,626 +1.4%$632,100 +2.5%
        2024$5,550 +11.3%$616,700 +12.5%
        2023$4,987 +6.3%$548,000 +7.5%
        2022$4,692 +454.9%$510,000 +473%
        2021$846 +2.3%$89,000 +2.3%
        2020$827 +2.4%$87,000 +2.4%
        2019$808 $85,000
        2018-- --
        Find assessor info on the county website

        Monthly payment

        Est. payment

        Payment breakdown

        Explore the cost of this home by adjusting the details. Changes won't be saved.
        All calculations are estimates and provided by Zillow, Inc. for informational purposes only. Actual amounts may vary.
        HOA fees may include property taxes on listings classified as Co-Ops. Contact the listing agent and/or owner for fee details.
        Mortgage interest rates are dependent on a number of factors, including credit score, down payment, and repayment length. Interest rate data provided by Zillow Group Marketplace, Inc. as of 1/1/1970 from various mortgage lenders with which we have lead or other similar arrangements; the Estimated Payment is an average of those rates.
        See how much you could borrow to make a competitive offer.

        Climate risks

        Neighborhood: 23120

        Getting around

        0 / 100
        Car-Dependent
        16 / 100
        Somewhat Bikeable

        Nearby schools

        GreatSchools rating
        Schools provided by the listing agent
        • Elementary: Grange Hall
        • Middle: Deep Creek
        • High: Cosby

        Source: CVRMLS. This data may not be complete. We recommend contacting the local school district to confirm school assignments for this home.

        A local agent can set up tours, give advice and negotiate with sellers.

        Browse local experts

        Similar homes