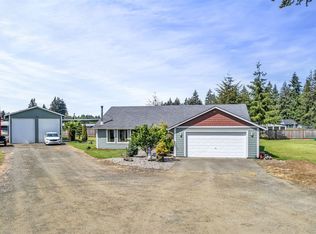
Rare Rochester acreage offering exceptional versatility just minutes from I-5! Set on 1.78 acres, this property combines a comfortable single-level home with outstanding space for animals, hobbies, equipment and outdoor pursuits. The fenced yard, pasture, animal shelter and mature apple trees create a well-equipped country setting, while the impressive 40x40 insulated 3-bay shop with RV hookups provides substantial workspace and storage. Outdoor enthusiasts will appreciate Scatter Creek Nature Preserve, with riding access approximately 100 feet away. Enjoy convenient access to trail riding, bird hunting and other recreation—a particularly appealing location for equestrian and retriever enthusiasts. The 1,872 sq ft home offers 3 bedrooms and 1 bath, including a non-conforming third bedroom in the converted garage. The garage also features a dedicated dog-kennel setup with high intensity lighting, an additional water heater and five covered 7-foot exterior runs beneath a covered patio, offering an adaptable space for grooming, boarding, breeding or other specialty uses.. Two laundry areas and a cozy woodstove add convenience and country charm. Updates include a 2022 furnace/heat pump, 2020 water heater, 2014 roof and electrical panel, and 2023 well pump and casing. A rare combination of acreage, infrastructure and recreational access in a convenient Rochester location.
Active
Listed by: Redfin • Chelsea Hemingway
$549,900
16631 Case Road SW, Rochester, WA 98579
3beds
1,872sqft
Single Family Residence
Built in 1984
1.78 Acres Lot
$541,700 Zestimate®
$294/sqft
$-- HOA
What's special
- --
- on Zillow
- 181
- views
- 13
- saves
Zillow last checked:
Listing updated:
Listed by:
Chelsea Hemingway,
Redfin
Source: NWMLS as distributed by MLS GRID,MLS#: 2580265
Facts & features
Interior
Bedrooms & bathrooms
- Bedrooms: 3
- Bathrooms: 1
- Full bathrooms: 1
- Main level bathrooms: 1
- Main level bedrooms: 3
Primary bedroom
- Level: Main
Bedroom
- Level: Main
Bedroom
- Description: non confirming
- Level: Main
Bathroom full
- Level: Main
Dining room
- Level: Main
Entry hall
- Level: Main
Great room
- Level: Main
Kitchen without eating space
- Level: Main
Living room
- Level: Main
Utility room
- Level: Main
Heating
- Fireplace, Heat Pump, Electric
Cooling
- Heat Pump
Appliances
- Included: Dishwasher, Microwave, Refrigerator, Stove(s)/Range(s), Dishwasher(s), Microwave(s), Refrigerator(s), Water Heater: Electric
Features
- Ceiling Fan(s), Dining Room
- Flooring: Engineered Hardwood, Vinyl, Carpet
- Windows: Dbl Pane/Storm Window
- Basement: None
- Number of fireplaces: 1
- Fireplace features: Wood Burning, Main Level: 1, Fireplace
Interior area
- Total structure area: 1,872
- Total interior livable area: 1,872 sqft
Property
Parking
- Total spaces: 16
- Parking features: Driveway, RV Parking
- Covered spaces: 6
- Uncovered spaces: 10
Features
- Levels: One
- Stories: 1
- Entry location: Main
- Patio & porch: Ceiling Fan(s), Dbl Pane/Storm Window, Dining Room, Fireplace, Walk-In Closet(s), Water Heater
- Has view: Yes
- View description: Mountain(s)
Lot
- Size: 1.78 Acres
- Features: Dog Run, Electric Car Charging, Fenced-Fully, High Speed Internet, Outbuildings, Patio, RV Parking, Shop
- Topography: Equestrian,Level
- Residential vegetation: Fruit Trees, Garden Space, Pasture
Details
- Parcel number: 09200009003
- Zoning: RRR1/5
- Zoning description: Jurisdiction: County
- Special conditions: Standard
Construction
Type & style
- Home type: SingleFamily
- Architectural style: Traditional,1 Story
- Property subtype: Single Family Residence
Materials
- Wood Products
- Foundation: Block, Poured Concrete
- Roof: Composition
Condition
- Updated/Remodeled
- Year built: 1984
Utilities & green energy
- Electric: Company: PSE
- Sewer: Septic Tank, Company: onsite septic
- Water: Individual Well, Company: Individual well
- Utilities for property: Centurylink
Community & HOA
Community
- Subdivision: Rochester
Location
- Region: Rochester
Financial & listing details
- Price per square foot: $294/sqft
- Tax assessed value: $479,000
- Annual tax amount: $4,417
- Date on market: 9/11/2026
- Listing terms: Conventional,FHA,VA Loan
- Inclusions: Dishwasher(s), Microwave(s), Refrigerator(s), Stove(s)/Range(s)
- Total actual rent: 2200
Estimated market value
$541,700
$515,000 - $569,000
$1,989/mo
Price history
| Date | Event | Price |
|---|---|---|
| 9/11/2026 | Listed for sale | $549,900+111%$294/sqft |
Source:  NWMLS as distributed by MLS GRID #2580265 Report a problem NWMLS as distributed by MLS GRID #2580265 Report a problem | ||
| 11/27/2023 | Listing removed | -- |
Source: Zillow Rentals Report a problem | ||
| 11/22/2023 | Listed for rent | $2,200$1/sqft |
Source: Zillow Rentals Report a problem | ||
| 11/2/2015 | Sold | $260,650-3.4%$139/sqft |
Source: NWMLS as distributed by MLS GRID #844342 Report a problem | ||
| 8/15/2015 | Price change | $269,900-3.6%$144/sqft |
Source: RE/MAX PARKSIDE AFFILIATES #803259 Report a problem | ||
| 7/15/2015 | Price change | $279,900-1.8%$150/sqft |
Source: RE/MAX PARKSIDE AFFILIATES #803259 Report a problem | ||
| 6/23/2015 | Price change | $285,000-4.7%$152/sqft |
Source: RE/MAX PARKSIDE AFFILIATES #803259 Report a problem | ||
| 6/13/2015 | Listed for sale | $299,000$160/sqft |
Source: RE/MAX PARKSIDE AFFILIATES #803259 Report a problem | ||
Public tax history
| Year | Property taxes | Tax assessment |
|---|---|---|
| 2025 | $4,417 +9.8% | $479,000 +8.5% |
| 2024 | $4,023 +3.8% | $441,500 +6.1% |
| 2023 | $3,876 +13.4% | $416,000 +8.1% |
| 2022 | $3,418 +5.3% | $384,800 +20.3% |
| 2021 | $3,247 +3.4% | $320,000 +25.4% |
| 2020 | $3,142 +19.4% | $255,200 +14.4% |
| 2019 | $2,630 -8.9% | $223,100 -2.1% |
| 2018 | $2,888 +27.3% | $227,800 +18.6% |
| 2017 | $2,269 | $192,100 +5.3% |
| 2016 | $2,269 | $182,450 -0.4% |
| 2014 | $2,269 | $183,250 +12.9% |
| 2013 | -- | $162,250 |
| 2012 | $1,902 | -- |
| 2011 | -- | -- |
| 2010 | -- | -- |
| 2009 | $1,956 | -- |
| 2008 | -- | -- |
| 2007 | $1,882 -41.8% | -- |
| 2006 | $3,236 +52.3% | -- |
| 2005 | $2,125 | -- |
| 2004 | -- | -- |
| 2002 | -- | -- |
| 2001 | $1,013 -2.2% | $73,300 |
| 2000 | $1,035 | $73,300 |
Find assessor info on the county website
Monthly payment
Est. payment
Payment breakdown
Explore the cost of this home by adjusting the details. Changes won't be saved.Climate risks
Neighborhood: 98579
Nearby schools
Schools provided by the listing agent
- Elementary: Parkside Elem
- Middle: Tenino Mid
- High: Tenino High
Source: NWMLS as distributed by MLS GRID. This data may not be complete. We recommend contacting the local school district to confirm school assignments for this home.

Similar homes
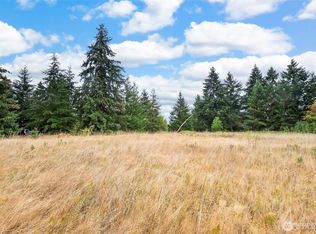
- $426,0003 bd2 ba1.5k sqftViolet Meadows Estates, Rochester, WA 98579Active
 MLS ID #2584611, Jason Winecka. NWMLS as distributed by MLS GRID
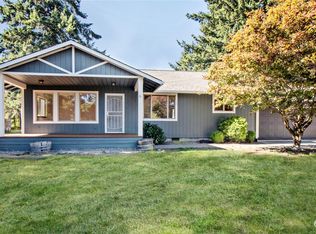
 - $579,9003 bd3 ba1.9k sqft19636 Denmark Street SW, Rochester, WA 98579Active
 MLS ID #2568893, Dawne C Talbott-Lloyd. NWMLS as distributed by MLS GRID
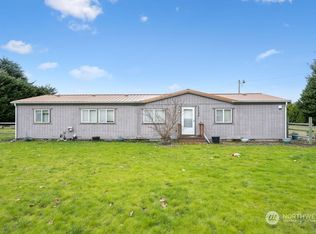
 - $480,0003 bd2 ba1.4k sqft5146 180th Trail SW, Rochester, WA 98579Active
 MLS ID #2537937, Emma Avila. NWMLS as distributed by MLS GRID
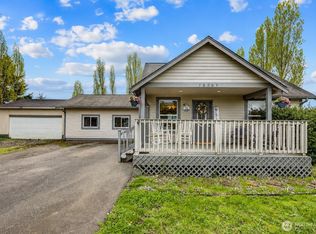
 - $590,9004 bd2 ba1.9k sqft10313 School Land Road SW, Rochester, WA 98579Active
 MLS ID #2524093, Jesse Kellems. NWMLS as distributed by MLS GRID
