Experience unrivaled waterfront living on the coveted South Shore of Hood Canal. This beautifully remodeled single-level home offers an expansive open-concept design with soaring vaulted ceilings and seamless indoor-outdoor flow. Thoughtfully updated throughout, the 2-bedroom, 2-bath main residence is filled with natural light and perfectly positioned to capture sweeping Olympic Mountain views and unforgettable sunsets along the canal’s “golden coast.” Ideal for hosting or multi-generational living, the detached 1-bedroom, 1-bath ADU features warm pine walls, a full kitchen, multiple built-in bunk beds, and a private entrance ready to accommodate guests or generate income. Step outside to an extraordinary waterfront setting with a massive deck extending out over the water, creating the perfect space for entertaining, relaxing, or simply taking in the ever-changing tides. Enjoy 105± feet of no-bank waterfront w/ tidelands, complete with a private pier, dock & shared boat launch for easy access to all your marine adventures. With a 2-car garage and ample off-highway parking, this property offers both convenience and privacy. Whether you're seeking a full-time residence or the ultimate getaway, this is more than a home, it’s a lifestyle.
Active
Listed by: Windermere PeninsulaProperties • Lori Anderson
Price cut: $100K (6/4)
$2,150,000
16631 E State Route 106, Belfair, WA 98528
4beds
2,560sqft
Single Family Residence
Built in 1949
1.57 Acres Lot
$2,077,300 Zestimate®
$840/sqft
$-- HOA
What's special
Ample off-highway parkingSweeping olympic mountain viewsPrivate pierFilled with natural lightShared boat launchExtraordinary waterfront settingThoughtfully updated throughout
- 120 days |
- 448 |
- 22 |
Zillow last checked:
Listing updated:
Listed by:
Lori Anderson,
Windermere PeninsulaProperties,
Emily Addis,
Windermere PeninsulaProperties
Source: NWMLS as distributed by MLS GRID,MLS#: 2513090
Facts & features
Interior
Bedrooms & bathrooms
- Bedrooms: 4
- Bathrooms: 4
- Full bathrooms: 2
- 3/4 bathrooms: 2
- Main level bathrooms: 2
- Main level bedrooms: 2
Primary bedroom
- Level: Main
Bedroom
- Level: Main
Bedroom
- Level: Garage
Bathroom full
- Level: Main
Bathroom three quarter
- Level: Main
Bathroom three quarter
- Level: Garage
Dining room
- Level: Main
Entry hall
- Level: Main
Kitchen with eating space
- Level: Main
Living room
- Level: Main
Other
- Level: Main
Utility room
- Level: Main
Heating
- Fireplace, Forced Air, Heat Pump, Electric
Cooling
- Forced Air, Heat Pump
Appliances
- Included: Dishwasher, Double Oven, Dryer, Microwave, Refrigerator, Stove(s)/Range(s), Washer, Dishwasher(s), Dryer(s), Microwave(s), Refrigerator(s), Washer(s), Water Heater: Electric
Features
- Bath Off Primary, Central Vacuum
- Flooring: Laminate, Vinyl Plank, Carpet
- Windows: Dbl Pane/Storm Window, Skylight(s)
- Basement: None
- Number of fireplaces: 2
- Fireplace features: Wood Burning, Main Level: 2, Fireplace
Interior area
- Total structure area: 2,020
- Total interior livable area: 2,560 sqft
Property
Parking
- Total spaces: 7
- Parking features: Driveway, Detached Garage, Off Street
- Has garage: Yes
- Covered spaces: 2
- Uncovered spaces: 5
Features
- Levels: One
- Stories: 1
- Entry location: Main
- Patio & porch: Second Kitchen, Bath Off Primary, Built-In Vacuum, Dbl Pane/Storm Window, Fireplace, Skylight(s), Vaulted Ceiling(s), Walk-In Closet(s), Water Heater, Wet Bar, Wine/Beverage Refrigerator
- Has spa: Yes
- Has view: Yes
- View description: Bay, Canal, Mountain(s), See Remarks, Sound, Territorial
- Has water view: Yes
- Water view: Bay,Canal,Sound
- Waterfront features: Bayfront, Bulkhead, Canal Front, No Bank, Saltwater
- Frontage length: Waterfront Ft: 105 +/-
Lot
- Size: 1.57 Acres
- Features: Paved, Cable TV, Deck, Dock, High Speed Internet, Hot Tub/Spa, Moorage, Outdoor Fireplace, Patio, Propane
- Topography: Level,Partial Slope,Terraces
Details
- Additional structures: ADU Beds: 1, ADU Baths: 1
- Parcel number: 222145000902
- Special conditions: Standard
Construction
Type & style
- Home type: SingleFamily
- Architectural style: 1 Story
- Property subtype: Single Family Residence
Materials
- Wood Siding, Wood Products
- Foundation: Poured Concrete
- Roof: Composition
Condition
- Very Good
- Year built: 1949
- Major remodel year: 1989
Utilities & green energy
- Electric: Company: PUD #3
- Sewer: Septic Tank, Company: 3-Bedroom Septic
- Water: Shared Well, Company: Shared Well
- Utilities for property: Astound, Astound
Community & HOA
Community
- Subdivision: South Shore
Location
- Region: Belfair
Financial & listing details
- Price per square foot: $840/sqft
- Tax assessed value: $1,188,285
- Annual tax amount: $8,133
- Date on market: 4/23/2026
- Cumulative days on market: 122 days
- Listing terms: Conventional
- Inclusions: Dishwasher(s), Double Oven, Dryer(s), Microwave(s), Refrigerator(s), Stove(s)/Range(s), Washer(s)
Estimated market value
$2,077,300
$1.97M - $2.18M
$3,710/mo
Price history
| Date | Event | Price |
|---|---|---|
| 6/4/2026 | Price change | $2,150,000-4.4%$840/sqft |
Source:  NWMLS as distributed by MLS GRID #2513090 Report a problem NWMLS as distributed by MLS GRID #2513090 Report a problem | ||
| 5/22/2026 | Price change | $2,250,000-10%$879/sqft |
Source: NWMLS as distributed by MLS GRID #2513090 Report a problem | ||
| 4/24/2026 | Listed for sale | $2,500,000+26.2%$977/sqft |
Source: NWMLS as distributed by MLS GRID #2513090 Report a problem | ||
| 4/1/2022 | Sold | $1,980,550$774/sqft |
Source: NWMLS as distributed by MLS GRID #1911684 Report a problem | ||
Public tax history
| Year | Property taxes | Tax assessment |
|---|---|---|
| 2025 | $8,134 -11.1% | $1,188,285 -16.9% |
| 2024 | $9,151 -11.5% | $1,430,345 +34.4% |
| 2023 | $10,342 +16.3% | $1,064,340 +13.3% |
| 2022 | $8,891 +3.7% | $939,170 +34.1% |
| 2021 | $8,576 +36.8% | $700,430 -1.5% |
| 2020 | $6,271 -20.4% | $711,220 +8.5% |
| 2018 | $7,878 +9.8% | $655,525 0% |
| 2017 | $7,178 -5.8% | $655,590 +7.2% |
| 2016 | $7,621 +9.7% | $611,385 -3.8% |
| 2015 | $6,949 -3% | $635,755 +0.1% |
| 2014 | $7,167 | $634,925 +3.3% |
| 2013 | $7,167 | $614,445 -7.1% |
| 2012 | -- | $661,345 -3.1% |
| 2011 | -- | $682,715 +1.1% |
| 2010 | -- | $675,215 |
Find assessor info on the county website
Monthly payment
Est. payment
Payment breakdown
Explore the cost of this home by adjusting the details. Changes won't be saved.Climate risks
Neighborhood: 98528
Nearby schools
GreatSchools rating
- 4/10Belfair Elementary SchoolGrades: PK-5Distance: 3.8 mi
- 4/10Hawkins Middle SchoolGrades: 6-8Distance: 2.7 mi
- 3/10North Mason Senior High SchoolGrades: 9-12Distance: 2.7 mi
Schools provided by the listing agent
- Elementary: Belfair Elem
- Middle: Hawkins Mid
- High: North Mason Snr High
Source: NWMLS as distributed by MLS GRID. This data may not be complete. We recommend contacting the local school district to confirm school assignments for this home.
- $215,0005.32 acres0 E Eagle Vista Dr, Belfair, WA 98528Sold
- $925,0002 bd2 ba2.3k sqft16301 E State Route 106, Belfair, WA 98528For Sale

- $1,025,0003 bd2 ba2.6k sqft16901 E State Route 106, Belfair, WA 98528Sold
- $406,0002 bd2 ba1.7k sqft16930 E State Route 106, Belfair, WA 98528Sold
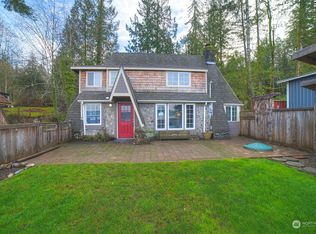
- $194,9003.86 acres16230 E State Route 106, Belfair, WA 98528Lot/Land
- $197,5003.78 acres16210 E State Route 106, Belfair, WA 98528Lot/Land
- $140,0003.49 acres16180 E State Route 106, Belfair, WA 98528Sold
- $667,2221 bd1 ba600 sqft16112 E State Route 106, Belfair, WA 98528Sold
A local agent can set up tours, give advice and negotiate with sellers.
A local lender can help you make sure your offer is ready when you are.
Similar homes
- $1,780,0003 bd3 ba3.4k sqft2860 E State Route 302, Belfair, WA 98528Active
 MLS ID #2550583, Jonah J Eastern. NWMLS as distributed by MLS GRID
 - $1,488,0004 bd3 ba2k sqft14761 E State Route 106, Belfair, WA 98528Active
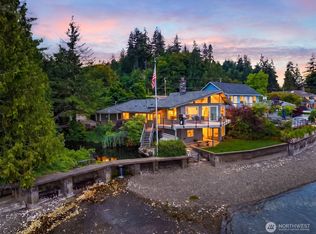 MLS ID #2547808, Laura Cahill. NWMLS as distributed by MLS GRID
 - $2,780,0003 bd4 ba3.6k sqft6591 NE North Shore Road, Belfair, WA 98528Active
 MLS ID #2538556, Karri Hohmann. NWMLS as distributed by MLS GRID
 - $1,250,0003 bd3 ba3.1k sqft8361 NE North Shore Road, Belfair, WA 98528Active
 MLS ID #2539494, Ron Jensen. NWMLS as distributed by MLS GRID
 - $1,200,0003 bd4 ba3.1k sqft457 E Victor Road, Belfair, WA 98528ActiveMLS ID #2565335, Jamie Hammontree. NWMLS as distributed by MLS GRID
- $1,700,0003 bd4 ba3.5k sqft13591 E State Route 106, Belfair, WA 98528ActiveMLS ID #2562831, Lori Anderson. NWMLS as distributed by MLS GRID
- $2,599,0004 bd3 ba1.9k sqft7611 E SR 106, Union, WA 98592ActiveMLS ID #2567691, Christopher P Murphy. NWMLS as distributed by MLS GRID
- $1,798,0003 bd3 ba2.6k sqft5540 & 5550 E Mason Lake Drive W, Grapeview, WA 98546ActiveMLS ID #2553662, Chad Hauer. NWMLS as distributed by MLS GRID
- $2,149,0003 bd3 ba3.2k sqft3810 Forest Beach Drive NW, Gig Harbor, WA 98335ActiveMLS ID #2544006, Michael Morrison. NWMLS as distributed by MLS GRID
- $1,488,0004 bd8 ba3.3k sqft3451 E Pickering Road, Shelton, WA 98584ActiveMLS ID #2572372, Darci A Keefer. NWMLS as distributed by MLS GRID
- $2,225,0003 bd3 ba2.4k sqft8409 24th Avenue NW, Gig Harbor, WA 98332ActiveMLS ID #2558325, Cynthia Marchand. NWMLS as distributed by MLS GRID
- $1,975,0004 bd4 ba3.2k sqft6005 Yeazell Road, Longbranch, WA 98351ActiveMLS ID #2567227, Riley Craig Holder. NWMLS as distributed by MLS GRID
- $2,350,0004 bd4 ba3.5k sqft1303 38th Avenue Ct NW, Gig Harbor, WA 98335ActiveMLS ID #2554516, C.J. Stewart. NWMLS as distributed by MLS GRID
- $1,735,0003 bd2 ba2.8k sqft18819 106th Street Ct NW, Gig Harbor, WA 98329ContingentMLS ID #2546330, Michael Morrison. NWMLS as distributed by MLS GRID
- $2,180,0003 bd3 ba2.8k sqft969 12th Avenue, Fox Island, WA 98333ActiveMLS ID #2540139, Christel EM Osterstrom. NWMLS as distributed by MLS GRID
- $1,480,0004 bd3 ba2.8k sqft13106 Bracken Fern Drive NW, Gig Harbor, WA 98332ActiveMLS ID #2569042, Nicholas Ramirez. NWMLS as distributed by MLS GRID
- $1,985,0004 bd3 ba2.3k sqft1204 38th Avenue Ct, Gig Harbor, WA 98335ContingentMLS ID #2555446, Whitney Johnsen. NWMLS as distributed by MLS GRID
- $1,925,0004 bd4 ba3.5k sqft768 6th Avenue, Fox Island, WA 98333ActiveMLS ID #2540424, Patrick W. Mercado. NWMLS as distributed by MLS GRID
- $2,050,0004 bd3 ba3.7k sqftKeans Beach Place, Bremerton, WA 98312ActiveMLS ID #2416920, Andrea Peterson. NWMLS as distributed by MLS GRID
- $1,750,0004 bd4 ba3.7k sqft3415 115th Avenue NW, Gig Harbor, WA 98335ActiveMLS ID #2491505, Kressent Marston. NWMLS as distributed by MLS GRID
