Skip main navigation
Sold for $1,355,000
  • $1,355,000

    16631 Las Brisas Drive, Broomfield, CO 80023

    4beds
    4,462sqft
    Single Family Residence
    Built in 2006
    9,536 Square Feet Lot
    $1,317,300 Zestimate®
    $304/sqft
    $4,178 Estimated rent

    Home value

    $1,317,300

    $1.23M - $1.42M

    $4,178/mo

    Zestimate® history
    Loading
    Loading...

    Owner options

    List your home for rent

    $4,178/mo

    Rent Zestimate®

    Find your next renter with Zillow Rental Manager. Plus, with online applications, you can quickly screen prospective tenants – for free.

    Learn more

    $4,178/mo

    Rent Zestimate®

    Refinance and save

    $8,269/mo

    Est. payment

    Refinancing to a lower rate could help reduce your monthly payments and save thousands over the life of the loan.

    See today's rates

    $8,269/mo

    Est. payment

    Explore your selling options

    Work with a Zillow partner agent

    Leverage their expertise and Zillow's premium Showcase listings to get your home seen by more buyers.

    Get started

    List with your own agent

    Get your home in front of millions of buyers by listing it on Zillow.

    Learn how to do it

    Sell it yourself

    Take full control of how buyers see your home on Zillow by listing For Sale by Owner (FSBO).

    List your home

    What's special

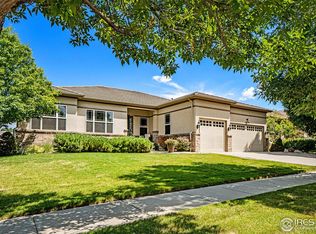
    Stunning Snowmass model backs to open space with spectacular mountain views! Relax on the back deck and enjoy mountain views and beautiful sunsets. Retractable awning provides shade on sunny days. Natural light flows through this open floorplan with gleaming wood floors and fresh paint. Enjoy mountain views from the family room, dining room, kitchen, primary bedroom & guest bedroom. Wonderful curb appeal with a flagstone walkway, fountain and covered front porch. Gourmet kitchen complete with double ovens and a sunny breakfast nook. Inviting family room with cozy gas fireplace. Beautiful, professionally finished, garden level basement with mountain views complete with wet bar and bar refrigerator perfect for entertaining. Save money on electricity with a solar system that is owned not leased. Beautiful yard, which has been partially xeriscaped. Large 3 car garage. Convenient storage throughout plus shelves in basement storage room. Wonderful location on desirable Las Brisas, just a short walk to the Aspen Lodge, tennis and pickleball courts and expansive trail system with over 44 miles to enjoy on foot or bicycle. Just 1 block from neighborhood ponds to enjoy fishing with views of the front range. Be sure to visit the Aspen Lodge to see what this unique resort style living is all about. State-of-the-art clubhouse with fitness center, exercise classes, indoor and outdoor pools, jacuzzis, indoor track, library, game rooms, billiards, ballroom and more. Over 100 homeowner clubs to enjoy. Come see why Anthem Ranch is an award winning 55+ active adult community. Anthem is conveniently located 15 minutes from Boulder, 20 minutes to DIA and 25 minutes to Denver. 3 main floor bedrooms, one is currently used as an office to enjoy the mountain views. 2 bedrooms in basement with one being used as an office to enjoy the mountain views. Gas line to grill on back deck. Grill is included as well as fountain in front yard. Open House Saturday, January 10th 1:00 - 3:00 pm.

    Zillow last checked:

    Listing updated:

    Listed by:

    Sarah Hertzenberg 720-312-3385 sarah.hertzenberg@compass.com,

    Compass - Denver,

    Shaun Berkey 720-690-3734,

    Compass - Denver

    Bought with:

    Susan Smyle, 40047552

    RE/MAX Professionals

    Source: REcolorado as distributed by MLS GRID,MLS#: 3946675MLS Logo

    Facts & features

    Interior

    Bedrooms & bathrooms
    • Bedrooms: 4
    • Bathrooms: 4
    • Full bathrooms: 3
    • 1/2 bathrooms: 1
    • Main level bathrooms: 3
    • Main level bedrooms: 3
    Bedroom
    • Level: Main
    Bedroom
    • Features: Primary Suite
    • Level: Main
    Bedroom
    • Level: Main
    Bedroom
    • Level: Basement
    Bathroom
    • Features: En Suite Bathroom
    • Level: Main
    Bathroom
    • Level: Main
    Bathroom
    • Level: Main
    Bathroom
    • Level: Basement
    Dining room
    • Level: Main
    Family room
    • Level: Main
    Family room
    • Level: Basement
    Kitchen
    • Level: Main
    Laundry
    • Level: Main
    Office
    • Level: Basement
    Heating
    • Active Solar, Forced Air, Natural Gas
    Cooling
    • Central Air
    Appliances
    • Included: Bar Fridge, Cooktop, Dishwasher, Disposal, Double Oven, Dryer, Microwave, Refrigerator, Washer
    Features
    • Ceiling Fan(s), Five Piece Bath, Granite Counters, Kitchen Island, Open Floorplan, Pantry, Walk-In Closet(s), Wet Bar
    • Flooring: Carpet, Tile, Vinyl, Wood
    • Windows: Bay Window(s), Double Pane Windows, Window Coverings
    • Basement: Daylight,Finished,Full,Sump Pump
    • Number of fireplaces: 1
    • Fireplace features: Family Room, Gas Log
    Interior area
    • Total structure area: 4,462
    • Total interior livable area: 4,462 sqft
    • Finished area above ground: 2,241
    • Finished area below ground: 1,400

    Property

    Parking
    • Total spaces: 3
    • Parking features: Garage - Attached
    • Attached garage spaces: 3
    Features
    • Levels: One
    • Stories: 1
    • Patio & porch: Covered, Deck, Front Porch
    • Has view: Yes
    • View description: Mountain(s)
    Lot
    • Size: 9,536 Square Feet
    • Features: Landscaped, Open Space, Sprinklers In Front, Sprinklers In Rear
    Details
    • Parcel number: 157306106024
    • Special conditions: Standard

    Construction

    Type & style
    • Home type: SingleFamily
    • Property subtype: Single Family Residence
    Materials
    • Frame, Stucco
    • Foundation: Slab
    • Roof: Concrete
    Condition
    • Year built: 2006

    Utilities & green energy

    • Sewer: Public Sewer
    • Utilities for property: Electricity Connected, Internet Access (Wired), Natural Gas Connected

    Community & HOA

    Community
    • Security: Smoke Detector(s)
    • Senior community: Yes
    • Subdivision: Anthem Ranch
    HOA
    • Has HOA: Yes
    • Amenities included: Clubhouse, Fitness Center, Playground, Pond Seasonal, Pool, Spa/Hot Tub, Tennis Court(s), Trail(s)
    • Services included: Recycling, Trash
    • HOA fee: $307 monthly
    • HOA name: CCMC
    • HOA phone: 303-665-1256
    Location
    • Region: Broomfield

    Financial & listing details

    • Price per square foot: $304/sqft
    • Tax assessed value: $1,061,900
    • Annual tax amount: $3,932
    • Date on market: 1/8/2026
    • Listing terms: Cash,Conventional,FHA,VA Loan
    • Exclusions: Personal Property
    • Ownership: Corporation/Trust
    • Electric utility on property: Yes
    • Road surface type: Paved

    Price history

    DateEventPrice
    2/19/2026Sold$1,355,000+12.9%$304/sqft
    Source: REcolorado as distributed by MLS GRID #3946675 Report a problem
    1/12/2026Pending sale$1,200,000$269/sqft
    Source: REcolorado as distributed by MLS GRID #3946675 Report a problem
    1/8/2026Listed for sale$1,200,000+113.8%$269/sqft
    Source: REcolorado as distributed by MLS GRID #3946675 Report a problem
    4/17/2006Sold$561,220$126/sqft
    Source: Public Record Report a problem

    Public tax history

    YearProperty taxesTax assessment
    2025$7,866 +0.8%$71,150 -2.3%
    2024$7,805 +17.7%$72,850 -3.6%
    2023$6,633 -15.4%$75,560 +33.7%
    2022$7,837 +5.2%$56,530
    2021$7,449 +5.3%$56,530 +6.6%
    2020$7,071 +2.2%$53,030 +5%
    2019$6,918 $50,490 +7.6%
    2018$6,918 +6.9%$46,920 -9.5%
    2017$6,472 -0.1%$51,870 +16.3%
    2016$6,479 -4%$44,600 +17.8%
    2015$6,746 +10.9%$37,850
    2014$6,082 +7.1%$37,850 +6%
    2013$5,678 +2.6%$35,720
    2012$5,536 +1.4%$35,720
    2011$5,462 +0.7%$35,720 +0.8%
    2010$5,423 -9.3%$35,450
    2009$5,975 +3.4%$35,450 -9.6%
    2008$5,777 +227.8%$39,200
    2007$1,762 $39,200 +233.1%
    2006-- $11,770
    Find assessor info on the county website

    Neighborhood: 80023

    Nearby schools

    GreatSchools rating
    Schools provided by the listing agent
    • Elementary: Thunder Vista
    • Middle: Thunder Vista
    • High: Legacy
    • District: Adams 12 5 Star Schl

    Source: REcolorado as distributed by MLS GRID. This data may not be complete. We recommend contacting the local school district to confirm school assignments for this home.

    Get a cash offer in 3 minutes
    Find out how much your home could sell for in as little as 3 minutes with a no-obligation cash offer.
    Estimated market value
    $1,317,300
    Get a cash offer in 3 minutes
    Find out how much your home could sell for in as little as 3 minutes with a no-obligation cash offer.
    Estimated market value
    $1,317,300